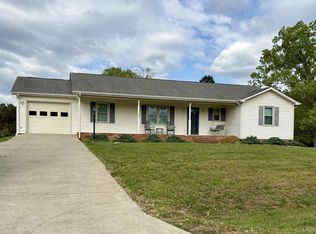
STARS are always brighter in the country! This Property is perfect for outdoor lovers as you have deeded river access for fishing and canoeing and you'll be minutes to Leesville Lake and Leesville Lake Marina where you can enjoy live music and fish fries in the summer as well as boating and swimming! This original 1936 farmhouse includes a living room, dining room, kitchen, 3 bedrooms, beautifully remodeled bathroom, main level laundry room and office or sitting room! Also includes a large storage building! New gas furnace and central air! Enjoy the rain on the tin roof and morning coffee on the front porch! Listen to the family of owls hooting and watch the deer pick peaches off of the 2 peach trees! And don't forget to look up! The stars are waiting to lead you HOME! Being sold AS IS. Will not qualify for government loans. $234,900.
For sale
$234,900
409 Staunton River Lndg, Gretna, VA 24557
3beds
1,695sqft
Single Family Residence
Built in 1936
3.62 Acres Lot
$-- Zestimate®
$139/sqft
$-- HOA
What's special
Office or sitting roomMain level laundry roomTin roofLarge storage buildingBeautifully remodeled bathroomFront porchDining room
- 171 days |
- 513 |
- 39 |
Zillow last checked:
Listing updated:
Listed by:
Cindi Parsons 434-851-8522 CindiParsonsRealEstate@gmail.com,
Agnes Dowdy & Associates 434-369-6880
Source: LMLS,MLS#: 364726 Originating MLS: Lynchburg Board of Realtors
Originating MLS: Lynchburg Board of RealtorsFacts & features
Interior
Bedrooms & bathrooms
- Bedrooms: 3
- Bathrooms: 1
- Full bathrooms: 1
Primary bedroom
- Level: First
- Area: 182
- Dimensions: 14 x 13
Bedroom
- Dimensions: 0 x 0
Bedroom 2
- Level: Second
- Area: 294
- Dimensions: 21 x 14
Bedroom 3
- Level: Second
- Area: 294
- Dimensions: 21 x 14
Bedroom 4
- Area: 0
- Dimensions: 0 x 0
Bedroom 5
- Area: 0
- Dimensions: 0 x 0
Dining room
- Level: First
- Area: 208
- Dimensions: 16 x 13
Family room
- Area: 0
- Dimensions: 0 x 0
Great room
- Area: 0
- Dimensions: 0 x 0
Kitchen
- Level: First
- Area: 196
- Dimensions: 14 x 14
Living room
- Level: First
- Area: 224
- Dimensions: 16 x 14
Office
- Level: First
- Area: 140
- Dimensions: 14 x 10
Heating
- Forced Warm Air-Gas, Propane
Cooling
- Central Air
Appliances
- Included: Electric Range, Refrigerator, Electric Water Heater
- Laundry: Dryer Hookup, Laundry Room, Main Level, Separate Laundry Rm., Washer Hookup
Features
- Drywall, High Speed Internet, Main Level Bedroom, Paneling, Separate Dining Room
- Flooring: Hardwood, Vinyl
- Windows: Insulated Windows
- Basement: Dirt Floor,Exterior Entry,Other
- Attic: Access
Interior area
- Total structure area: 1,695
- Total interior livable area: 1,695 sqft
- Finished area above ground: 1,695
- Finished area below ground: 0
Property
Parking
- Parking features: Off Street
Features
- Levels: One and One Half
- Patio & porch: Porch, Front Porch
- Exterior features: Garden
- Pool features: Pool Nearby
Lot
- Size: 3.62 Acres
- Features: Landscaped
Details
- Additional structures: Storage
- Parcel number: 2525684345
- Zoning: A1
Construction
Type & style
- Home type: SingleFamily
- Architectural style: Farm House
- Property subtype: Single Family Residence
Materials
- Vinyl Siding
- Roof: Metal,Other
Condition
- Year built: 1936
Utilities & green energy
- Sewer: Septic Tank
- Water: Well
Community & HOA
Location
- Region: Gretna
Financial & listing details
- Price per square foot: $139/sqft
- Tax assessed value: $133,600
- Annual tax amount: $908
- Date on market: 2/27/2026
- Cumulative days on market: 172 days
Estimated market value
Not available
Estimated sales range
Not available
Not available
Price history
| Date | Event | Price |
|---|---|---|
| 2/27/2026 | Listed for sale | $234,900+308.5%$139/sqft |
Source:  LMLS #364726 Report a problem LMLS #364726 Report a problem | ||
| 6/27/1996 | Sold | $57,500$34/sqft |
Source: Agent Provided Report a problem | ||
Public tax history
| Year | Property taxes | Tax assessment |
|---|---|---|
| 2024 | $748 +30.9% | $133,600 +44.9% |
| 2023 | $572 | $92,200 |
| 2022 | $572 | $92,200 |
| 2021 | $572 | $92,200 |
| 2020 | $572 | $92,200 |
| 2019 | $572 | $92,200 |
| 2018 | $572 | $92,200 |
| 2017 | $572 +10.2% | $92,200 +4.9% |
| 2016 | $519 | $87,900 |
| 2015 | $519 | $87,900 -5.8% |
| 2011 | -- | $93,300 |
| 2010 | -- | -- |
Find assessor info on the county website
Monthly payment
Est. payment
Payment breakdown
Explore the cost of this home by adjusting the details. Changes won't be saved.Climate risks
Neighborhood: 24557
Nearby schools
GreatSchools rating
- 9/10John L. Hurt Elementary SchoolGrades: PK-5Distance: 4.5 mi
- 6/10Gretna Middle SchoolGrades: 6-8Distance: 10.2 mi
- 4/10Gretna High SchoolGrades: 9-12Distance: 10.2 mi
- $143,500-- bd1 ba551 sqft335 Staunton River Lndg, Gretna, VA 24557Off Market
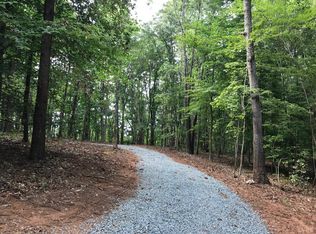
- $24,0002.98 acresStaunton River Lndg, Gretna, VA 24557Off Market
- $178,0003 bd2 ba1.9k sqft120 Staunton River Ct, Gretna, VA 24557Off Market
- $86,10012 acres300 Staunton River Lndg, Gretna, VA 24557Off Market
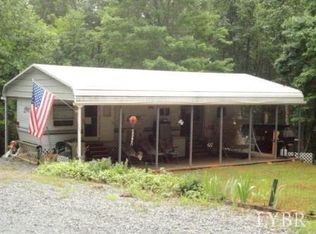
- $288,0003 bd2 ba1.1k sqft145 Staunton River Lndg, Gretna, VA 24557Off Market
- $283,7003 bd2 ba1.1k sqft141 Staunton River Lndg, Gretna, VA 24557Off Market
- $55,0005.77 acres0 Staunton River Dr LOT 16, Gretna, VA 24557Lot/Land
- $55,0005.77 acres0 Staunton River Dr, Gretna, VA 24557Lot/Land
A local agent can set up tours, give advice and negotiate with sellers.
A local lender can help you make sure your offer is ready when you are.
Similar homes
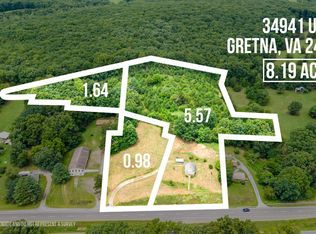
- $204,9502 bd1 ba864 sqft34941 Us Highway 29, Gretna, VA 24557For Sale
 MLS ID #367214, Susan Scott Jones, Long & Foster-Roanoke South. LMLS
 - $255,0003 bd2 ba1.6k sqft1501 N Main St, Gretna, VA 24557For Sale
 MLS ID #2617996, Cindy Deras, Realty Advantage. CVRMLS
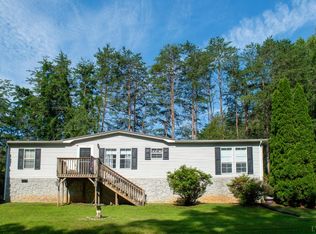
 - $229,9003 bd2 ba1.4k sqft120 Windy Rd, Gretna, VA 24557For Sale
 MLS ID #368421, Jenny Leigh Ayers, Karl Miller Realty LLC. LMLS
 - $299,9003 bd3 ba1.9k sqft511 Darrell Ln, Hurt, VA 24563For Sale
 MLS ID #364138, Terri Dews, Stacey Angel Real Estate LLC. LMLS
 - $249,9003 bd2 ba1.8k sqft465 Wileman Rd, Lynch Station, VA 24571For SaleMLS ID #366116, Stephen Garrett Mock, John Stewart Walker, Inc. LMLS
- $229,9003 bd1 ba1k sqft327 Marysville Rd, Altavista, VA 24517For SaleMLS ID #367962, Deborah Douglas, Watts Auction Realty Appra Inc. LMLS
- $249,9003 bd2 ba1.4k sqft1181 Huntington Dr, Bedford, VA 24523For Sale
 MLS ID #927103, BRENDA FICHTNER BRATT. RVAR
 - $199,9004 bd2 ba1.5k sqft3141 Grit Rd, Hurt, VA 24563For SaleMLS ID #366307, Jeffrey Eugene Sims, Legacy Realty. LMLS
- $198,9003 bd1 ba1.3k sqft1213 Main St, Altavista, VA 24517For SaleMLS ID #367323, Cindi Parsons, Agnes Dowdy & Associates. LMLS
- $269,9003 bd2 ba1.2k sqft1553 Hubbard Rd, Long Island, VA 24569For SaleMLS ID #368215, Audrey Roberts, Keller Williams. LMLS
- $195,0003 bd1 ba1.3k sqft1081 E Gretna Rd, Gretna, VA 24557For SaleMLS ID #921874, WILLIAM V TOMPKINS I I. RVAR
- $235,0002 bd1 ba1.2k sqft1056 Boyds Ln, Moneta, VA 24121For Sale
 MLS ID #VABV2000350, Tony Hareras, Samson Properties. Bright MLS
 - $249,9003 bd2 ba1.4k sqft1020 Mohawk Rd, Long Island, VA 24569For SaleMLS ID #367355, Schyler Coleman Higgins, Cornerstone Realty Group Inc.. LMLS
- $--3 bd1 ba1k sqft212 Ogden Rd, Altavista, VA 24517AuctionServiceLink Auction
- $219,9003 bd2 ba1.2k sqft1097 Winn Dr #12, Moneta, VA 24121For SaleNextHome
- $195,0003 bd2 ba1.1k sqft3309 Crab Orchard Rd, Huddleston, VA 24104For SaleMLS ID #368624, Audrey Evans, Re/Max Lakefront Realty. LMLS
- $119,9003 bd2 ba1.4k sqft1220 Pittsville Rd, Gretna, VA 24557For SaleMLS ID #79163, Nikki Durham. Dan River Region AOR
- $225,0002 bd1 ba1k sqft3664 Climax Rd, Chatham, VA 24531For SaleMLS ID #367552, Jacob Rowland, Keller Williams. LMLS
- $279,9004 bd2 ba2.1k sqft2130 Laurel Ln, Altavista, VA 24517For SaleMLS ID #367439, Marie Mitchell, Karl Miller Realty LLC. LMLS
- $155,0002 bd1 ba1.5k sqft1060 Music St, Gretna, VA 24557For SaleMLS ID #367339, Jenny Leigh Ayers, Karl Miller Realty LLC. LMLS
