Freshly remodeled and move-in ready! This beautiful 3-bedroom, 2-bath mobile home is nestled on over 4 acres, offering plenty of privacy and room to enjoy the outdoors. The spacious layout features a private den, ideal for a home office, family room, or additional living space. Step outside to a large yard with endless possibilities for entertaining, gardening, recreation, or simply relaxing. Enjoy your morning coffee or evening gatherings from the covered porch. With recent updates throughout and acreage to spread out, this property offers the perfect blend of comfort, privacy, and country living. Don't miss this opportunity to make this beautifully refreshed home your own!
For sale
$195,000
3309 Crab Orchard Rd, Huddleston, VA 24104
3beds
1,100sqft
Manufactured Home, Single Family Residence
Built in 1988
4.76 Acres Lot
$-- Zestimate®
$177/sqft
$-- HOA
What's special
Private denLarge yardRecent updates throughoutCovered porchSpacious layout
- 9 hours |
- 179 |
- 19 |
Zillow last checked:
Listing updated:
Listed by:
Audrey Evans 540-874-0317 Audreyevansrealtor22@gmail.com,
Re/Max Lakefront Realty 540-721-3555
Source: LMLS,MLS#: 368624 Originating MLS: Lynchburg Board of Realtors
Originating MLS: Lynchburg Board of RealtorsFacts & features
Interior
Bedrooms & bathrooms
- Bedrooms: 3
- Bathrooms: 2
- Full bathrooms: 2
Primary bedroom
- Level: First
- Area: 127.71
- Dimensions: 12.9 x 9.9
Bedroom
- Dimensions: 0 x 0
Bedroom 2
- Level: First
- Area: 71.25
- Dimensions: 7.5 x 9.5
Bedroom 3
- Level: First
- Area: 56.25
- Dimensions: 7.5 x 7.5
Bedroom 4
- Area: 0
- Dimensions: 0 x 0
Bedroom 5
- Area: 0
- Dimensions: 0 x 0
Dining room
- Area: 0
- Dimensions: 0 x 0
Family room
- Area: 0
- Dimensions: 0 x 0
Great room
- Area: 0
- Dimensions: 0 x 0
Kitchen
- Level: First
- Area: 139.7
- Dimensions: 12.7 x 11
Living room
- Level: First
- Area: 189.23
- Dimensions: 14.9 x 12.7
Office
- Area: 0
- Dimensions: 0 x 0
Heating
- Heat Pump
Cooling
- Heat Pump
Appliances
- Included: Dishwasher, Dryer, Electric Range, Refrigerator, Washer, Electric Water Heater
- Laundry: Main Level
Features
- Main Level Bedroom, Main Level Den, Primary Bed w/Bath
- Flooring: Carpet
- Basement: Crawl Space
- Attic: None,Other
- Number of fireplaces: 1
- Fireplace features: 1 Fireplace, Gas Log
Interior area
- Total structure area: 1,100
- Total interior livable area: 1,100 sqft
- Finished area above ground: 1,100
- Finished area below ground: 0
Property
Parking
- Parking features: Off Street
Features
- Levels: One
- Patio & porch: Front Porch
Lot
- Size: 4.76 Acres
Details
- Parcel number: 214A47A
Construction
Type & style
- Home type: MobileManufactured
- Property subtype: Manufactured Home, Single Family Residence
Materials
- Vinyl Siding
- Roof: Shingle
Condition
- Year built: 1988
Utilities & green energy
- Sewer: Septic Tank
- Water: Well
Community & HOA
Location
- Region: Huddleston
Financial & listing details
- Price per square foot: $177/sqft
- Tax assessed value: $46,500
- Annual tax amount: $191
- Date on market: 8/14/2026
Estimated market value
Not available
Estimated sales range
Not available
Not available
Price history
| Date | Event | Price |
|---|---|---|
| 8/14/2026 | Listed for sale | $195,000+170.8%$177/sqft |
Source:  LMLS #368624 Report a problem LMLS #368624 Report a problem | ||
| 7/20/2026 | Sold | $72,000+21.6%$65/sqft |
Source: LMLS #367380 Report a problem | ||
| 6/18/2026 | Pending sale | $59,200$54/sqft |
Source: LMLS #367380 Report a problem | ||
| 6/17/2026 | Listed for sale | $59,200$54/sqft |
Source: LMLS #367380 Report a problem | ||
Public tax history
| Year | Property taxes | Tax assessment |
|---|---|---|
| 2025 | -- | $46,500 |
| 2024 | $191 | $46,500 |
| 2023 | -- | $46,500 +21.7% |
| 2022 | $191 | $38,200 |
| 2021 | $191 | $38,200 |
| 2020 | $191 -3.8% | $38,200 |
| 2019 | $199 | $38,200 |
| 2018 | $199 | $38,200 |
| 2017 | $199 | $38,200 |
| 2016 | $199 | $38,200 |
| 2015 | $199 | $38,200 |
| 2014 | $199 +4% | $38,200 |
| 2013 | $191 | $38,200 |
| 2012 | $191 | $38,200 |
| 2011 | $191 | $38,200 |
| 2010 | $191 | $38,200 |
| 2009 | $191 | $38,200 |
| 2008 | $191 | $38,200 |
| 2007 | $191 +88.4% | $38,200 +144.9% |
| 2006 | $101 | $15,600 |
| 2005 | $101 | $15,600 |
| 2004 | $101 -1.5% | $15,600 |
| 2003 | $103 -33.5% | $15,600 -26.4% |
| 2002 | $155 | $21,200 |
Find assessor info on the county website
Monthly payment
Climate risks
Neighborhood: 24104
Getting around
0 / 100
Car-DependentNearby schools
GreatSchools rating
- 5/10Huddleston Elementary SchoolGrades: PK-5Distance: 1.5 mi
- 5/10Staunton River Middle SchoolGrades: 6-8Distance: 9.1 mi
- 2/10Staunton River High SchoolGrades: 9-12Distance: 8.9 mi
- $75,7003 bd1 ba924 sqft3381 Crab Orchard Rd, Huddleston, VA 24104Off Market
- $26,500-- bd-- ba-- sqft3401 Crab Orchard Rd, Huddleston, VA 24104Off Market
- $133,5003 bd1 ba1.6k sqft3481 Crab Orchard Rd, Huddleston, VA 24104Off Market
- $325,9003 bd2 ba1.2k sqft2769 Gladdy Branch Rd, Bedford, VA 24523Off Market
- $106,600-- bd-- ba-- sqft3594 Crab Orchard Rd, Huddleston, VA 24104Off Market
- $480,9003 bd2 ba1.8k sqft2734 Gladdy Branch Rd, Bedford, VA 24523Off Market
- $154,2002 bd2 ba1.2k sqft3103 Crab Orchard Rd, Huddleston, VA 24104Off Market
- $703,7003 bd3 ba2k sqft3563 Crab Orchard Rd, Huddleston, VA 24104Off Market
Similar homes
- $219,9003 bd2 ba1.2k sqft1097 Winn Dr, Moneta, VA 24121For Sale
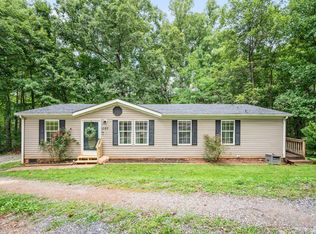 MLS ID #368489, Julie Weems, NextHome TwoFourFive. LMLS
 - $207,5003 bd2 ba1.2k sqft2864 Yorkshire Dr, Sandy Level, VA 24161For Sale
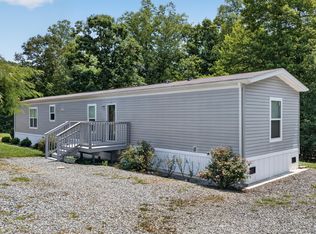
 MLS ID #929203, CARMELA ADAMS. RVAR
 - $229,9003 bd2 ba1.2k sqft10972 Colonial Hwy, Evington, VA 24550For Sale
 MLS ID #367881, Charlie Watts, Watts Auction Realty Appra Inc. LMLS
 - $164,9003 bd1 ba886 sqft2433 Bedford Hwy, Lynch Station, VA 24571For Sale
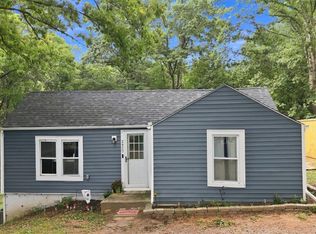 MLS ID #368550, Daniel Keeton, Keeton & Co Real Estate. LMLS
 - $145,0002 bd1 ba660 sqft109 Whisperridge Ct, Moneta, VA 24121For SaleMLS ID #925774, JENNIFER LAUREN PORTER. RVAR
- $198,0002 bd2 ba960 sqft7750 Edwardsville Rd, Hardy, VA 24101For SaleMLS ID #368276, Roxanne Roberts, Century 21 ALL-SERVICE. LMLS
- $174,9002 bd1 ba896 sqft105 Whisperridge Ct, Moneta, VA 24121For SaleMLS ID #367763, Michael Lee, Keller Williams. LMLS
- $194,0003 bd3 ba1.2k sqft17 Cape Henry Ct, Lynchburg, VA 24502For SaleMLS ID #366973, Polly R. Wooldridge, NextHome TwoFourFive. LMLS
- $189,0003 bd3 ba1.2k sqft138 Cape Charles Sq #138, Lynchburg, VA 24502For SaleMLS ID #368629, Megan McGrath, Keller Williams. LMLS
- $109,9504 bd1 ba1.1k sqft115 Dove Meadows Dr, Bedford, VA 24523For SaleMLS ID #368586, Susan Scott Jones, Long & Foster-Roanoke South. LMLS
- $219,9003 bd2 ba1.2k sqft1097 Winn Dr #12, Moneta, VA 24121For SaleNextHome
- $119,9003 bd2 ba1.4k sqft1220 Pittsville Rd, Gretna, VA 24557For SaleMLS ID #79163, Nikki Durham. Dan River Region AOR
- $--3 bd2 ba1k sqft313 Chaney Ln, Gretna, VA 24557AuctionAuction.com 2
- $164,9503 bd2 ba1.5k sqft103 Village Dr, Vinton, VA 24179For SaleMLS ID #929557, LAURA COOK MICHALSKI. RVAR
- $229,9003 bd2 ba1.4k sqft120 Windy Rd, Gretna, VA 24557For SaleMLS ID #368421, Jenny Leigh Ayers, Karl Miller Realty LLC. LMLS
- $249,9003 bd2 ba1.4k sqft1181 Huntington Dr, Bedford, VA 24523For SaleMLS ID #927103, BRENDA FICHTNER BRATT. RVAR
- $242,3003 bd1 ba968 sqft1200 Rock Spring Rd, Goodview, VA 24095For SaleMLS ID #929838, ZACK MCCOY. RVAR
- $204,9502 bd1 ba864 sqft34941 Us Highway 29, Gretna, VA 24557For SaleMLS ID #367214, Susan Scott Jones, Long & Foster-Roanoke South. LMLS
- $214,9003 bd1 ba1k sqft2145 McGhee St, Bedford, VA 24523For SaleMLS ID #367628, Denise Lyons, Century 21 ALL-SERVICE-BED. LMLS
- $154,9002 bd1 ba960 sqft324 New Joy Dr, Rustburg, VA 24588For SaleMLS ID #367318, Amanda Tucker, Mark A. Dalton & Co., Inc.. LMLS
