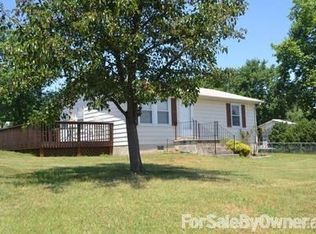
Welcome to this well-maintained home located in the heart of the Town of Altavista! Offering 3 bedrooms and 1 full bathroom, this inviting home is perfect for first-time buyers, an investor as this home already has a long-term tenant, those looking to downsize, or anyone seeking comfortable, low-maintenance living. Inside, you'll find a functional layout with spacious living areas, a bright and welcoming atmosphere, and plenty of natural light. The home has been well cared for and is move-in ready, providing a great opportunity to add your personal touches over time. Conveniently located near schools, shopping, dining, and local amenities, this charming property combines small-town living with everyday convenience. Don't miss your chance to make this wonderful Altavista home your own!
Pending
$149,000
404 9th St, Altavista, VA 24517
3beds
1,260sqft
Single Family Residence
Built in 1948
10,018 Square Feet Lot
$-- Zestimate®
$118/sqft
$-- HOA
What's special
Functional layoutBright and welcoming atmospherePlenty of natural light
- 81 days
- 40
- 2
Likely to sell faster than
Zillow last checked:
Listing updated:
Listed by:
Audrey Evans 540-874-0317 Audreyevansrealtor22@gmail.com,
Re/Max Lakefront Realty 540-721-3555
Source: LMLS,MLS#: 368235 Originating MLS: Lynchburg Board of Realtors
Originating MLS: Lynchburg Board of RealtorsFacts & features
Interior
Bedrooms & bathrooms
- Bedrooms: 3
- Bathrooms: 1
- Full bathrooms: 1
Primary bedroom
- Level: First
- Area: 120
- Dimensions: 12 x 10
Bedroom
- Dimensions: 0 x 0
Bedroom 2
- Level: Second
- Area: 100
- Dimensions: 10 x 10
Bedroom 3
- Level: Second
- Area: 100
- Dimensions: 10 x 10
Bedroom 4
- Area: 0
- Dimensions: 0 x 0
Bedroom 5
- Area: 0
- Dimensions: 0 x 0
Dining room
- Area: 0
- Dimensions: 0 x 0
Family room
- Area: 0
- Dimensions: 0 x 0
Great room
- Area: 0
- Dimensions: 0 x 0
Kitchen
- Level: First
- Area: 120
- Dimensions: 12 x 10
Living room
- Level: First
- Area: 144
- Dimensions: 12 x 12
Office
- Area: 0
- Dimensions: 0 x 0
Heating
- Heat Pump
Cooling
- Heat Pump
Appliances
- Included: Dishwasher, Electric Range, Electric Water Heater
- Laundry: Main Level
Features
- Main Level Den
- Flooring: Laminate
- Basement: Crawl Space
- Attic: None
Interior area
- Total structure area: 1,260
- Total interior livable area: 1,260 sqft
- Finished area above ground: 1,260
- Finished area below ground: 0
Property
Parking
- Parking features: Off Street
Features
- Levels: Two
- Patio & porch: Porch
Lot
- Size: 10,018 Square Feet
Details
- Parcel number: 83A11101
Construction
Type & style
- Home type: SingleFamily
- Architectural style: Cape Cod
- Property subtype: Single Family Residence
Materials
- Stucco, Vinyl Siding
- Roof: Shingle
Condition
- Year built: 1948
Utilities & green energy
- Sewer: City
- Water: City
Community & HOA
Location
- Region: Altavista
Financial & listing details
- Price per square foot: $118/sqft
- Tax assessed value: $114,600
- Annual tax amount: $999
- Date on market: 7/25/2026
- Cumulative days on market: 82 days
Estimated market value
Not available
Estimated sales range
Not available
Not available
Price history
| Date | Event | Price |
|---|---|---|
| 9/1/2026 | Pending sale | $149,000$118/sqft |
Source:  LMLS #368235 Report a problem LMLS #368235 Report a problem | ||
| 7/25/2026 | Listed for sale | $149,000+49%$118/sqft |
Source: LMLS #368235 Report a problem | ||
| 5/7/2003 | Sold | $100,000$79/sqft |
Source: Agent Provided Report a problem | ||
Public tax history
| Year | Property taxes | Tax assessment |
|---|---|---|
| 2024 | $516 | $114,600 |
| 2023 | $516 +21.7% | $114,600 +40.6% |
| 2022 | $424 | $81,500 |
| 2021 | $424 | -- |
| 2020 | -- | -- |
| 2019 | $303 | $81,500 +40% |
| 2018 | $303 | $58,200 |
| 2017 | -- | $58,200 |
| 2016 | -- | $58,200 |
| 2015 | -- | $58,200 +7.2% |
| 2014 | -- | $54,300 |
| 2013 | -- | $54,300 |
| 2012 | -- | $54,300 |
| 2011 | -- | $54,300 +0.6% |
| 2010 | -- | $54,000 |
| 2009 | -- | $54,000 |
| 2008 | -- | $54,000 |
| 2007 | -- | $54,000 -60.5% |
| 2006 | -- | $136,800 |
| 2004 | -- | $136,800 |
| 2003 | -- | $136,800 +37% |
| 2002 | $569 | $99,834 |
| 2001 | $569 | $99,834 |
| 2000 | $569 | $99,834 |
Find assessor info on the county website
Monthly payment
Est. payment
Payment breakdown
Explore the cost of this home by adjusting the details. Changes won't be saved.Climate risks
Neighborhood: 24517
Similar homes
- $159,9003 bd1 ba1.3k sqft1213 Main St, Altavista, VA 24517For Sale
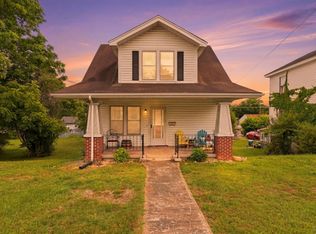 MLS ID #367323, Cindi Parsons, Agnes Dowdy & Associates. LMLS
 - $135,0002 bd1 ba978 sqft702 13th St, Altavista, VA 24517For Sale
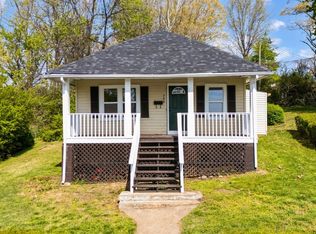 MLS ID #369799, Alesha Renee Slaughter, Keller Williams. LMLS
 - $154,0002 bd1 ba736 sqft804 12th St, Altavista, VA 24517For Sale
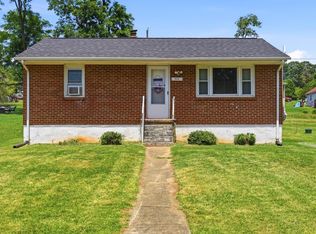 MLS ID #367265, Stacey Angel, Stacey Angel Real Estate LLC. LMLS
 - $209,0003 bd1 ba1.3k sqft208 Prospect Rd, Hurt, VA 24563For Sale
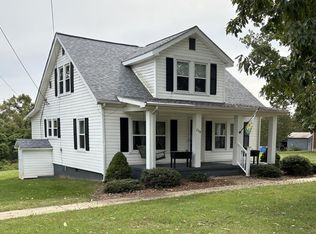 MLS ID #369789, Terri Dews, Stacey Angel Real Estate LLC. LMLS
 - $159,0004 bd1 ba1.4k sqft703 Henry St, Gretna, VA 24557For Sale
 MLS ID #932276, KENDRA REED PORTER. RVAR
 - $136,9002 bd1 ba1.1k sqft4689 Pittsville Rd, Pittsville, VA 24139For SaleMLS ID #928510, SHARON B SMITH. RVAR
- $86,0003 bd1 ba864 sqft1343 Pittsville Rd, Gretna, VA 24557For Sale
 MLS ID #VAPI2000168, Stephanie Michael, GEM Realty Group, LLC. Bright MLS
