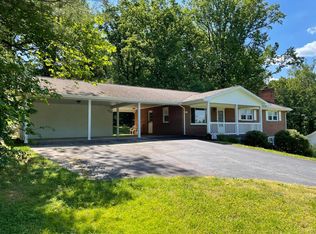
Five wooded acres, a setting that feels miles from anywhere, and you're still only minutes from town. This 2,600+ sqft ranch was built around the way people actually live everything you need on one floor, with room to spread out when company comes. Wake up in the primary suite, pour coffee in the sunroom, and watch the morning come up over the fenced garden. Custom built-ins frame the dining room, and updated baths bring a fresh feel to the everyday. Out back, the powered workshop is ready for whatever you tinker with, and the 3-car carport keeps the trucks and toys out of the weather. Two heat pumps, two water heaters, main-level laundry with a utility sink the kind of details that quietly make life easier. Land, space, and a house that's been cared for. Come see what slower feels like.
For sale
Price cut: $5K (6/10)
$360,000
111 Oaklawn Ter, Gretna, VA 24557
3beds
2,627sqft
:
Get pre-qualified$2,156/mo
Single Family Residence
Built in 1960
5.24 Acres Lot
$-- Zestimate®
$137/sqft
$-- HOA
What's special
Powered workshopFenced gardenFive wooded acresUpdated bathsPrimary suite
- 72 days |
- 406 |
- 18 |
Zillow last checked:
Listing updated:
Listed by:
Jacob Rowland 434-544-1973 jacobrowlandrealtor@gmail.com,
Keller Williams 434-534-9113
Source: LMLS,MLS#: 366547 Originating MLS: Lynchburg Board of Realtors
Originating MLS: Lynchburg Board of RealtorsFacts & features
Interior
Bedrooms & bathrooms
- Bedrooms: 3
- Bathrooms: 3
- Full bathrooms: 2
- 1/2 bathrooms: 1
Primary bedroom
- Level: First
- Area: 323.7
- Dimensions: 19.5 x 16.6
Bedroom
- Dimensions: 0 x 0
Bedroom 2
- Level: First
- Area: 187.46
- Dimensions: 10.3 x 18.2
Bedroom 3
- Level: First
- Area: 178.16
- Dimensions: 13.6 x 13.1
Bedroom 4
- Area: 0
- Dimensions: 0 x 0
Bedroom 5
- Area: 0
- Dimensions: 0 x 0
Dining room
- Level: First
- Area: 207
- Dimensions: 15 x 13.8
Family room
- Level: First
- Area: 270.29
- Dimensions: 15.1 x 17.9
Great room
- Area: 0
- Dimensions: 0 x 0
Kitchen
- Level: First
- Area: 233.22
- Dimensions: 16.9 x 13.8
Living room
- Level: First
- Area: 269.86
- Dimensions: 20.6 x 13.1
Office
- Area: 0
- Dimensions: 0 x 0
Heating
- Heat Pump
Cooling
- Heat Pump
Appliances
- Included: Dishwasher, Electric Range, Refrigerator, Electric Water Heater
- Laundry: Dryer Hookup, Main Level, Washer Hookup
Features
- Great Room, Main Level Bedroom, Primary Bed w/Bath, Walk-In Closet(s)
- Flooring: Engineered Hardwood, Vinyl
- Basement: Crawl Space
- Attic: Access
- Number of fireplaces: 2
- Fireplace features: 2 Fireplaces, Gas Log
Interior area
- Total structure area: 2,627
- Total interior livable area: 2,627 sqft
- Finished area above ground: 2,627
- Finished area below ground: 0
Property
Features
- Levels: One
- Fencing: Fenced
Lot
- Size: 5.24 Acres
Details
- Parcel number: 2520992492
- Zoning: R-1
Construction
Type & style
- Home type: SingleFamily
- Architectural style: Ranch
- Property subtype: Single Family Residence
Materials
- Brick, Vinyl Siding
- Roof: Shingle
Condition
- Year built: 1960
Utilities & green energy
- Electric: Dominion Energy
- Sewer: Septic Tank
- Water: City
Community & HOA
Location
- Region: Gretna
Financial & listing details
- Price per square foot: $137/sqft
- Tax assessed value: $282,700
- Annual tax amount: $1,863
- Date on market: 5/14/2026
- Cumulative days on market: 56 days
Estimated market value
Not available
Estimated sales range
Not available
Not available
Price history
| Date | Event | Price |
|---|---|---|
| 7/24/2026 | Listed for sale | $360,000$137/sqft |
Source:  LMLS #366547 Report a problem LMLS #366547 Report a problem | ||
| 7/8/2026 | Pending sale | $360,000$137/sqft |
Source: LMLS #366547 Report a problem | ||
| 6/10/2026 | Price change | $360,000-1.4%$137/sqft |
Source: LMLS #366547 Report a problem | ||
| 5/14/2026 | Listed for sale | $365,000-1.3%$139/sqft |
Source: LMLS #366547 Report a problem | ||
| 5/2/2026 | Listing removed | $369,900$141/sqft |
Source: LMLS #364317 Report a problem | ||
| 4/10/2026 | Price change | $369,900-2.6%$141/sqft |
Source: LMLS #364317 Report a problem | ||
| 3/31/2026 | Price change | $379,900-2.6%$145/sqft |
Source: LMLS #364317 Report a problem | ||
| 2/3/2026 | Listed for sale | $389,900+85.8%$148/sqft |
Source: LMLS #364317 Report a problem | ||
| 12/11/2020 | Listing removed | $209,900$80/sqft |
Source: RAMSEY YEATTS & ASSOCIATES, REALTORS #61419 Report a problem | ||
| 9/29/2020 | Pending sale | $209,900$80/sqft |
Source: RAMSEY YEATTS & ASSOCIATES, REALTORS #61419 Report a problem | ||
| 9/22/2020 | Listed for sale | $209,900+67.9%$80/sqft |
Source: RAMSEY YEATTS & ASSOCIATES, REALTORS #61419 Report a problem | ||
| 8/20/1999 | Sold | $125,000$48/sqft |
Source: Agent Provided Report a problem | ||
Public tax history
| Year | Property taxes | Tax assessment |
|---|---|---|
| 2024 | $1,583 +38.2% | $282,700 +53% |
| 2023 | $1,146 | $184,800 |
| 2022 | $1,146 | $184,800 |
| 2021 | $1,146 | $184,800 |
| 2020 | $1,146 | $184,800 |
| 2019 | $1,146 | $184,800 |
| 2018 | $1,146 | $184,800 |
| 2017 | $1,146 +10.6% | $184,800 +5.2% |
| 2016 | $1,036 | $175,600 |
| 2015 | $1,036 | $175,600 -1.3% |
| 2011 | -- | $177,900 |
| 2010 | -- | -- |
Find assessor info on the county website
Monthly payment
Est. payment
Payment breakdown
Explore the cost of this home by adjusting the details. Changes won't be saved.Climate risks
Neighborhood: 24557
Nearby schools
GreatSchools rating
- 7/10Gretna Elementary SchoolGrades: PK-5Distance: 0.5 mi
- 6/10Gretna Middle SchoolGrades: 6-8Distance: 0.9 mi
- 4/10Gretna High SchoolGrades: 9-12Distance: 0.9 mi
- $266,5003 bd2 ba1.8k sqft109 Hollyberry Dr, Gretna, VA 24557Off Market
- $268,9003 bd2 ba1.2k sqft113 Hollyberry Dr, Gretna, VA 24557Off Market
- $227,2003 bd2 ba1.6k sqft113 Hollyberry Dr LOT 5, Gretna, VA 24557Off Market
- $267,7004 bd3 ba3.6k sqft107 Hollyberry Dr, Gretna, VA 24557Off Market
- $280,0003 bd1 ba1.3k sqft115 Hollyberry Dr, Gretna, VA 24557Sold
- $302,2004 bd2 ba2.7k sqft502 Leftwich St, Gretna, VA 24557Off Market
- $211,6003 bd1 ba1.3k sqft105 Hollyberry Dr, Gretna, VA 24557Off Market
- $96,100-- bd2 ba1.2k sqft102 Hollyberry Dr, Gretna, VA 24557Off Market
A local agent can set up tours, give advice and negotiate with sellers.
A local lender can help you make sure your offer is ready when you are.
Similar homes
- $425,0004 bd2 ba2.7k sqft412 N Main St, Gretna, VA 24557For Sale
 MLS ID #365384, Stacey Angel, Stacey Angel Real Estate LLC. LMLS
 - $275,0003 bd2 ba3k sqft124 Coffey St, Gretna, VA 24557For Sale
 MLS ID #367520, Angie G Holt, Key to Your Heart Realty. LMLS
 - $269,0003 bd2 ba1.6k sqft1501 N Main St, Gretna, VA 24557For Sale
 MLS ID #2617996, Cindy Deras, Realty Advantage. CVRMLS
 - $389,0003 bd2 ba2k sqft1633 W Giles Rd, Chatham, VA 24531For Sale
 MLS ID #78890, Sarah Welch. Dan River Region AOR
 - $349,9003 bd3 ba1.7k sqft12376 Leesville Rd, Lynch Station, VA 24571For SaleMLS ID #367784, Jenny Leigh Ayers, Karl Miller Realty LLC. LMLS
- $--4 bd3 ba2.2k sqft3131 Johnson Mountain Rd, Evington, VA 24550AuctionXome
- $437,5003 bd2 ba2.1k sqft121 Ridgeview Rd, Hurt, VA 24563For SaleMLS ID #367481, Robert Dawson, BHHS Dawson Ford Garbee. LMLS
- $399,9003 bd2 ba2.4k sqft301 Carson Jones Rd, Danville, VA 24540For SaleMLS ID #79052, Debra Fugate. Dan River Region AOR
- $314,9004 bd2 ba2.6k sqft901 Bedford Ave, Altavista, VA 24517For SaleMLS ID #368234, Audrey Evans, Re/Max Lakefront Realty. LMLS
- $374,9003 bd3 ba3k sqft419 Holly Hills Dr, Altavista, VA 24517For SaleMLS ID #367506, Jim L Rufus, eXp Realty LLC-Stafford. LMLS
- $195,0003 bd1 ba1.3k sqft1081 E Gretna Rd, Gretna, VA 24557For Sale
 MLS ID #921874, WILLIAM V TOMPKINS I I. RVAR
 - $474,0002 bd3 ba1.3k sqft651 Scott Jacobs Memorial Dr, Gretna, VA 24557For SaleMLS ID #365991, Shannon Sims, Keller Williams. LMLS
- $329,9504 bd4 ba3.8k sqft1207 Elsom St, Altavista, VA 24517For SaleMLS ID #929711, JENNIFER BARKER CHUMLEY. RVAR
- $234,9003 bd1 ba1.6k sqft409 Staunton River Lndg, Gretna, VA 24557For SaleMLS ID #364726, Cindi Parsons, Agnes Dowdy & Associates. LMLS
- $319,9003 bd2 ba2.1k sqft315 Peach St, Chatham, VA 24531For SaleMLS ID #78926, Kimberly Fowlkes. Dan River Region AOR
- $325,0005 bd3 ba2.8k sqft305 Myrtle Ln, Altavista, VA 24517For SaleMLS ID #366823, Marie Mitchell, Karl Miller Realty LLC. LMLS
- $435,0003 bd3 ba2.9k sqft53 Woodlake Cir, Altavista, VA 24517For SaleMLS ID #367229, Preston Thomas Davidson, Mark A. Dalton & Co., Inc.. LMLS
- $364,9004 bd3 ba2.6k sqft233 Gordon Rd, Callands, VA 24530For SaleMLS ID #78871, Kelly Oakes. Dan River Region AOR
- $409,0003 bd2 ba2.1k sqft414 Holly Hills Dr, Altavista, VA 24517For SaleMLS ID #366041, Jim L Rufus, eXp Realty LLC-Stafford. LMLS
- $325,0005 bd2 ba2.3k sqft118 Reid St, Chatham, VA 24531For SaleMLS ID #78855, Emily Wright. Dan River Region AOR
