Welcome to this beautifully maintained home in the highly desirable Holly Hills subdivision, a mature and quiet community known for its spacious properties and peaceful setting. Situated on a generous 1.5-acre lot, this 3-bedroom, 3 full-bath home offers the perfect blend of comfort, functionality, and outdoor living. The main-level master suite provides convenience and privacy, while the large open kitchen and dining area create an ideal space for entertaining family and friends. The home features abundant storage throughout, a spacious 2-car garage, and a finished basement with a large great room and additional finished space perfect for a game room, home office, gym, or hobby area. Outside, enjoy the newly fenced backyard, offering a secure and private space for children, pets, or outdoor gatherings. Additional updates include a new Generac whole-house generator, providing peace of mind and reliable backup power year-round.
For sale
$435,000
53 Woodlake Cir, Altavista, VA 24517
3beds
2,934sqft
:
Get pre-qualified$2,610/mo
Single Family Residence
Built in 1994
1.43 Acres Lot
$-- Zestimate®
$148/sqft
$-- HOA
What's special
Newly fenced backyardMain-level master suiteSpacious propertiesAbundant storage throughout
- 59 days |
- 450 |
- 21 |
Zillow last checked:
Listing updated:
Listed by:
Preston Thomas Davidson 434-941-0455 prestontdavidson@gmail.com,
Mark A. Dalton & Co., Inc. 434-841-8405
Source: LMLS,MLS#: 367229 Originating MLS: Lynchburg Board of Realtors
Originating MLS: Lynchburg Board of RealtorsFacts & features
Interior
Bedrooms & bathrooms
- Bedrooms: 3
- Bathrooms: 3
- Full bathrooms: 3
Primary bedroom
- Level: First
- Area: 195
- Dimensions: 15 x 13
Bedroom
- Dimensions: 0 x 0
Bedroom 2
- Level: First
- Area: 170.24
- Dimensions: 12.8 x 13.3
Bedroom 3
- Level: First
- Area: 143
- Dimensions: 13 x 11
Bedroom 4
- Area: 0
- Dimensions: 0 x 0
Bedroom 5
- Area: 0
- Dimensions: 0 x 0
Dining room
- Level: First
- Area: 190.92
- Dimensions: 12.9 x 14.8
Family room
- Area: 0
- Dimensions: 0 x 0
Great room
- Area: 0
- Dimensions: 0 x 0
Kitchen
- Level: First
- Area: 161.7
- Dimensions: 11 x 14.7
Living room
- Level: First
- Area: 271.32
- Dimensions: 20.4 x 13.3
Office
- Area: 0
- Dimensions: 0 x 0
Heating
- Heat Pump
Cooling
- Heat Pump
Appliances
- Included: Dishwasher, Dryer, Generator, Electric Range, Refrigerator, Washer, Electric Water Heater
- Laundry: Dryer Hookup, Laundry Room, Main Level, Separate Laundry Rm., Washer Hookup
Features
- Ceiling Fan(s), Drywall, High Speed Internet, Main Level Bedroom, Primary Bed w/Bath
- Flooring: Carpet, Hardwood, Vinyl
- Basement: Exterior Entry,Finished,Full,Game Room,Heated,Interior Entry
- Attic: Scuttle
- Has fireplace: Yes
- Fireplace features: Gas Log
Interior area
- Total structure area: 2,934
- Total interior livable area: 2,934 sqft
- Finished area above ground: 1,838
- Finished area below ground: 1,096
Property
Parking
- Parking features: Off Street, Concrete Drive
- Has uncovered spaces: Yes
Features
- Levels: One
- Patio & porch: Front Porch
- Exterior features: Garden
- Fencing: Fenced
Lot
- Size: 1.43 Acres
- Features: Landscaped
Details
- Additional structures: Storage
- Parcel number: 68H65
- Other equipment: Generator, Whole House Generator
Construction
Type & style
- Home type: SingleFamily
- Architectural style: Ranch
- Property subtype: Single Family Residence
Materials
- Brick
- Roof: Shingle
Condition
- Year built: 1994
Utilities & green energy
- Electric: Dominion Energy
- Sewer: Septic Tank
- Water: County
- Utilities for property: Cable Available, Cable Connections
Community & HOA
Community
- Security: Smoke Detector(s)
Location
- Region: Altavista
Financial & listing details
- Price per square foot: $148/sqft
- Tax assessed value: $386,100
- Annual tax amount: $1,737
- Date on market: 6/11/2026
- Cumulative days on market: 44 days
Estimated market value
Not available
Estimated sales range
Not available
Not available
Price history
| Date | Event | Price |
|---|---|---|
| 7/6/2026 | Listed for sale | $435,000$148/sqft |
Source:  LMLS #367229 Report a problem LMLS #367229 Report a problem | ||
| 6/22/2026 | Pending sale | $435,000$148/sqft |
Source: LMLS #367229 Report a problem | ||
| 6/11/2026 | Listed for sale | $435,000+3.6%$148/sqft |
Source: LMLS #367229 Report a problem | ||
| 5/9/2025 | Sold | $419,900$143/sqft |
Source: LMLS #357942 Report a problem | ||
| 4/13/2025 | Pending sale | $419,900$143/sqft |
Source: LMLS #357942 Report a problem | ||
| 3/21/2025 | Listed for sale | $419,900$143/sqft |
Source: LMLS #357942 Report a problem | ||
Public tax history
| Year | Property taxes | Tax assessment |
|---|---|---|
| 2024 | $1,737 | $386,100 |
| 2023 | -- | $386,100 +67.9% |
| 2022 | $1,196 | $230,000 |
| 2021 | $1,196 | -- |
| 2020 | -- | -- |
| 2019 | $1,142 | $230,000 +4.7% |
| 2018 | $1,142 | $219,600 |
| 2017 | -- | $219,600 |
| 2016 | -- | $219,600 |
| 2015 | -- | $219,600 -0.9% |
| 2014 | -- | $221,700 |
| 2013 | -- | $221,700 |
| 2012 | -- | $221,700 |
| 2011 | -- | $221,700 -0.3% |
| 2010 | -- | $222,300 |
| 2009 | -- | $222,300 |
| 2008 | -- | $222,300 |
| 2007 | -- | $222,300 +24% |
| 2006 | -- | $179,300 |
| 2005 | -- | $179,300 |
| 2004 | -- | $179,300 |
| 2003 | -- | $179,300 +19.6% |
| 2002 | $855 | $149,979 |
| 2001 | $855 | $149,979 |
| 2000 | $855 | $149,979 |
Find assessor info on the county website
Monthly payment
Est. payment
Payment breakdown
Explore the cost of this home by adjusting the details. Changes won't be saved.Climate risks
Neighborhood: 24517
Getting around
0 / 100
Car-DependentNearby schools
GreatSchools rating
- 5/10Altavista Elementary SchoolGrades: PK-5Distance: 1.3 mi
- 4/10Altavista High SchoolGrades: 6-12Distance: 1.7 mi
- $487,5004 bd6 ba4.4k sqft50 Woodlake Cir, Altavista, VA 24517Sold
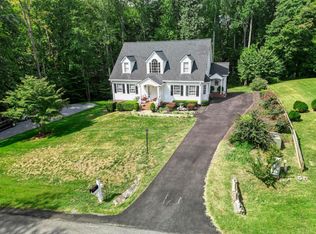
- $366,6004 bd2 ba2.2k sqft85 Woodlake Cir, Altavista, VA 24517Off Market

- $392,2003 bd2 ba2.1k sqft54 Woodlake Cir, Altavista, VA 24517Off Market
- $330,400-- bd1 ba2.5k sqft107 Holly Hills Dr, Altavista, VA 24517Off Market
- $390,9004 bd4 ba2.4k sqft82 Woodlake Cir, Altavista, VA 24517Off Market
- $495,5003 bd6 ba2.6k sqft56 Three Chop Cir, Altavista, VA 24517Off Market
- $315,7003 bd1 ba1.7k sqft51 Glade Ct, Altavista, VA 24517Off Market
- $334,1003 bd3 ba2.3k sqft55 Glade Ct, Altavista, VA 24517Off Market
A local agent can set up tours, give advice and negotiate with sellers.
A local lender can help you make sure your offer is ready when you are.
Similar homes
- $374,9003 bd3 ba3k sqft419 Holly Hills Dr, Altavista, VA 24517For Sale
 MLS ID #367506, Jim L Rufus, eXp Realty LLC-Stafford. LMLS
 - $399,9003 bd2 ba2.1k sqft414 Holly Hills Dr, Altavista, VA 24517For Sale
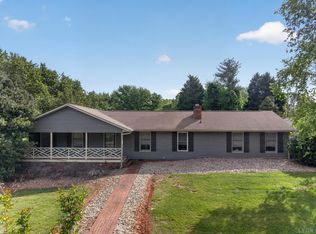 MLS ID #366041, Jim L Rufus, eXp Realty LLC-Stafford. LMLS
 - $479,0003 bd4 ba2.9k sqft8 Northgate Ct, Lynch Station, VA 24571For Sale
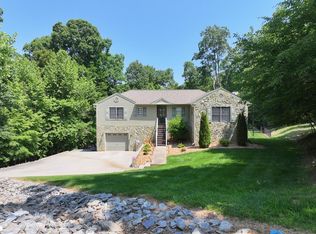 MLS ID #74359, Kelly Oakes. Dan River Region AOR
 - $425,0003 bd3 ba2.3k sqft1665 Bellevue Rd, Forest, VA 24551For Sale
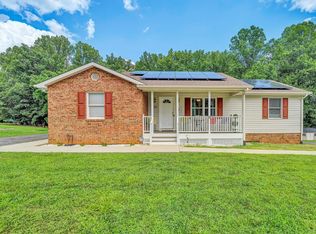 MLS ID #368460, Jennifer Pardee, MKB, REALTORS. LMLS
 - $405,5003 bd2 ba2.1k sqft121 Ridgeview Rd, Hurt, VA 24563For SaleMLS ID #367481, Robert Dawson, BHHS Dawson Ford Garbee. LMLS
- $279,9004 bd2 ba2.1k sqft2130 Laurel Ln, Altavista, VA 24517For SaleMLS ID #367439, Marie Mitchell, Karl Miller Realty LLC. LMLS
- $389,9003 bd4 ba2.4k sqft117 E Otter Ridge Dr, Forest, VA 24556For SaleMLS ID #368433, Sarah Pfau, Divine Fog Realty Company LLC. LMLS
- $389,9005 bd3 ba3k sqft72 S Lake Dr, Lynchburg, VA 24502For SaleMLS ID #367794, Sterling Stroud, Keller Williams. LMLS
- $499,9004 bd3 ba2.8k sqft431 Langdon Rd, Evington, VA 24550For SaleMLS ID #366776, Ronald Lee Gross, Lyons Team Realtors. LMLS
- $450,0003 bd2 ba3.5k sqft107 Creeden Dr, Moneta, VA 24121For Sale
 MLS ID #927878, CARMELA ADAMS. RVAR
 - $342,9003 bd3 ba1.7k sqft12376 Leesville Rd, Lynch Station, VA 24571For SaleMLS ID #367784, Jenny Leigh Ayers, Karl Miller Realty LLC. LMLS
- $399,9005 bd3 ba3k sqft115 Stonehouse Dr, Lynchburg, VA 24502For SaleMLS ID #368508, Kari Lynn Carlile, NextHome TwoFourFive. LMLS
- $419,0004 bd3 ba2.8k sqft480 Greenwell Ct, Lynchburg, VA 24502For SaleMLS ID #368395, Alison Pettit, Mark A. Dalton & Co., Inc.. LMLS
- $409,9003 bd2 ba2.3k sqft324 Charldon Rd, Lynchburg, VA 24501For SaleMLS ID #367337, Lynne Creasy, Karl Miller Realty LLC. LMLS
- $419,9005 bd3 ba2.4k sqft1147 Hickory Cove Ln, Moneta, VA 24121For SaleMLS ID #366134, Susan Scott Jones, Long & Foster-Roanoke South. LMLS
- $399,9005 bd4 ba3.8k sqft711 Chinook Pl, Lynchburg, VA 24502For SaleMLS ID #368482, William Matthew Barrett IV, Elite Realty. LMLS
- $375,0004 bd3 ba3.3k sqft4501 Old Mine Rd, Gretna, VA 24557For SaleMLS ID #368285, Jacob Rowland, Keller Williams. LMLS
- $409,0003 bd4 ba3.3k sqft175 Goldfinch Dr, Lynchburg, VA 24502For SaleMLS ID #366371, Jaysn M Schaener, Raven Realty LLC. LMLS
- $425,0004 bd2 ba2.7k sqft412 N Main St, Gretna, VA 24557For SaleMLS ID #365384, Stacey Angel, Stacey Angel Real Estate LLC. LMLS
- $435,0003 bd2 ba2.2k sqft18697 Forest Rd, Lynchburg, VA 24502For SaleMLS ID #366436, David Russell Evans, Mark A. Dalton & Co., Inc.. LMLS
