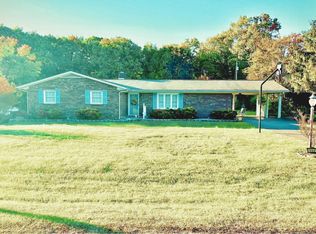
This beautifully-maintained home reflects years of thoughtful care. Fresh interior paint and new carpeting make this home move-in ready. Enjoy your own backyard oasis featuring a sparkling in-ground pool, large deck and level fenced yard - perfect for entertaining, relaxing and summer fun. The main level offers an expansive great room, bright living room, efficient kitchen with laundry closet, three bedrooms and an updated Hollywood bath. The finished lower level adds valuable living space with a versatile family/game room, second full bath and ample storage area. An oversized detached garage/workshop provides exceptional space for hobbies, projects, vehicles or storage. Even better, the property includes two parcels, offering additional room to spread out and enjoy. Combining comfort, functionality and fantastic outdoor amenities, this property is ready for you to call home!
For sale
Price cut: $32K (8/1)
$405,500
121 Ridgeview Rd, Hurt, VA 24563
3beds
2,145sqft
Single Family Residence
Built in 1977
4.33 Acres Lot
$-- Zestimate®
$189/sqft
$-- HOA
What's special
Finished lower levelNew carpetingSparkling in-ground poolLevel fenced yardFresh interior paintBackyard oasisUpdated hollywood bath
- 91 days
- 460
- 30
Zillow last checked:
Listing updated:
Listed by:
Robert Dawson 434-841-0890 robertdawsonrealtor@outlook.com,
BHHS Dawson Ford Garbee 434-385-0015
Source: LMLS,MLS#: 367481 Originating MLS: Lynchburg Board of Realtors
Originating MLS: Lynchburg Board of RealtorsFacts & features
Interior
Bedrooms & bathrooms
- Bedrooms: 3
- Bathrooms: 2
- Full bathrooms: 2
Primary bedroom
- Level: First
- Area: 156
- Dimensions: 13 x 12
Bedroom
- Dimensions: 0 x 0
Bedroom 2
- Level: First
- Area: 156
- Dimensions: 13 x 12
Bedroom 3
- Level: First
- Area: 110
- Dimensions: 11 x 10
Bedroom 4
- Area: 0
- Dimensions: 0 x 0
Bedroom 5
- Area: 0
- Dimensions: 0 x 0
Dining room
- Area: 0
- Dimensions: 0 x 0
Family room
- Level: Below Grade
- Area: 483
- Dimensions: 23 x 21
Great room
- Level: First
- Area: 483
- Dimensions: 23 x 21
Kitchen
- Level: First
- Area: 180
- Dimensions: 15 x 12
Living room
- Level: First
- Area: 180
- Dimensions: 15 x 12
Office
- Area: 0
- Dimensions: 0 x 0
Heating
- Heat Pump, Propane, Wall/Space Unit
Cooling
- Heat Pump, Mini-Split
Appliances
- Included: Dishwasher, Microwave, Electric Range, Refrigerator, Electric Water Heater
- Laundry: Dryer Hookup, Laundry Closet, Main Level, Washer Hookup
Features
- Ceiling Fan(s), Drywall, Main Level Bedroom, Main Level Den, Primary Bed w/Bath, Paneling, Pantry, Tile Bath(s)
- Flooring: Carpet, Ceramic Tile, Laminate
- Doors: Storm Door(s)
- Windows: Insulated Windows
- Basement: Exterior Entry,Finished,Full,Heated,Interior Entry,Walk-Out Access
- Attic: Access,Storage Only
- Number of fireplaces: 1
- Fireplace features: 1 Fireplace
Interior area
- Total structure area: 2,145
- Total interior livable area: 2,145 sqft
- Finished area above ground: 1,650
- Finished area below ground: 495
Property
Parking
- Total spaces: 5
- Parking features: Paved Drive, Carport Parking (2 Car)
- Garage spaces: 3
- Carport spaces: 2
- Covered spaces: 5
- Has uncovered spaces: Yes
Features
- Levels: One
- Patio & porch: Porch, Front Porch
- Exterior features: Garden
- Has private pool: Yes
- Pool features: In Ground
- Fencing: Fenced
Lot
- Size: 4.33 Acres
- Features: Landscaped, Secluded
Details
- Parcel number: 2535843199
- Zoning: R-1
Construction
Type & style
- Home type: SingleFamily
- Architectural style: Ranch
- Property subtype: Single Family Residence
Materials
- Brick, Wood Siding
- Roof: Shingle
Condition
- Year built: 1977
Utilities & green energy
- Sewer: Septic Tank
- Water: County
Community & HOA
Community
- Subdivision: Wayside Acres
Location
- Region: Hurt
Financial & listing details
- Price per square foot: $189/sqft
- Tax assessed value: $132,900
- Annual tax amount: $1,587
- Date on market: 6/19/2026
- Cumulative days on market: 91 days
Estimated market value
Not available
Estimated sales range
Not available
Not available
Price history
| Date | Event | Price |
|---|---|---|
| 8/1/2026 | Price change | $405,500-7.3%$189/sqft |
Source:  LMLS #367481 Report a problem LMLS #367481 Report a problem | ||
| 6/19/2026 | Listed for sale | $437,500$204/sqft |
Source: LMLS #367481 Report a problem | ||
Public tax history
| Year | Property taxes | Tax assessment |
|---|---|---|
| 2016 | $784 | $132,900 |
| 2015 | $784 | $132,900 +8.2% |
| 2011 | -- | $122,800 |
| 2010 | -- | -- |
Find assessor info on the county website
Monthly payment
Est. payment
Payment breakdown
Explore the cost of this home by adjusting the details. Changes won't be saved.Climate risks
Neighborhood: 24563
Similar homes
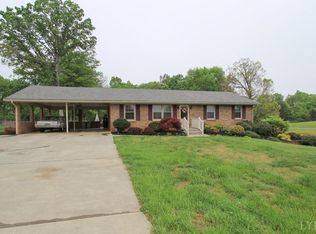
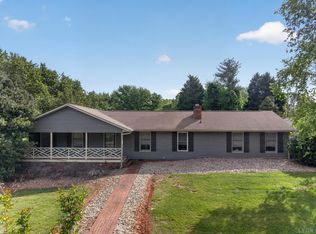
- $399,9003 bd2 ba2.1k sqft414 Holly Hills Dr, Altavista, VA 24517For Sale
 MLS ID #366041, Jim L Rufus, eXp Realty LLC-Stafford. LMLS
 - $374,9003 bd3 ba3k sqft419 Holly Hills Dr, Altavista, VA 24517For Sale
 MLS ID #367506, Jim L Rufus, eXp Realty LLC-Stafford. LMLS
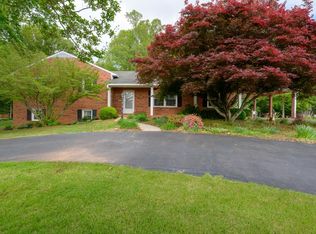
 - $424,9003 bd2 ba1.8k sqft2577 Town Fork Rd, Evington, VA 24550For Sale
 MLS ID #368910, Schyler Coleman Higgins, Cornerstone Realty Group Inc.. LMLS
 - $349,0003 bd3 ba2.6k sqft111 Oaklawn Ter, Gretna, VA 24557For Sale
 MLS ID #368533, Jacob Rowland, Keller Williams. LMLS
 - $414,0003 bd2 ba1.9k sqft109 Creeden Dr, Moneta, VA 24121For Sale
 MLS ID #931097, TRICIA JOHNSON. RVAR
