A one of a kind retreat, this 1,348 sq ft barndominium sits on 24 beautiful acres, perfectly set up for horse lovers and anyone seeking a serene country lifestyle. Living quarters are thoughtfully designed above the barn, offering 2 bedrooms and 2 full baths upstairs, plus an additional full bath in the barn area. The warm and welcoming interior features wood floors and wood ceilings, a cozy wood stove, and a timeless kitchen with a large pantry for extra storage. Equestrian and farm-ready, the property is fenced for horses and includes four stalls, tack room and grooming area! Full size dressage arena for training and riding, a large tractor shed, and an old tobacco barn that adds to the property's character and potential storage. Fruit/nut trees, and extra well for watering horses and gardens are in place. Outdoor living is a highlight here, with a large screened-in porch on the rear of the home where you can sit and listen to the sounds of the farm, and only 10 minutes from Gretna
For sale
Price cut: $15.9K (7/6)
$474,000
651 Scott Jacobs Memorial Dr, Gretna, VA 24557
2beds
1,348sqft
:
Get pre-qualified$2,808/mo
Single Family Residence
Built in 2013
24.76 Acres Lot
$-- Zestimate®
$352/sqft
$-- HOA
What's special
Large tractor shedWarm and welcoming interiorFenced for horsesCozy wood stove
- 94 days |
- 650 |
- 37 |
Zillow last checked:
Listing updated:
Listed by:
Shannon Sims 540-580-4471 s.sims@kw.com,
Keller Williams 434-534-9113
Source: LMLS,MLS#: 365991 Originating MLS: Lynchburg Board of Realtors
Originating MLS: Lynchburg Board of RealtorsFacts & features
Interior
Bedrooms & bathrooms
- Bedrooms: 2
- Bathrooms: 3
- Full bathrooms: 3
Primary bedroom
- Level: First
- Area: 285
- Dimensions: 19 x 15
Bedroom
- Dimensions: 0 x 0
Bedroom 2
- Level: First
- Area: 144
- Dimensions: 12 x 12
Bedroom 3
- Area: 0
- Dimensions: 0 x 0
Bedroom 4
- Area: 0
- Dimensions: 0 x 0
Bedroom 5
- Area: 0
- Dimensions: 0 x 0
Dining room
- Area: 0
- Dimensions: 0 x 0
Family room
- Area: 0
- Dimensions: 0 x 0
Great room
- Area: 0
- Dimensions: 0 x 0
Kitchen
- Level: First
- Area: 132
- Dimensions: 12 x 11
Living room
- Level: First
- Area: 504
- Dimensions: 28 x 18
Office
- Area: 0
- Dimensions: 0 x 0
Heating
- Propane, Wood Stove
Cooling
- Mini-Split
Appliances
- Included: Dishwasher, Microwave, Gas Range, Refrigerator, Tankless Water Heater
- Laundry: Laundry Room
Features
- Primary Bed w/Bath
- Flooring: Hardwood
- Basement: Other
- Attic: Other
- Has fireplace: Yes
- Fireplace features: Leased Propane Tank, Wood Burning
Interior area
- Total structure area: 1,348
- Total interior livable area: 1,348 sqft
- Finished area above ground: 1,296
- Finished area below ground: 52
Property
Features
- Levels: See Remarks
- Patio & porch: Screened Porch
- Exterior features: Garden
Lot
- Size: 24.76 Acres
Details
- Additional structures: Tractor Shed
- Parcel number: 2552106174
- Zoning: AG
- Special conditions: Farm (Possible)
Construction
Type & style
- Home type: SingleFamily
- Property subtype: Single Family Residence
Materials
- Wood Siding
- Roof: Metal
Condition
- Year built: 2013
Utilities & green energy
- Electric: Dominion Energy
- Sewer: Septic Tank
- Water: Well
Community & HOA
Location
- Region: Gretna
Financial & listing details
- Price per square foot: $352/sqft
- Tax assessed value: $288,000
- Annual tax amount: $1,600
- Date on market: 4/24/2026
- Cumulative days on market: 95 days
Estimated market value
Not available
Estimated sales range
Not available
Not available
Price history
| Date | Event | Price |
|---|---|---|
| 7/6/2026 | Price change | $474,000-3.2%$352/sqft |
Source:  LMLS #365991 Report a problem LMLS #365991 Report a problem | ||
| 6/2/2026 | Price change | $489,900-2%$363/sqft |
Source: LMLS #365991 Report a problem | ||
| 4/24/2026 | Listed for sale | $499,900+14.9%$371/sqft |
Source: LMLS #365991 Report a problem | ||
| 3/10/2025 | Sold | $435,000+22.6%$323/sqft |
Source: Public Record Report a problem | ||
| 4/23/2024 | Listing removed | -- |
Source: LMLS #348670 Report a problem | ||
| 11/23/2023 | Listing removed | $354,900$263/sqft |
Source: LMLS #348670 Report a problem | ||
| 10/13/2023 | Listed for sale | $354,900+40367.5%$263/sqft |
Source: LMLS #348670 Report a problem | ||
| 8/15/2023 | Sold | $877$1/sqft |
Source: Public Record Report a problem | ||
Public tax history
| Year | Property taxes | Tax assessment |
|---|---|---|
| 2024 | $1,613 +23.5% | $288,000 +36.7% |
| 2023 | $1,306 | $210,700 |
| 2022 | $1,306 | $210,700 |
| 2021 | $1,306 | $210,700 |
| 2020 | $1,306 +30.5% | $210,700 |
| 2019 | $1,001 -23.4% | $210,700 |
| 2018 | $1,306 | $210,700 |
| 2017 | $1,306 +9.9% | $210,700 +4.6% |
| 2016 | $1,188 | $201,400 |
| 2015 | $1,188 | $201,400 |
Find assessor info on the county website
Monthly payment
Est. payment
Payment breakdown
Explore the cost of this home by adjusting the details. Changes won't be saved.Climate risks
Neighborhood: 24557
Nearby schools
GreatSchools rating
- 10/10Mt. Airy Elementary SchoolGrades: PK-5Distance: 6.9 mi
- 6/10Gretna Middle SchoolGrades: 6-8Distance: 5.4 mi
- 4/10Gretna High SchoolGrades: 9-12Distance: 5.2 mi
- $208,6002 bd1 ba1.4k sqft3010 Summerset Rd, Gretna, VA 24557Off Market
- $44,2003 bd1 ba1.1k sqft1049 E Gretna Rd, Gretna, VA 24557Off Market
- $--1.08 Acres59 Sunset Bay Rd #PHASE II, Gretna, VA 24557Off Market
- $--3 AcresEagle Pointe Shrs #178, Gretna, VA 24557Off Market
- $30,000-- bd-- ba-- sqft873 Scott Jacobs Memorial Dr, Gretna, VA 24557Sold
- $498,0003 bd2 ba1.8k sqft738 Scott Jacobs Memorial Dr, Gretna, VA 24557Off Market
- $--0.43 AcresLeesville Lake Is, Gretna, VA 24557Off Market
- $204,3003 bd2 ba1.2k sqft412 Blue Ridge Dr, Gretna, VA 24557Off Market
A local agent can set up tours, give advice and negotiate with sellers.
A local lender can help you make sure your offer is ready when you are.
Similar homes
- $269,0003 bd2 ba1.6k sqft1501 N Main St, Gretna, VA 24557For Sale
 MLS ID #2617996, Cindy Deras, Realty Advantage. CVRMLS
 - $449,9002 bd1 ba1.5k sqft2348 Anderson Mill Rd, Chatham, VA 24531For Sale
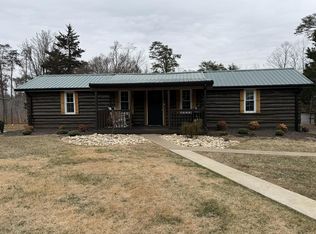 MLS ID #75221, Diron Clements. Dan River Region AOR
 - $--3 bd1 ba1k sqft212 Ogden Rd, Altavista, VA 24517Auction
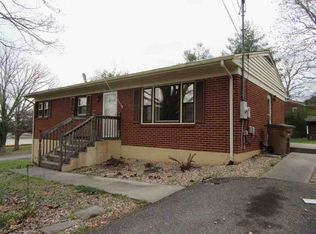 ServiceLink Auction
 - $272,9003 bd2 ba1.2k sqft1553 Hubbard Rd, Long Island, VA 24569For Sale
 MLS ID #368215, Audrey Roberts, Keller Williams. LMLS
 - $289,9003 bd2 ba1.3k sqft102 Harvey St, Gretna, VA 24557For SaleMLS ID #367981, Mark Dalton, Mark A. Dalton & Co., Inc.. LMLS
- $709,9004 bd2 ba1.8k sqft6385 Marysville Rd, Gladys, VA 24554For SaleMLS ID #368105, Sky N. Pacot, LPT Realty, Inc. LMLS
- $349,9003 bd3 ba1.7k sqft12376 Leesville Rd, Lynch Station, VA 24571For SaleMLS ID #367784, Jenny Leigh Ayers, Karl Miller Realty LLC. LMLS
- $299,9003 bd2 ba1.4k sqft1904 Angel Pl, Huddleston, VA 24104For SaleMLS ID #368191, Bre Campbell, Keller Williams. LMLS
- $499,9003 bd2 ba1.6k sqft7 Leesville Rd, Evington, VA 24550New ConstructionMLS ID #367112, Irina Moldavskaya, Ted Counts Realty & Auction. LMLS
- $562,3753 bd1 ba1.4k sqft8100 Stage Coach Rd, Nathalie, VA 24577For Sale
 MLS ID #922940, KERMIT JOHNSON. RVAR
 - $354,9003 bd2 ba1.4k sqft544 Collins Ferry Rd, Gladys, VA 24554For SaleMLS ID #367923, Amanda Tucker, Mark A. Dalton & Co., Inc.. LMLS
- $349,0003 bd2 ba1.4k sqft664 Collins Ferry Rd, Gladys, VA 24554For SaleMLS ID #366024, Robyn Flint, eXp Realty LLC-Lynchburg. LMLS
- $349,9002 bd1 ba1.2k sqft4541 Markham Rd, Java, VA 24565For SaleMLS ID #74840, Ernestine Henry. Dan River Region AOR
- $335,0003 bd3 ba1.6k sqft21 Berkeley Ln, Evington, VA 24550For SaleMLS ID #366956, DeAnn P Brown, Long & Foster-Forest. LMLS
- $519,9003 bd2 ba1.8k sqft9726 Leesville Rd, Evington, VA 24550For SaleMLS ID #366930, Irina Moldavskaya, Ted Counts Realty & Auction. LMLS
- $344,0004 bd2 ba1.7k sqft580 Jennings Rd, Gladys, VA 24554For SaleMLS ID #366093, Kimberly Wood, Keller Williams. LMLS
- $649,9003 bd3 ba1.8k sqft268 Sweetwater Bay Dr, Penhook, VA 24137For SaleMLS ID #927363, JADA A. TURNER. RVAR
- $299,9003 bd3 ba1.9k sqft511 Darrell Ln, Hurt, VA 24563For SaleMLS ID #364138, Terri Dews, Stacey Angel Real Estate LLC. LMLS
- $249,9003 bd2 ba1.8k sqft465 Wileman Rd, Lynch Station, VA 24571For SaleMLS ID #366116, Stephen Garrett Mock, John Stewart Walker, Inc. LMLS
- $349,9003 bd2 ba1.4k sqft410 Darrell Ln, Hurt, VA 24563New ConstructionMLS ID #367106, Marcie Dawson, Elite Realty. LMLS
