Beautifully restored, move-in-ready farmhouse on 76.5 scenic acres offering the perfect blend of charm, comfort, and functionality. Recent improvements include a standing seam metal roof, solar system (that reduced energy cost over 60%), solar attic fans, 16 attic insulation with radiant barrier, new heat pump and air handler, newer water heater. The stunningly renovated kitchen with a custom farmhouse sink and kitchen peninsula offers great functionality. There are approximately 20 fenced acres ideal for horses or cattle, complemented by a stocked pond, mature, producing walnut, pecan, apple and pear trees, blueberries, grapes, and open pasture. Outstanding amenities include a detached office, hot tub room with shower, studio/art room, greenhouse, nes 2-stall barn12x30 with tack room, tractor Outbuildings incl. a 18X16 storage, 14x8 greenhouse, 38X12 Tractor shed w/ workshop, 16x8 shed, 12x9 chicken coop, 16x10 horse stall, & 42x10 lean-to.
For sale
Price cut: $10K (8/19)
$699,900
6385 Marysville Rd, Gladys, VA 24554
4beds
1,838sqft
Single Family Residence
Built in 1935
76.2 Acres Lot
$-- Zestimate®
$381/sqft
$-- HOA
What's special
Beautifully restored move-in-ready farmhouseStanding seam metal roofStocked pondSolar attic fansStunningly renovated kitchenCustom farmhouse sinkNewer water heater
- 37 days |
- 1,891 |
- 85 |
Likely to sell faster than
Zillow last checked:
Listing updated:
Listed by:
Sky N. Pacot 434-941-9497 sky@skypacot.com,
LPT Realty, Inc 267-241-1073
Source: LMLS,MLS#: 368105 Originating MLS: Lynchburg Board of Realtors
Originating MLS: Lynchburg Board of RealtorsFacts & features
Interior
Bedrooms & bathrooms
- Bedrooms: 4
- Bathrooms: 2
- Full bathrooms: 1
- 1/2 bathrooms: 1
Primary bedroom
- Level: First
- Area: 143
- Dimensions: 11 x 13
Bedroom
- Dimensions: 0 x 0
Bedroom 2
- Level: First
- Area: 120
- Dimensions: 10 x 12
Bedroom 3
- Level: Second
- Area: 156
- Dimensions: 12 x 13
Bedroom 4
- Level: Second
- Area: 143
- Dimensions: 11 x 13
Bedroom 5
- Area: 0
- Dimensions: 0 x 0
Dining room
- Level: First
- Area: 143
- Dimensions: 11 x 13
Family room
- Area: 0
- Dimensions: 0 x 0
Great room
- Area: 0
- Dimensions: 0 x 0
Kitchen
- Level: First
- Area: 156
- Dimensions: 12 x 13
Living room
- Level: First
- Area: 247
- Dimensions: 19 x 13
Office
- Area: 0
- Dimensions: 0 x 0
Heating
- Active Solar, Heat Pump, Wood Stove, Other
Cooling
- Heat Pump, Window Unit(s)
Appliances
- Included: Dishwasher, Microwave, Electric Range, Refrigerator, Electric Water Heater
- Laundry: Dryer Hookup, Laundry Room, Main Level, Separate Laundry Rm., Washer Hookup
Features
- Ceiling Fan(s), Drywall, Main Level Bedroom, Pantry, Separate Dining Room
- Flooring: Hardwood, Laminate, Wood
- Doors: Storm Door(s)
- Windows: Insulated Windows
- Basement: Crawl Space
- Attic: None
- Number of fireplaces: 1
- Fireplace features: 1 Fireplace, Stove Insert, Wood Burning
Interior area
- Total structure area: 1,838
- Total interior livable area: 1,838 sqft
- Finished area above ground: 1,838
- Finished area below ground: 0
Video & virtual tour
Property
Features
- Levels: Two
- Patio & porch: Porch, Front Porch, Rear Porch
- Exterior features: Garden, Other
- Fencing: Fenced
Lot
- Size: 76.2 Acres
- Features: Landscaped
Details
- Additional structures: Airplane Hangar, Pole Building, Storage, Tractor Shed, Workshop, Other
- Parcel number: 87412
- Zoning: AG
Construction
Type & style
- Home type: SingleFamily
- Architectural style: Farm House
- Property subtype: Single Family Residence
Materials
- Vinyl Siding
- Roof: Metal
Condition
- Year built: 1935
Utilities & green energy
- Electric: Dominion Energy
- Sewer: Septic Tank
- Water: Well
Community & HOA
Location
- Region: Gladys
Financial & listing details
- Price per square foot: $381/sqft
- Tax assessed value: $265,600
- Annual tax amount: $900
- Date on market: 7/19/2026
- Cumulative days on market: 38 days
Estimated market value
Not available
Estimated sales range
Not available
Not available
Price history
| Date | Event | Price |
|---|---|---|
| 8/19/2026 | Price change | $699,900-1.4%$381/sqft |
Source:  LMLS #368105 Report a problem LMLS #368105 Report a problem | ||
| 7/19/2026 | Listed for sale | $709,900+77.5%$386/sqft |
Source: LMLS #368105 Report a problem | ||
| 5/14/2020 | Sold | $399,900+42.8%$218/sqft |
Source: LMLS #323345 Report a problem | ||
| 11/20/2014 | Sold | $280,000$152/sqft |
Source: LMLS #287877 Report a problem | ||
Public tax history
| Year | Property taxes | Tax assessment |
|---|---|---|
| 2024 | $1,195 | $265,600 |
| 2023 | $1,195 +66.1% | $265,600 +91.9% |
| 2022 | $720 | $138,400 |
| 2021 | $720 | -- |
| 2020 | -- | -- |
| 2019 | $872 | $138,400 -17.5% |
| 2018 | $872 | $167,700 |
| 2017 | -- | $167,700 |
| 2016 | -- | $167,700 |
| 2015 | -- | $167,700 |
Find assessor info on the county website
Monthly payment
Est. payment
Payment breakdown
Explore the cost of this home by adjusting the details. Changes won't be saved.Climate risks
Neighborhood: 24554
Nearby schools
GreatSchools rating
- 5/10Brookneal Elementary SchoolGrades: PK-5Distance: 12 mi
- 3/10William Campbell High SchoolGrades: 6-12Distance: 7.7 mi
- $100,0002 bd1 ba948 sqft6231 Marysville Rd, Gladys, VA 24554Sold

- $164,4003 bd-- ba1.5k sqft6278 Marysville Rd, Gladys, VA 24554Off Market
- $283,5003 bd3 ba1.4k sqft6362 Marysville Rd, Gladys, VA 24554Off Market
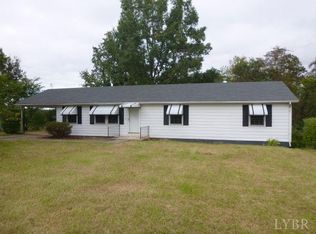
- $28,400-- bd-- ba-- sqft6234 Marysville Rd, Gladys, VA 24554Off Market
- $35,8003 bd-- ba816 sqft5811 Marysville Rd, Gladys, VA 24554Off Market
- $34,700-- bd-- ba-- sqft6162 Marysville Rd, Gladys, VA 24554Off Market
- $15,4002 bd-- ba620 sqft5825 Marysville Rd, Gladys, VA 24554Off Market
- $376,7003 bd-- ba1.9k sqft6005 Marysville Rd, Gladys, VA 24554Off Market
A local agent can set up tours, give advice and negotiate with sellers.
A local lender can help you make sure your offer is ready when you are.
Similar homes
- $734,9004 bd3 ba2.3k sqft1893 Stone Mill Rd, Hurt, VA 24563For Sale
 MLS ID #367004, Jenny Mather, NextHome TwoFourFive. LMLS
 - $750,0004 bd3 ba2.4k sqft2125 Beaver Pond Rd, Nathalie, VA 24577For Sale
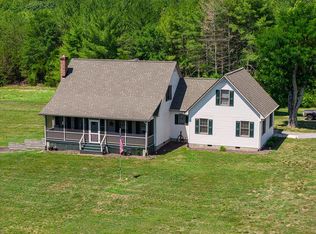 MLS ID #73209, Lisa Lindsey. Southern Piedmont Land & Lake AOR
 - $529,9004 bd3 ba1.8k sqft3958 Campbell Hwy, Lynchburg, VA 24501For Sale
 MLS ID #368646, Callie Shorter, Mark A. Dalton & Co., Inc.. LMLS
 - $--4 bd3 ba2.3k sqft102 Berkley Pl, Forest, VA 24551Auction
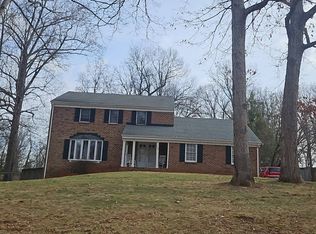 Auction.com 1
 - $599,9003 bd3 ba2.3k sqft762 Timberlake Dr, Lynchburg, VA 24502For SaleMLS ID #366884, Lisa Garrett, NextHome TwoFourFive. LMLS
- $599,9003 bd3 ba2.3k sqft762 Timberlake Dr #L36, Lynchburg, VA 24502For SaleNextHome
- $549,9004 bd3 ba2.4k sqft1350 Oxford Furnace Rd, Lynchburg, VA 24504For SaleMLS ID #367502, Rikki Cheatham, Elite Realty. LMLS
- $555,0004 bd4 ba2.7k sqft138 Holland Ct, Rustburg, VA 24588For SaleMLS ID #367955, Teresa Grant, Keller Williams. LMLS
- $414,9004 bd4 ba2.5k sqft191 Goldfinch Dr, Lynchburg, VA 24502For SaleMLS ID #368653, Tracy Ellett, Keller Williams. LMLS
- $425,0004 bd3 ba2.5k sqft1839 Goode Rd, Goode, VA 24556For SaleMLS ID #368620, Stephanie Ann Grant, Mark A. Dalton & Co., Inc.. LMLS
- $562,0503 bd1 ba1.4k sqft8100 Stage Coach Rd, Nathalie, VA 24577For Sale
 MLS ID #922940, KERMIT JOHNSON. RVAR
 - $450,0003 bd2 ba2.1k sqft1074 Fawn Ln, Nathalie, VA 24577For SaleMLS ID #73228, Timothy VanAernem. Southern Piedmont Land & Lake AOR
- $399,9003 bd2 ba2.1k sqft414 Holly Hills Dr, Altavista, VA 24517For SaleMLS ID #366041, Jim L Rufus, eXp Realty LLC-Stafford. LMLS
- $509,9004 bd2 ba2k sqft105 Zion Pl, Rustburg, VA 24588New ConstructionMLS ID #367671, Charlie Watts, Watts Auction Realty Appra Inc. LMLS
- $417,0003 bd3 ba1.5k sqft1392 Tucker Ter, Evington, VA 24550For SaleMLS ID #368454, Shane Timberlake, Karl Miller Realty LLC. LMLS
- $405,5003 bd2 ba2.1k sqft121 Ridgeview Rd, Hurt, VA 24563For SaleMLS ID #367481, Robert Dawson, BHHS Dawson Ford Garbee. LMLS
- $359,9003 bd3 ba1.9k sqft272 Marshall Mill Rd, Gladys, VA 24554For SaleMLS ID #361314, Charlie Watts, Watts Auction Realty Appra Inc. LMLS
- $354,9003 bd2 ba1.4k sqft1002 Homeplace Rd, Rustburg, VA 24588For SaleMLS ID #367303, Audrey Roberts, Keller Williams. LMLS
- $359,9004 bd3 ba1.9k sqft11 Crystal Ln, Evington, VA 24550For SaleMLS ID #368607, Joshua David Redmond, Mark A. Dalton & Co., Inc.. LMLS
- $414,9004 bd4 ba2.2k sqft1644 Bethany Rd, Rustburg, VA 24588For SaleMLS ID #367391, Tammy Mikkelson, NextHome TwoFourFive. LMLS
