REBUILT and Ready for YOU! Gorgeously finished 1,124 Sq Ft 3Bd/2Ba Split Bedroom Floorplan One Level Home on 2 Level Acres Zoned Agricultural! Huge Master Suite w/7x7 Walk In Closet w/natural light & Barn Door, Master Bath w/Granite Counters & Double Undermount Sinks and StandUp WalkIn Shower! 2 Additional Bedrooms are light & bright w/Ample Closet Space, and steps away from Full Bath. Great Room Open to Kitchen, Living Room and Dining Area! Fully equipped Kitchen with Stainless Steel Appliances, Granite Counters and Undermount Sink. Laundry Room Large Enough for Pantry Storage, Office or Playroom, leads to Huge 24x12 Deck overlooking Lovely Private Yard. Home has Brand New 3BD Septic, Underground Electric, Wiring & Modern Fixtures, New Plumbing Lines & Fixtures, New Interior Walls, Floors, Exterior Siding, Tin Roof, and HVAC. Add the 2 Exterior Outbuildings for Storage, Chicken Coop, small Barn or Workshop, a Ton of possibilities here! Owner Offering $5k in cc with Full Price Offer!
Pending
Price cut: $5K (9/24)
$255,000
6231 Marysville Rd, Gladys, VA 24554
3beds
1,124sqft
Single Family Residence
Built in 1958
2 Acres Lot
$-- Zestimate®
$227/sqft
$-- HOA
What's special
Huge master suiteTin roofGranite countersUndermount sinkFull guest bathDouble undermount sinks
- 62 days
- 100
- 2
Zillow last checked:
Listing updated:
Listed by:
Ann Marie Parker 434-401-3222 annsellslynchburg@gmail.com,
DeWitt Real Estate & Auctions 434-239-8684
Source: LMLS,MLS#: 368762 Originating MLS: Lynchburg Board of Realtors
Facts & features
Interior
Bedrooms & bathrooms
- Bedrooms: 3
- Bathrooms: 2
- Full bathrooms: 2
Primary bedroom
- Level: First
- Area: 192
- Dimensions: 16 x 12
Bedroom
- Dimensions: 0 x 0
Bedroom 2
- Level: First
- Area: 110
- Dimensions: 11 x 10
Bedroom 3
- Level: First
- Area: 90
- Dimensions: 10 x 9
Bedroom 4
- Area: 0
- Dimensions: 0 x 0
Bedroom 5
- Area: 0
- Dimensions: 0 x 0
Dining room
- Level: First
- Area: 99
- Dimensions: 11 x 9
Family room
- Area: 0
- Dimensions: 0 x 0
Great room
- Area: 0
- Dimensions: 0 x 0
Kitchen
- Level: First
- Area: 121
- Dimensions: 11 x 11
Living room
- Level: First
- Area: 110
- Dimensions: 11 x 10
Office
- Area: 0
- Dimensions: 0 x 0
Heating
- Heat Pump
Cooling
- Heat Pump
Appliances
- Included: Dishwasher, Microwave, Electric Range, Refrigerator, Electric Water Heater
- Laundry: Dryer Hookup, Laundry Room, Main Level, Separate Laundry Rm., Washer Hookup
Features
- Ceiling Fan(s), Drywall, Great Room, Main Level Bedroom, Primary Bed w/Bath, Walk-In Closet(s), Workshop
- Flooring: Vinyl Plank
- Windows: Insulated Windows
- Basement: Crawl Space
- Attic: Other
Interior area
- Total structure area: 1,124
- Total interior livable area: 1,124 sqft
- Finished area above ground: 1,124
- Finished area below ground: 0
Property
Parking
- Parking features: Off Street
Accessibility
- Accessibility features: Shower
Features
- Levels: One
- Patio & porch: Porch
- Exterior features: Garden
Lot
- Size: 2 Acres
- Features: Undergrnd Utilities
Details
- Additional structures: Airplane Hangar, Storage, Tractor Shed, Workshop
- Parcel number: 87412A
- Zoning: Ag
- Special conditions: Farm (Possible)
Construction
Type & style
- Home type: SingleFamily
- Architectural style: Ranch
- Property subtype: Single Family Residence
Materials
- Vinyl Siding
- Roof: Metal
Condition
- Year built: 1958
Utilities & green energy
- Electric: Southside Elec CoOp
- Sewer: Septic Tank
- Water: Well
Community & HOA
Community
- Security: Smoke Detector(s)
- Subdivision: NR Marysville
Location
- Region: Gladys
Financial & listing details
- Price per square foot: $227/sqft
- Tax assessed value: $76,300
- Annual tax amount: $400
- Date on market: 8/28/2026
- Cumulative days on market: 62 days
Estimated market value
Not available
Estimated sales range
Not available
Not available
Price history
| Date | Event | Price |
|---|---|---|
| 10/2/2026 | Pending sale | $255,000$227/sqft |
Source:  LMLS #368762 Report a problem | ||
| 9/24/2026 | Price change | $255,000-1.9%$227/sqft |
Source: LMLS #368762 Report a problem | ||
| 8/28/2026 | Listed for sale | $260,000+160%$231/sqft |
Source: LMLS #368762 Report a problem | ||
| 5/29/2026 | Sold | $100,000-20%$89/sqft |
Source: LMLS #366303 Report a problem | ||
| 5/5/2026 | Pending sale | $125,000$111/sqft |
Source: LMLS #366303 Report a problem | ||
| 5/2/2026 | Listed for sale | $125,000+56.4%$111/sqft |
Source: LMLS #366303 Report a problem | ||
| 12/22/2011 | Sold | $79,900$71/sqft |
Source: Agent Provided Report a problem | ||
| 8/26/2011 | Listed for sale | $79,900-9.2%$71/sqft |
Source: TNC Report a problem | ||
| 3/25/2011 | Listing removed | $88,000$78/sqft |
Source: TNC Report a problem | ||
| 2/23/2011 | Listed for sale | $88,000$78/sqft |
Source: TNC Report a problem | ||
Public tax history
| Year | Property taxes | Tax assessment |
|---|---|---|
| 2024 | $343 | $76,300 |
| 2023 | $343 +5% | $76,300 +21.3% |
| 2022 | $327 | $62,900 |
| 2021 | $327 | -- |
| 2020 | -- | -- |
| 2019 | $345 | $62,900 -5.1% |
| 2018 | $345 | $66,300 |
| 2017 | -- | $66,300 |
| 2016 | -- | $66,300 |
| 2015 | -- | $66,300 -0.5% |
| 2014 | -- | $66,600 |
| 2013 | -- | $66,600 |
| 2012 | -- | $66,600 |
| 2011 | -- | $66,600 -8% |
| 2010 | -- | $72,400 |
| 2009 | -- | $72,400 |
| 2008 | -- | $72,400 |
| 2007 | -- | $72,400 +38.2% |
| 2006 | -- | $52,400 |
| 2005 | -- | $52,400 |
| 2004 | -- | $52,400 |
| 2003 | -- | $52,400 +33.2% |
| 2002 | $224 | $39,349 |
| 2001 | $224 | $39,349 |
| 2000 | $224 | $39,349 |
Find assessor info on the county website
Monthly payment
Est. payment
Payment breakdown
Explore the cost of this home by adjusting the details. Changes won't be saved.Climate risks
Neighborhood: 24554
Similar homes
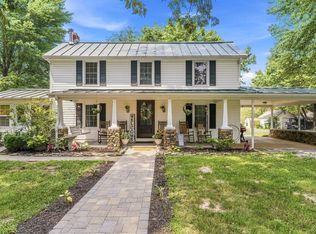
- $269,9003 bd2 ba1.2k sqft1553 Hubbard Rd, Long Island, VA 24569For Sale
 MLS ID #368215, Audrey Roberts, Keller Williams. LMLS
- $249,9003 bd2 ba1.4k sqft1020 Mohawk Rd, Long Island, VA 24569For Sale
 MLS ID #367355, Schyler Coleman Higgins, Cornerstone Realty Group Inc.. LMLS
- $249,9003 bd2 ba1.1k sqft7136 Ward Rd, Rustburg, VA 24588For Sale
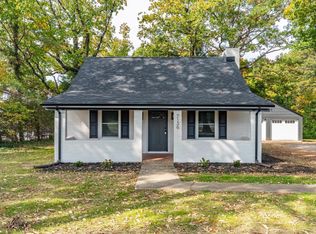 MLS ID #369192, Stacy Powell, Keller Williams. LMLS
- $199,9002 bd1 ba1.2k sqft158 Pigeon Run Rd, Gladys, VA 24554For Sale
 MLS ID #369709, Tim Bushnell, Keller Williams. LMLS
