Brick ranch located in the heart of Gretna, VA offering 3 bedrooms and 2 full baths with comfortable one-level living. Interior features include new carpet and new LVP flooring in bedrooms, along with a large living area centered around a decorative fireplace. A full partially finished basement provides additional flexible space for recreation, storage, or hobbies. Exterior features are a standout with a 3-car detached garage, RV carport cover, and an additional tractor shedideal for vehicles, equipment, or workshop needs. Situated on a level lot, the property offers easy maintenance and usable outdoor space for gardening, entertaining, or expansion. This home combines practical updates with abundant storage and utility options, making it ideal for those needing extra workspace or parking. Conveniently located in Gretna, it offers small-town living with room to spread out and grow.
For sale
Price cut: $5.1K (9/16)
$259,900
124 Coffey St, Gretna, VA 24557
3beds
3,018sqft
Single Family Residence
Built in 1966
0.75 Acres Lot
$-- Zestimate®
$86/sqft
$-- HOA
What's special
Brick ranchComfortable one-level livingDecorative fireplaceAdditional tractor shedFull partially finished basementLevel lotNew carpet
- 123 days
- 351
- 20
Zillow last checked:
Listing updated:
Listed by:
Angie G Holt 434-841-0506 agholt4@gmail.com,
Key to Your Heart Realty 434-333-7723
Source: LMLS,MLS#: 367520 Originating MLS: Lynchburg Board of Realtors
Originating MLS: Lynchburg Board of RealtorsFacts & features
Interior
Bedrooms & bathrooms
- Bedrooms: 3
- Bathrooms: 2
- Full bathrooms: 2
Primary bedroom
- Level: First
- Area: 168
- Dimensions: 14 x 12
Bedroom
- Dimensions: 0 x 0
Bedroom 2
- Level: First
- Area: 144
- Dimensions: 12 x 12
Bedroom 3
- Level: First
- Area: 132
- Dimensions: 12 x 11
Bedroom 4
- Area: 0
- Dimensions: 0 x 0
Bedroom 5
- Area: 0
- Dimensions: 0 x 0
Dining room
- Area: 0
- Dimensions: 0 x 0
Family room
- Area: 0
- Dimensions: 0 x 0
Great room
- Level: Below Grade
- Area: 352
- Dimensions: 22 x 16
Kitchen
- Level: Below Grade
- Area: 196
- Dimensions: 14 x 14
Living room
- Level: First
- Area: 224
- Dimensions: 16 x 14
Office
- Area: 0
- Dimensions: 0 x 0
Heating
- Electric Baseboard, Forced Warm Air-Gas
Cooling
- Central Air
Appliances
- Included: Dishwasher, Electric Range, Refrigerator, Gas Water Heater
- Laundry: In Basement, Dryer Hookup, Laundry Room, Washer Hookup
Features
- Ceiling Fan(s), Drywall, Great Room, Main Level Bedroom
- Flooring: Carpet, Hardwood, Vinyl
- Basement: Exterior Entry,Full,Game Room,Heated,Interior Entry,Walk-Out Access
- Attic: Access
- Has fireplace: Yes
- Fireplace features: Other
Interior area
- Total structure area: 3,018
- Total interior livable area: 3,018 sqft
- Finished area above ground: 2,118
- Finished area below ground: 900
Property
Parking
- Total spaces: 4
- Parking features: Off Street, Carport Parking (1 Car)
- Garage spaces: 3
- Carport spaces: 1
- Covered spaces: 4
Features
- Levels: One
- Patio & porch: Porch, Front Porch
Lot
- Size: 0.75 Acres
- Features: Landscaped
Details
- Additional structures: Storage, Tractor Shed, Workshop
- Parcel number: 2520952467
- Zoning: TZ
Construction
Type & style
- Home type: SingleFamily
- Architectural style: Ranch
- Property subtype: Single Family Residence
Materials
- Brick
- Roof: Shingle
Condition
- Year built: 1966
Utilities & green energy
- Sewer: City
- Water: City
Community & HOA
Location
- Region: Gretna
Financial & listing details
- Price per square foot: $86/sqft
- Tax assessed value: $188,200
- Annual tax amount: $1,400
- Date on market: 6/22/2026
- Cumulative days on market: 124 days
Estimated market value
Not available
Estimated sales range
Not available
Not available
Price history
| Date | Event | Price |
|---|---|---|
| 9/16/2026 | Price change | $259,900-1.9%$86/sqft |
Source:  LMLS #367520 Report a problem LMLS #367520 Report a problem | ||
| 8/19/2026 | Price change | $265,000-1.5%$88/sqft |
Source: LMLS #367520 Report a problem | ||
| 8/3/2026 | Price change | $269,000-2.2%$89/sqft |
Source: LMLS #367520 Report a problem | ||
| 7/19/2026 | Price change | $275,000-3.5%$91/sqft |
Source: LMLS #367520 Report a problem | ||
| 6/22/2026 | Listed for sale | $285,000+29.6%$94/sqft |
Source: LMLS #367520 Report a problem | ||
| 5/26/2023 | Contingent | $219,900$73/sqft |
Source:  Dan River Region AOR #66219 Report a problem Dan River Region AOR #66219 Report a problem | ||
| 5/19/2023 | Listed for sale | $219,900$73/sqft |
Source: Dan River Region AOR #66219 Report a problem | ||
Public tax history
| Year | Property taxes | Tax assessment |
|---|---|---|
| 2025 | $1,054 | $188,200 |
| 2024 | $1,054 +87.2% | $188,200 +107.3% |
| 2023 | $563 | $90,800 |
| 2022 | $563 | $90,800 |
| 2021 | $563 | $90,800 |
| 2020 | $563 | $90,800 |
| 2019 | $563 | $90,800 |
| 2018 | $563 | $90,800 |
| 2017 | -- | $90,800 +12.9% |
| 2016 | $17 | $80,400 |
| 2015 | $17 | $80,400 |
| 2011 | -- | $80,400 |
| 2010 | -- | -- |
Find assessor info on the county website
Monthly payment
Est. payment
Payment breakdown
Explore the cost of this home by adjusting the details. Changes won't be saved.Climate risks
Neighborhood: 24557
Similar homes
- $344,0003 bd3 ba2.6k sqft111 Oaklawn Ter, Gretna, VA 24557For Sale
 MLS ID #368533, Jacob Rowland, Keller Williams. LMLS
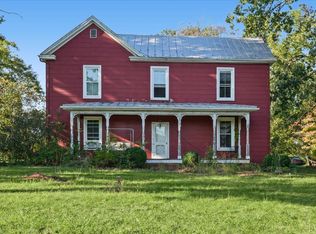
 - $150,0005 bd3 ba2.9k sqft106 Leftwich St, Gretna, VA 24557For Sale
 MLS ID #369834, Tim Bushnell, Keller Williams. LMLS
 - $319,9004 bd3 ba2.4k sqft420 Watlington Rd, Gretna, VA 24557For Sale
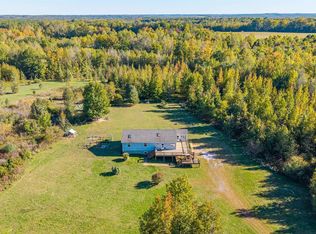 MLS ID #369993, Jon Gregory, Keller Williams. LMLS
 - $249,0003 bd2 ba1.7k sqft10188 Stage Coach Rd, Gretna, VA 24557For Sale
 MLS ID #79415, Pamela Betterton. Dan River Region AOR
 - $235,0004 bd2 ba1.5k sqft3792 Java Rd, Java, VA 24565For Sale
 MLS ID #VAPI2000184, Tony Hareras, Samson Properties. Bright MLS
 - $225,0002 bd1 ba1.5k sqft6536 Circle Creek Rd, Penhook, VA 24137For Sale
 MLS ID #932480, JULIA ALYS HORNBY. RVAR
 - $329,9504 bd4 ba3.8k sqft1207 Elsom St, Altavista, VA 24517For SaleMLS ID #929711, JENNIFER BARKER CHUMLEY. RVAR
