Only 6 minutes from LU with a scenic drive over Candlers Mountain, this exceptionally well maintained 4 bedroom, 3 full bath home offers over 2500 sqft of living space and low Campbell county taxes. Comfortable floor plan - split bedroom design. Primary with ensuite on the right and two other bedrooms down the hallway on left side. Each bedroom offering a walk-in closet. No carpet on the main level. The light filled dining room with vaulted ceiling and skylights looks over the wooded backyard. The terrace level offers a large family room/flex space with multiple storage areas, a 4th bedroom, 3rd full bath and nice laundry room. Enjoy outdoor life on the rocking chair front porch, huge front patio, large backyard firepit, or the back patio with concrete sidewalk to the driveway and custom storage building that matches the house. Lawn tractor and back patio table may convey! Paved driveway offers plenty of parking spaces and an in-ground basketball hoop. Call today!
For sale
Price cut: $4.1K (6/10)
$374,900
35 Ross Woods Dr, Rustburg, VA 24588
4beds
2,553sqft
:
Get pre-qualified$2,187/mo
Single Family Residence
Built in 1995
0.51 Acres Lot
$-- Zestimate®
$147/sqft
$-- HOA
What's special
Large backyard firepitHuge front patioNice laundry roomRocking chair front porchIn-ground basketball hoopWooded backyardPrimary with ensuite
- 108 days |
- 949 |
- 58 |
Zillow last checked:
Listing updated:
Listed by:
Jeremy Bruce Phillips Sr. 434-221-8196 jphillipsandco@gmail.com,
BHHS Dawson Ford Garbee-Forest 434-455-4777
Source: LMLS,MLS#: 365517 Originating MLS: Lynchburg Board of Realtors
Originating MLS: Lynchburg Board of RealtorsFacts & features
Interior
Bedrooms & bathrooms
- Bedrooms: 4
- Bathrooms: 3
- Full bathrooms: 3
Primary bedroom
- Level: First
- Area: 143.75
- Dimensions: 11.5 x 12.5
Bedroom
- Dimensions: 0 x 0
Bedroom 2
- Level: First
- Area: 121
- Dimensions: 11 x 11
Bedroom 3
- Level: First
- Area: 132.25
- Dimensions: 11.5 x 11.5
Bedroom 4
- Level: Below Grade
- Area: 180
- Dimensions: 15 x 12
Bedroom 5
- Area: 0
- Dimensions: 0 x 0
Dining room
- Level: First
- Area: 168
- Dimensions: 14 x 12
Family room
- Area: 0
- Dimensions: 0 x 0
Great room
- Area: 0
- Dimensions: 0 x 0
Kitchen
- Level: First
- Area: 80
- Dimensions: 10 x 8
Living room
- Level: First
- Area: 336
- Dimensions: 21 x 16
Office
- Area: 0
- Dimensions: 0 x 0
Heating
- Heat Pump
Cooling
- Heat Pump
Appliances
- Included: Dishwasher, Dryer, Microwave, Electric Range, Refrigerator, Washer, Electric Water Heater
- Laundry: In Basement, Dryer Hookup, Washer Hookup
Features
- Ceiling Fan(s), Drywall, High Speed Internet, Main Level Bedroom, Primary Bed w/Bath, Separate Dining Room, Walk-In Closet(s)
- Flooring: Carpet, Engineered Hardwood, Vinyl Plank
- Doors: Storm Door(s)
- Windows: Storm Window(s), Insulated Windows
- Basement: Exterior Entry,Finished,Full,Game Room,Heated,Interior Entry,Walk-Out Access,Workshop
- Attic: Scuttle
Interior area
- Total structure area: 2,553
- Total interior livable area: 2,553 sqft
- Finished area above ground: 1,416
- Finished area below ground: 1,137
Property
Parking
- Parking features: Paved Drive
- Has uncovered spaces: Yes
Features
- Levels: One
- Patio & porch: Patio, Front Porch
Lot
- Size: 0.51 Acres
- Features: Landscaped
Details
- Additional structures: Storage
- Parcel number: 23A36
Construction
Type & style
- Home type: SingleFamily
- Architectural style: Ranch
- Property subtype: Single Family Residence
Materials
- Vinyl Siding
- Roof: Shingle
Condition
- Year built: 1995
Utilities & green energy
- Electric: AEP/Appalachian Powr
- Sewer: Septic Tank
- Water: Central System, Well
- Utilities for property: Cable Available
Community & HOA
Location
- Region: Rustburg
Financial & listing details
- Price per square foot: $147/sqft
- Tax assessed value: $293,000
- Annual tax amount: $659
- Date on market: 4/6/2026
- Cumulative days on market: 108 days
Estimated market value
Not available
Estimated sales range
Not available
Not available
Price history
| Date | Event | Price |
|---|---|---|
| 6/10/2026 | Price change | $374,900-1.1%$147/sqft |
Source:  LMLS #365517 Report a problem LMLS #365517 Report a problem | ||
| 5/27/2026 | Price change | $379,000-2.8%$148/sqft |
Source: LMLS #365517 Report a problem | ||
| 4/6/2026 | Listed for sale | $389,900+117.8%$153/sqft |
Source: LMLS #365517 Report a problem | ||
| 3/8/2021 | Listing removed | -- |
Source: Owner Report a problem | ||
| 3/24/2011 | Listing removed | $179,000$70/sqft |
Source: Owner Report a problem | ||
| 9/14/2009 | Listed for sale | $179,000+50.5%$70/sqft |
Source: Owner Report a problem | ||
| 6/23/2003 | Sold | $118,900$47/sqft |
Source: LMLS #205074 Report a problem | ||
Public tax history
| Year | Property taxes | Tax assessment |
|---|---|---|
| 2024 | -- | $293,000 |
| 2023 | $1,337 +28.2% | $293,000 +46.1% |
| 2022 | $1,043 -2% | $200,500 |
| 2021 | $1,064 | -- |
| 2020 | -- | -- |
| 2019 | $941 | $200,500 +10.8% |
| 2018 | $941 | $180,900 |
| 2017 | -- | $180,900 |
| 2016 | -- | $180,900 |
| 2015 | -- | $180,900 +0.2% |
| 2014 | -- | $180,600 |
| 2013 | -- | $180,600 +10.8% |
| 2012 | -- | $163,000 |
| 2011 | -- | $163,000 +5.6% |
| 2010 | -- | $154,300 |
| 2009 | -- | $154,300 |
| 2008 | -- | $154,300 |
| 2007 | -- | $154,300 +23.7% |
| 2006 | -- | $124,700 |
| 2005 | -- | $124,700 |
| 2004 | -- | $124,700 |
| 2003 | -- | $124,700 +27.3% |
| 2002 | $558 | $97,970 |
| 2001 | $558 | $97,970 |
| 2000 | $558 | $97,970 |
Find assessor info on the county website
Monthly payment
Est. payment
Payment breakdown
Explore the cost of this home by adjusting the details. Changes won't be saved.Climate risks
Neighborhood: 24588
Nearby schools
GreatSchools rating
- 7/10Rustburg Elementary SchoolGrades: PK-5Distance: 4.5 mi
- 4/10Rustburg Middle SchoolGrades: 6-8Distance: 4.5 mi
- 7/10Rustburg High SchoolGrades: 9-12Distance: 5 mi
- $255,5003 bd2 ba1k sqft57 Ross Woods Dr, Rustburg, VA 24588Off Market
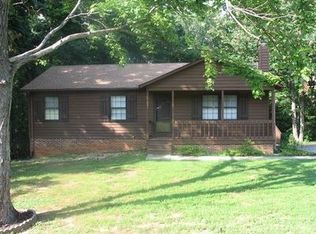
- $307,2003 bd1 ba1.9k sqft13 Ross Woods Dr, Rustburg, VA 24588Off Market
- $358,3003 bd3 ba1.7k sqft2036 Sunnymeade Rd, Rustburg, VA 24588Off Market
- $307,9004 bd1 ba1.6k sqft24 Ross Woods Dr, Rustburg, VA 24588Off Market
- $238,0003 bd2 ba1.4k sqft1986 Sunnymeade Rd, Rustburg, VA 24588Sold
- $289,2002 bd1 ba2.1k sqft102 Ross Woods Dr, Rustburg, VA 24588Off Market
- $195,8003 bd-- ba1.3k sqft2090 Sunnymeade Rd, Rustburg, VA 24588Off Market
- $237,1003 bd2 ba1.1k sqft2033 Sunnymeade Rd, Rustburg, VA 24588Off Market
A local agent can set up tours, give advice and negotiate with sellers.
Similar homes
- $354,9003 bd3 ba2.1k sqft544 Clearview Cir, Rustburg, VA 24588For Sale
 MLS ID #367677, Tim Bushnell, Keller Williams. LMLS
 - $349,9004 bd3 ba2.2k sqft137 Deer Path, Rustburg, VA 24588For Sale
 MLS ID #367727, Lolly Baker, Mark A. Dalton & Co., Inc.. LMLS
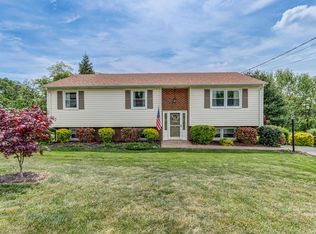
 - $329,9003 bd3 ba1.8k sqft273 Sunnymeade Rd, Rustburg, VA 24588For Sale
 MLS ID #366227, Lynita F. Tuck, Century 21 ALL-SERVICE. LMLS
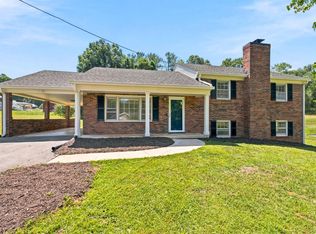
 - $369,9004 bd3 ba1.9k sqft295 Westridge Cir, Lynchburg, VA 24502For Sale
 MLS ID #367775, Audrey Roberts, Keller Williams. LMLS
 - $369,9954 bd3 ba2.5k sqft205 Robin Dr, Lynchburg, VA 24502For SaleMLS ID #365678, Sarah Rauf, Stacey Angel Real Estate LLC. LMLS
- $349,9003 bd2 ba1.4k sqft1002 Homeplace Rd, Rustburg, VA 24588For SaleMLS ID #367303, Audrey Roberts, Keller Williams. LMLS
- $369,9004 bd3 ba2.4k sqft1002 Oxford Point Rd, Lynchburg, VA 24502For SaleMLS ID #367745, Matt Coleman, eXp Realty LLC-Stafford. LMLS
- $329,9004 bd3 ba2.3k sqft7128 Meadowbrook Rd, Lynchburg, VA 24502For SaleMLS ID #368090, Adam M. Stinespring, Keller Williams. LMLS
- $399,9003 bd3 ba2.6k sqft222 Holiday Ln, Lynchburg, VA 24504For SaleMLS ID #367198, Stephen J Acree, Keller Williams. LMLS
- $389,9004 bd3 ba2.3k sqft1558 Stonewall Rd, Concord, VA 24538For SaleMLS ID #367839, Nadine Blakely, Re/Max 1st Olympic. LMLS
- $410,0005 bd3 ba3k sqft1139 Moreview Dr, Lynchburg, VA 24502For SaleMLS ID #367772, Gary McCullough, Lynchburg's Finest Team LLC. LMLS
- $383,9993 bd3 ba2.7k sqft313 Peters Dr, Forest, VA 24551For SaleMLS ID #366833, Laila Odat, Lyons Team Realtors. LMLS
- $364,9003 bd3 ba2k sqft1191 Rainbow Forest Dr, Lynchburg, VA 24502For SaleMLS ID #366695, Susan Smith, NextHome TwoFourFive. LMLS
- $399,0004 bd4 ba3.1k sqft3228 Azalea Pl, Lynchburg, VA 24503For SaleMLS ID #367300, Kelly Davis Mann, Lynchburg's Finest Team LLC. LMLS
- $339,9004 bd3 ba2.2k sqft634 Hayes Dr, Lynchburg, VA 24502For SaleMLS ID #367474, Teresa Grant, Keller Williams. LMLS
- $359,9003 bd3 ba2.1k sqft201 Forest Dale Dr, Forest, VA 24551For SaleMLS ID #367590, Mary M. Sloan, John Stewart Walker, Inc. LMLS
- $419,9004 bd4 ba2.5k sqft191 Goldfinch Dr, Lynchburg, VA 24502For SaleMLS ID #367404, Tracy Ellett, Keller Williams. LMLS
- $359,9003 bd2 ba2.5k sqft204 Hook Dr, Lynchburg, VA 24502For SaleMLS ID #366918, Michelle Wingo Stebbings, Century 21 ALL-SERVICE-FOR. LMLS
- $359,9004 bd3 ba2.3k sqft208 Sweeney Cir, Forest, VA 24551For SaleMLS ID #367596, Kelly Perdieu, John Stewart Walker, Inc. LMLS
- $389,1534 bd4 ba2.4k sqft312 Wessex Rd, Lynchburg, VA 24501For SaleMLS ID #367740, Darius Mahdavi, Samson Properties. LMLS
