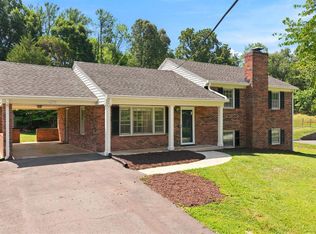
Welcome to 1139 Moreview Dr, a gorgeous 2900 square foot home nestled between Timberlake and Leesville Rd. Sitting on almost half an acre in an established neighborhood, the first thing that will draw your eye is the pillared porch of this all-brick home. Inside the light and airy living space is enhanced by the wall opening into the updated kitchen, making a perfect hosting layout. You'll also appreciate the separate, but connected dining area, gas log fireplace, and main-level master suite (with walk-in closet). Two other bedrooms and freshly painted bathroom complete the main level. Below you'll fall in love with the den area, with its wet bar, fireplace, entertainment potential, and patio access. Another bedroom and a bedroom/office are also off the den. Then workout, or enjoy additional storage, in the bonus room! Other amazing features include the roofed deck, large yard, new shed, and garden space. Solar panel paid off, ready to save you money! Come see it for yourself.
Pending
$410,000
1139 Moreview Dr, Lynchburg, VA 24502
5beds
3,000sqft
:
Get pre-qualified$2,568/mo
Single Family Residence
Built in 1971
0.4 Acres Lot
$-- Zestimate®
$137/sqft
$-- HOA
What's special
All-brick homeGas log fireplaceGarden spacePillared porchMain-level master suiteNew shedPerfect hosting layout
- 30 days |
- 604 |
- 23 |
Likely to sell faster than
Zillow last checked:
Listing updated:
Listed by:
Gary McCullough 434-215-4289 mccullough39g@gmail.com,
Lynchburg's Finest Team LLC 434-439-4211
Source: LMLS,MLS#: 367772 Originating MLS: Lynchburg Board of Realtors
Originating MLS: Lynchburg Board of RealtorsFacts & features
Interior
Bedrooms & bathrooms
- Bedrooms: 5
- Bathrooms: 3
- Full bathrooms: 3
Primary bedroom
- Level: First
- Area: 168
- Dimensions: 14 x 12
Bedroom
- Dimensions: 0 x 0
Bedroom 2
- Level: First
- Area: 144
- Dimensions: 12 x 12
Bedroom 3
- Level: First
- Area: 120
- Dimensions: 12 x 10
Bedroom 4
- Level: Below Grade
- Area: 110
- Dimensions: 11 x 10
Bedroom 5
- Level: Below Grade
- Area: 120
- Dimensions: 12 x 10
Dining room
- Level: First
- Area: 138
- Dimensions: 12 x 11.5
Family room
- Level: First
- Area: 728
- Dimensions: 28 x 26
Great room
- Area: 0
- Dimensions: 0 x 0
Kitchen
- Level: First
- Area: 168
- Dimensions: 14 x 12
Living room
- Level: First
- Area: 350
- Dimensions: 25 x 14
Office
- Area: 0
- Dimensions: 0 x 0
Heating
- Heat Pump
Cooling
- Heat Pump
Appliances
- Included: Dishwasher, Dryer, Gas Range, Refrigerator, Washer, Electric Water Heater
- Laundry: In Basement
Features
- Main Level Bedroom, Primary Bed w/Bath, Separate Dining Room, Wet Bar
- Flooring: Ceramic Tile, Hardwood, Tile
- Basement: Exterior Entry,Finished,Full,Heated,Interior Entry,Walk-Out Access
- Attic: Access
- Number of fireplaces: 2
- Fireplace features: 2 Fireplaces, Gas Log
Interior area
- Total structure area: 3,000
- Total interior livable area: 3,000 sqft
- Finished area above ground: 1,512
- Finished area below ground: 1,488
Property
Features
- Levels: Multi/Split
Lot
- Size: 0.4 Acres
Details
- Additional structures: Storage
- Parcel number: 26305024
Construction
Type & style
- Home type: SingleFamily
- Architectural style: Split Foyer
- Property subtype: Single Family Residence
Materials
- Brick
- Roof: Shingle
Condition
- Year built: 1971
Utilities & green energy
- Sewer: Septic Tank
- Water: City
Community & HOA
Location
- Region: Lynchburg
Financial & listing details
- Price per square foot: $137/sqft
- Tax assessed value: $299,700
- Annual tax amount: $2,350
- Date on market: 7/7/2026
- Cumulative days on market: 28 days
Estimated market value
Not available
Estimated sales range
Not available
Not available
Price history
Price history is unavailable.
Public tax history
| Year | Property taxes | Tax assessment |
|---|---|---|
| 2025 | $2,517 +4.8% | $299,700 +11.1% |
| 2024 | $2,401 | $269,800 |
| 2023 | $2,401 -4.9% | $269,800 +18.6% |
| 2022 | $2,524 | $227,400 |
| 2021 | $2,524 | $227,400 +14.3% |
| 2020 | -- | $199,000 |
| 2019 | -- | $199,000 +3.6% |
| 2018 | -- | $192,100 |
| 2017 | -- | $192,100 +6% |
| 2016 | -- | $181,200 |
| 2015 | -- | $181,200 -5.9% |
| 2014 | $2,011 | $192,600 |
| 2012 | -- | $192,600 |
| 2011 | -- | $192,600 -2.7% |
| 2009 | -- | $198,000 +1.1% |
| 2008 | -- | $195,900 +34% |
| 2007 | -- | $146,200 |
| 2006 | -- | $146,200 |
| 2005 | -- | $146,200 +8.8% |
| 2004 | -- | $134,400 |
| 2003 | -- | $134,400 +5% |
| 2002 | -- | $128,000 |
| 2001 | -- | $128,000 |
Find assessor info on the county website
Monthly payment
Est. payment
Payment breakdown
Explore the cost of this home by adjusting the details. Changes won't be saved.Climate risks
Neighborhood: 24502
Nearby schools
GreatSchools rating
- 2/10Heritage Elementary SchoolGrades: PK-5Distance: 1.5 mi
- 1/10Sandusky Middle SchoolGrades: 6-8Distance: 2.7 mi
- 2/10Heritage High SchoolGrades: 9-12Distance: 1.5 mi
- $365,900-- bd2 ba3.4k sqft1137 Moreview Dr, Lynchburg, VA 24502Off Market
- $345,700-- bd2 ba2.1k sqft1141 Moreview Dr, Lynchburg, VA 24502Off Market
- $354,400-- bd-- ba1.6k sqft108 Ridgeline Ln, Lynchburg, VA 24502Off Market
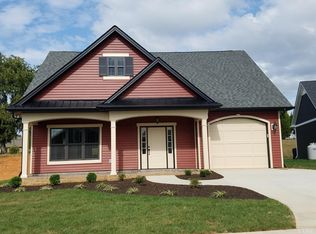
- $377,0003 bd3 ba1.8k sqft110 Ridgeline Ln, Lynchburg, VA 24502Sold
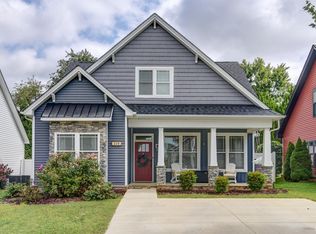
- $397,900-- bd-- ba1.9k sqft106 Ridgeline Ln, Lynchburg, VA 24502Off Market
- $398,0003 bd3 ba1.6k sqft112 Ridgeline Ln, Lynchburg, VA 24502Sold
- $326,9004 bd2 ba1.8k sqft1135 Moreview Dr, Lynchburg, VA 24502Off Market
- $413,400-- bd-- ba2.5k sqft104 Ridgeline Ln, Lynchburg, VA 24502Off Market
A local agent can set up tours, give advice and negotiate with sellers.
A local lender can help you make sure your offer is ready when you are.
Similar homes
- $419,0004 bd3 ba2.8k sqft480 Greenwell Ct, Lynchburg, VA 24502For Sale
 MLS ID #368395, Alison Pettit, Mark A. Dalton & Co., Inc.. LMLS
 - $455,0006 bd4 ba3.3k sqft101 Watkins Pl, Lynchburg, VA 24502For Sale
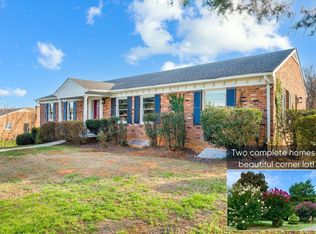 MLS ID #368289, Caroline Kay Crowder, eXp Realty LLC-Lynchburg. LMLS
 - $389,9005 bd3 ba3k sqft72 S Lake Dr, Lynchburg, VA 24502For Sale
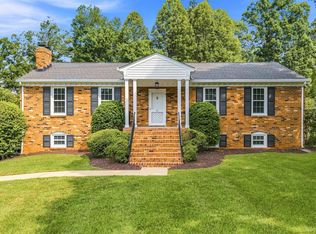 MLS ID #367794, Sterling Stroud, Keller Williams. LMLS
 - $359,9004 bd3 ba1.9k sqft295 Westridge Cir, Lynchburg, VA 24502For Sale
 MLS ID #368319, Tracy Ellett, Keller Williams. LMLS
 - $364,9003 bd3 ba2k sqft135 Cheyenne Dr, Lynchburg, VA 24502For SaleMLS ID #368366, Heather Watson, Keller Williams. LMLS
- $397,5003 bd3 ba2.7k sqft2420 Castle Pl, Lynchburg, VA 24503For SaleMLS ID #368477, Josh Cline, Keller Williams. LMLS
- $385,0003 bd3 ba2.7k sqft101 Cambridge Dr, Lynchburg, VA 24502For SaleMLS ID #368316, Melissa Lynn Hill, Keller Williams. LMLS
- $359,9003 bd2 ba2.5k sqft204 Hook Dr, Lynchburg, VA 24502For SaleMLS ID #366918, Michelle Wingo Stebbings, Century 21 ALL-SERVICE-FOR. LMLS
- $414,9004 bd3 ba2k sqft104 Wyndpark Cir, Lynchburg, VA 24502For SaleMLS ID #366935, Norman S. Domingo, XRealty.net LLC. LMLS
- $409,9003 bd2 ba2.3k sqft324 Charldon Rd, Lynchburg, VA 24501For SaleMLS ID #367337, Lynne Creasy, Karl Miller Realty LLC. LMLS
- $399,9004 bd4 ba2.2k sqft607 Wellington Dr, Forest, VA 24551For SaleMLS ID #367804, Tina Friar, Keller Williams. LMLS
- $299,9004 bd4 ba2.1k sqft229 Towne Crier Rd, Lynchburg, VA 24502For SaleMLS ID #368504, Cody Smith, Keller Williams. LMLS
- $359,9003 bd3 ba1.8k sqft125 Wyndview Dr, Lynchburg, VA 24502For SaleMLS ID #368384, Noah Peter Gatto, Keller Williams. LMLS
- $409,0003 bd4 ba3.3k sqft175 Goldfinch Dr, Lynchburg, VA 24502For SaleMLS ID #366371, Jaysn M Schaener, Raven Realty LLC. LMLS
- $309,9004 bd3 ba2.3k sqft7128 Meadowbrook Rd, Lynchburg, VA 24502For SaleMLS ID #368090, Adam M. Stinespring, Keller Williams. LMLS
- $364,9004 bd3 ba2.4k sqft1002 Oxford Point Rd, Lynchburg, VA 24502For SaleMLS ID #367745, Matt Coleman, eXp Realty LLC-Stafford. LMLS
- $435,0003 bd2 ba2.2k sqft18697 Forest Rd, Lynchburg, VA 24502For SaleMLS ID #366436, David Russell Evans, Mark A. Dalton & Co., Inc.. LMLS
- $369,9004 bd3 ba2.9k sqft2305 Hawthorne Rd, Lynchburg, VA 24503For SaleMLS ID #368252, Sky N. Pacot, LPT Realty, Inc. LMLS
- $339,9004 bd3 ba2.2k sqft634 Hayes Dr, Lynchburg, VA 24502For SaleMLS ID #367474, Teresa Grant, Keller Williams. LMLS
- $364,9003 bd3 ba2k sqft1191 Rainbow Forest Dr, Lynchburg, VA 24502For SaleMLS ID #366695, Susan Smith, NextHome TwoFourFive. LMLS
