Open-Floor-Plan Ranch Home featuring vaulted Great Room with fireplace insert. White Kitchen with large island countertop with seating for four, nice breakfast area opening to deck. 13x16 primary Bedroom featuring fully tiled shower. 2 more Bedrooms and main level Laundry complete the upstairs. The terrace level features a guest Bedroom, full Bathroom and 22x14 Family Room plus an additional 781 sq.ft. unfinished with great potential for a growing family. The Deck overlooks a live creek there is a 22' Front Porch for your rocking chairs. A double concrete Driveway and 3/4 acre lot complete this picturesque setting.
New construction
$424,900
1099 New Market Loop, Forest, VA 24551
4beds
1,981sqft
Single Family Residence
Built in 2026
0.78 Acres Lot
$-- Zestimate®
$214/sqft
$-- HOA
What's special
Main level laundryGuest bedroom
- 5 days
- 451
- 30
Zillow last checked:
Listing updated:
Listed by:
Tommy Ray DeWitt 434-941-1305 DEWITTRE@AOL.COM,
DeWitt Real Estate & Auctions 434-239-8684
Source: LMLS,MLS#: 369458 Originating MLS: Lynchburg Board of Realtors
Originating MLS: Lynchburg Board of RealtorsFacts & features
Interior
Bedrooms & bathrooms
- Bedrooms: 4
- Bathrooms: 3
- Full bathrooms: 3
Primary bedroom
- Level: First
- Area: 208
- Dimensions: 16 x 13
Bedroom
- Dimensions: 0 x 0
Bedroom 2
- Level: First
- Area: 132
- Dimensions: 12 x 11
Bedroom 3
- Level: First
- Area: 110
- Dimensions: 11 x 10
Bedroom 4
- Level: Below Grade
- Area: 110
- Dimensions: 11 x 10
Bedroom 5
- Area: 0
- Dimensions: 0 x 0
Dining room
- Area: 0
- Dimensions: 0 x 0
Family room
- Level: Below Grade
- Area: 308
- Dimensions: 22 x 14
Great room
- Level: First
- Area: 308
- Dimensions: 22 x 14
Kitchen
- Level: First
- Area: 121
- Dimensions: 11 x 11
Living room
- Area: 0
- Dimensions: 0 x 0
Office
- Area: 0
- Dimensions: 0 x 0
Heating
- Heat Pump
Cooling
- Heat Pump
Appliances
- Included: Dishwasher, Microwave, Electric Range, Self Cleaning Oven, Electric Water Heater
- Laundry: Dryer Hookup, Laundry Closet, Main Level, Washer Hookup
Features
- Ceiling Fan(s), Drywall, Great Room, Walk-In Closet(s)
- Flooring: Carpet, Vinyl Plank
- Windows: Insulated Windows
- Basement: Exterior Entry,Finished,Full,Heated,Interior Entry,Walk-Out Access
- Attic: Pull Down Stairs
- Number of fireplaces: 1
- Fireplace features: 1 Fireplace
Interior area
- Total structure area: 1,981
- Total interior livable area: 1,981 sqft
- Finished area above ground: 1,381
- Finished area below ground: 600
Property
Parking
- Parking features: Off Street, Concrete Drive
- Has uncovered spaces: Yes
Features
- Levels: One
- Patio & porch: Porch, Front Porch
Lot
- Size: 0.78 Acres
Details
- Parcel number: 1532544
- Zoning: R1
Construction
Type & style
- Home type: SingleFamily
- Architectural style: Ranch
- Property subtype: Single Family Residence
Materials
- Brick, Vinyl Siding
- Roof: Shingle
Condition
- New construction: Yes
- Year built: 2026
Utilities & green energy
- Electric: AEP/Appalachian Powr
- Sewer: County
- Water: County
- Utilities for property: Cable Available
Community & HOA
Community
- Subdivision: Summerfield
Location
- Region: Forest
Financial & listing details
- Price per square foot: $214/sqft
- Annual tax amount: $2,100
- Date on market: 9/24/2026
Estimated market value
Not available
Estimated sales range
Not available
Not available
Price history
| Date | Event | Price |
|---|---|---|
| 9/24/2026 | Listed for sale | $424,900$214/sqft |
Source:  LMLS #369458 Report a problem LMLS #369458 Report a problem | ||
Public tax history
Tax history is unavailable.
Monthly payment
Est. payment
Payment breakdown
Explore the cost of this home by adjusting the details. Changes won't be saved.Climate risks
Neighborhood: 24551


Similar homes
- $409,9004 bd3 ba2.6k sqft208 Crestview Dr, Forest, VA 24551For Sale
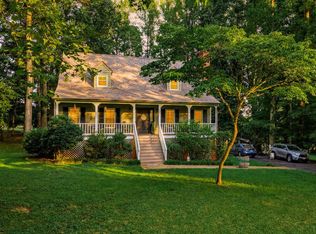 MLS ID #369509, William Matthew Barrett IV, Elite Realty. LMLS
 - $425,0004 bd3 ba2.2k sqft1929 Goode Rd, Goode, VA 24556For Sale
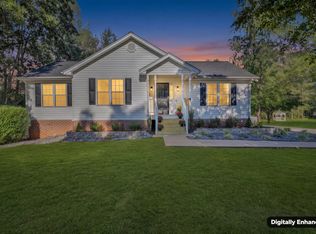
 MLS ID #931795, MICHELLE H LANIER. RVAR
 - $409,9005 bd3 ba2.4k sqft19 Mistletoe Dr, Forest, VA 24551For Sale
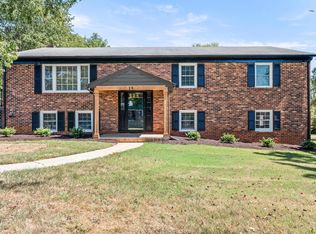 MLS ID #369338, Krystle Hicks, NextHome TwoFourFive. LMLS
 - $397,0003 bd3 ba2.5k sqft1665 Bellevue Rd, Forest, VA 24551For Sale
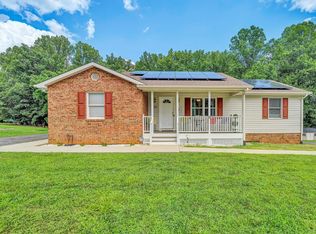 MLS ID #368460, Jennifer Pardee, MKB, REALTORS. LMLS
