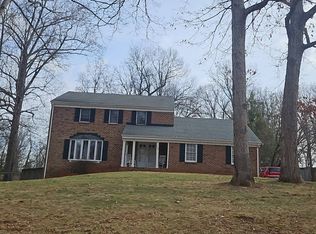
Absolutely gorgeous one Level in Farmington. The seller has redone this entire home with high end granite in kitchen and bathrooms, new stainless appliances, freshly painted, upgraded bathrooms, new lighting throughout, fenced back yard, added gas logs and new landscaping. Open floor plan with cathedral ceilings, large kitchen island and custom cabinets. Master bath with walk in shower, walk in closet and double vanity. Two additional first floor bedrooms, separate laundry room and 2 car garage. Covered Patio and fenced yard. Neighborhood lights and sidewalk. New Heat pump.
For sale
Price cut: $5.5K (8/13)
$519,500
1268 Stoney Ridge Blvd, Forest, VA 24551
3beds
1,611sqft
Single Family Residence
Built in 2022
8,276 Square Feet Lot
$-- Zestimate®
$322/sqft
$74/mo HOA
What's special
- 36 days |
- 263 |
- 7 |
Zillow last checked:
Listing updated:
Listed by:
Lynita F. Tuck 434-660-7011 ltuckrltr@aol.com,
Century 21 ALL-SERVICE 434-237-7777
Source: LMLS,MLS#: 368159 Originating MLS: Lynchburg Board of Realtors
Originating MLS: Lynchburg Board of RealtorsFacts & features
Interior
Bedrooms & bathrooms
- Bedrooms: 3
- Bathrooms: 2
- Full bathrooms: 2
Primary bedroom
- Level: First
- Area: 208
- Dimensions: 13 x 16
Bedroom
- Dimensions: 0 x 0
Bedroom 2
- Level: First
- Area: 120
- Dimensions: 12 x 10
Bedroom 3
- Level: First
- Area: 130
- Dimensions: 13 x 10
Bedroom 4
- Area: 0
- Dimensions: 0 x 0
Bedroom 5
- Area: 0
- Dimensions: 0 x 0
Dining room
- Area: 0
- Dimensions: 0 x 0
Family room
- Area: 0
- Dimensions: 0 x 0
Great room
- Level: First
- Area: 320
- Dimensions: 20 x 16
Kitchen
- Area: 0
- Dimensions: 0 x 0
Living room
- Area: 0
- Dimensions: 0 x 0
Office
- Area: 0
- Dimensions: 0 x 0
Heating
- Heat Pump
Cooling
- Heat Pump
Appliances
- Included: Dishwasher, Microwave, Electric Range, Self Cleaning Oven, Electric Water Heater
- Laundry: Dryer Hookup, Laundry Room, Washer Hookup
Features
- Ceiling Fan(s), Drywall, Main Level Bedroom, Main Level Den, Primary Bed w/Bath, Walk-In Closet(s)
- Flooring: Ceramic Tile, Laminate
- Windows: Insulated Windows
- Basement: Slab
- Attic: Access
- Number of fireplaces: 1
- Fireplace features: 1 Fireplace, Leased Propane Tank
Interior area
- Total structure area: 1,611
- Total interior livable area: 1,611 sqft
- Finished area above ground: 1,611
- Finished area below ground: 0
Property
Parking
- Total spaces: 2
- Parking features: Off Street, Concrete Drive, 2 Car Detached Garage
- Garage spaces: 2
- Has uncovered spaces: Yes
Accessibility
- Accessibility features: Shower
Features
- Levels: One
- Patio & porch: Patio, Front Porch
- Pool features: Pool Nearby
- Fencing: Fenced
Lot
- Size: 8,276 Square Feet
- Features: Landscaped, Close to Clubhouse, Near Golf Course
Details
- Parcel number: 90512792
- Zoning: R1
Construction
Type & style
- Home type: SingleFamily
- Architectural style: Ranch
- Property subtype: Single Family Residence
Materials
- Board & Batten Siding, Vinyl Siding
- Roof: Shingle
Condition
- Year built: 2022
Utilities & green energy
- Electric: AEP/Appalachian Powr
- Sewer: County
- Water: County
- Utilities for property: Cable Connections
Community & HOA
Community
- Security: Smoke Detector(s)
- Subdivision: Farmington At Forest
HOA
- Has HOA: Yes
- Services included: Neighborhood Lights
- HOA fee: $74 monthly
Location
- Region: Forest
Financial & listing details
- Price per square foot: $322/sqft
- Annual tax amount: $1,700
- Date on market: 7/21/2026
- Cumulative days on market: 37 days
Estimated market value
Not available
Estimated sales range
Not available
Not available
Price history
| Date | Event | Price |
|---|---|---|
| 8/13/2026 | Price change | $519,500-1%$322/sqft |
Source:  LMLS #368159 Report a problem LMLS #368159 Report a problem | ||
| 7/21/2026 | Listed for sale | $525,000$326/sqft |
Source: LMLS #368159 Report a problem | ||
Public tax history
Tax history is unavailable.
Monthly payment
Est. payment
Payment breakdown
Explore the cost of this home by adjusting the details. Changes won't be saved.Climate risks
Neighborhood: 24551
Nearby schools
GreatSchools rating
- 9/10Forest Elementary SchoolGrades: PK-5Distance: 0.7 mi
- 9/10Forest Middle SchoolGrades: 6-8Distance: 1.2 mi
- 7/10Jefferson Forest High SchoolGrades: 9-12Distance: 0.7 mi
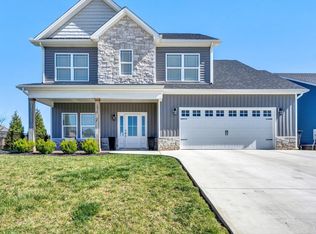
- $505,0004 bd4 ba2.3k sqft1036 Stoney Ridge Blvd, Forest, VA 24551Sold
- $490,5003 bd1 ba2.1k sqft1200 Stoney Ridge Blvd, Forest, VA 24551Off Market
- $477,5003 bd1 ba2.1k sqft1273 Stoney Ridge Blvd, Forest, VA 24551Off Market
- $710,0004 bd4 ba4.1k sqft1581 Farmington Dr, Forest, VA 24551Sold
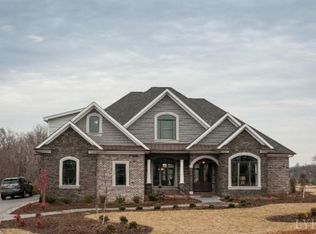
- $450,0004 bd2 ba3.1k sqft1060 Stoney Ridge Blvd, Forest, VA 24551Sold
- $617,1004 bd3 ba3.8k sqft1609 Farmington Dr, Forest, VA 24551Off Market
- $455,5003 bd1 ba2k sqft1072 Stoney Ridge Blvd, Forest, VA 24551Off Market
- $611,5005 bd4 ba3.9k sqft1559 Farmington Dr, Forest, VA 24551Off Market
A local agent can set up tours, give advice and negotiate with sellers.
A local lender can help you make sure your offer is ready when you are.
Similar homes
- $539,9003 bd3 ba1.9k sqft1012 Ivy Creek Dr, Forest, VA 24551For Sale
 MLS ID #368350, Janissa Olson, Keeton & Co Real Estate. LMLS
 - $457,9003 bd2 ba1.9k sqft1240 Gladden Cir, Forest, VA 24551For Sale
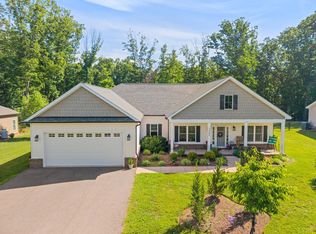 MLS ID #368243, Steven Koleno, Beycome Brokerage Realty LLC. LMLS
 - $474,9003 bd3 ba2.1k sqft2002 Weatherhill Rd, Forest, VA 24551For Sale
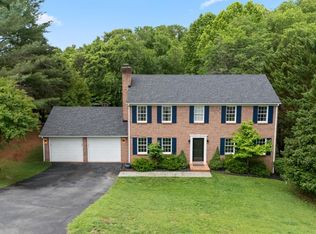 MLS ID #366862, Chris Davies, Lauren Bell Real Estate, Inc.. LMLS
 - $--4 bd3 ba2.3k sqft102 Berkley Pl, Forest, VA 24551Auction
 Auction.com 1
 - $474,9003 bd3 ba1.8k sqft1033 Ivy Woods Dr, Forest, VA 24551New ConstructionMLS ID #366699, Steve Neal, BHHS Dawson Ford Garbee-Forest. LMLS
- $575,0003 bd2 ba2.3k sqft1185 Elk Creek Rd, Forest, VA 24551For SaleMLS ID #366385, Norman S. Domingo, XRealty.net LLC. LMLS
- $425,0003 bd3 ba2.3k sqft1665 Bellevue Rd, Forest, VA 24551For SaleMLS ID #368460, Jennifer Pardee, MKB, REALTORS. LMLS
- $549,9003 bd2 ba2k sqft10 Live Oak Ct, Forest, VA 24551New ConstructionMLS ID #368324, Irina Moldavskaya, Ted Counts Realty & Auction. LMLS
- $345,0003 bd2 ba2.3k sqft112 Valleywood Dr, Forest, VA 24551For SaleMLS ID #368721, William Matthew Barrett IV, Elite Realty. LMLS
- $385,9003 bd2 ba1.3k sqft1098 Saint Paul Church Cir, Forest, VA 24551For SaleMLS ID #365224, Betty Burch, John Stewart Walker, Inc. LMLS
- $414,9003 bd3 ba2.1k sqft1650 Cottontown Rd, Forest, VA 24551For SaleMLS ID #366974, Nadine Blakely, Re/Max 1st Olympic. LMLS
- $314,9003 bd3 ba1.5k sqft208 Shaker Ln, Forest, VA 24551For SaleMLS ID #368661, Gary M. Foster, Gary Foster & Co. Realtors. LMLS
- $305,0003 bd2 ba1.2k sqft1283 Gladden Cir, Forest, VA 24551For SaleMLS ID #368128, Ellissa Bowen, Mark A. Dalton & Co., Inc.. LMLS
- $349,9003 bd3 ba1.9k sqft1024 Limerick Ln, Forest, VA 24551For Sale By Owner
- $314,9003 bd2 ba1.4k sqft530 Sweeney Cir, Forest, VA 24551For SaleMLS ID #368198, Michele Howard Jordan, Realty ONE Group Leading Edge. LMLS
- $664,9003 bd3 ba1.7k sqft1740 Timberlake Dr, Lynchburg, VA 24502For SaleMLS ID #368839, Melissa B Murdock, Century 21 ALL-SERVICE. LMLS
- $298,0003 bd3 ba1.5k sqft1066 Commonwealth Cir, Forest, VA 24551For SaleMLS ID #368565, Bre Campbell, Keller Williams. LMLS
- $419,9003 bd3 ba1.8k sqft2533 Thomas Jefferson Rd, Forest, VA 24551For SaleMLS ID #367441, Ian Smith, Legacy Realty. LMLS
- $369,9003 bd3 ba2.1k sqft54 S Westyn Loop, Forest, VA 24551New ConstructionMLS ID #368116, Lauren Bell, Lauren Bell Real Estate, Inc.. LMLS
- $349,9003 bd3 ba2.1k sqft201 Forest Dale Dr, Forest, VA 24551For SaleMLS ID #367590, Mary M. Sloan, John Stewart Walker, Inc. LMLS
