Buyer’s Agents Welcome: Buyer broker compensation and seller concessions are negotiable and may be structured into offer terms based on purchase price.
Nestled on a private 0.47-acre lot surrounded by mature trees in desirable Bedford County, this move-in ready 3-bedroom, 3-bathroom home offers serene seclusion just minutes from top Forest shopping, dining, and amenities!
Main Level Highlights:
- Vaulted ceilings & skylights creating a bright, airy open-concept kitchen, dining, and living area.
- Cozy wood-burning fireplace.
- Freshly repainted primary suite and upstairs bathrooms.
- Elevated views overlooking the natural, wooded setting.
Unbeatable Outdoor Living:
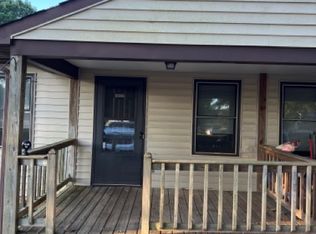
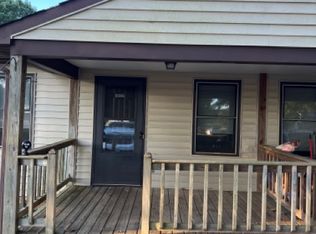
- Over 700 sq. ft. of combined deck and porch space!
- 300 sq. ft. covered porch + a brand-new 400 sq. ft. deck built last summer, ideal for entertaining, dining, and relaxing outdoors.
- 50amp RV hookup in the back of the house
Finished Walk-Out Basement:
- 3rd bedroom & a fully renovated, expanded 3rd full bathroom (updated in 2022).
- Warm den featuring a second wood-burning fireplace.
- Flexible bonus room perfect for a home theater, workout space, or home office.
Pending
Price cut: $9.9K (9/21)
$340,000
1024 Limerick Ln, Forest, VA 24551
3beds
1,936sqft
SingleFamily
Built in 1986
0.47 Acres Lot
$-- Zestimate®
$176/sqft
$-- HOA
What's special
Cozy wood-burning fireplace
What the owner loves about this home
We love enjoying nature here: peaceful mornings on the porch swing, sunny days on the new deck surrounded by trees, and cozy winter nights by the wood-burning fireplace!
- 71 days
- 833
- 67
Listed by:
Property Owner (616) 481-6321
Facts & features
Interior
Bedrooms & bathrooms
- Bedrooms: 3
- Bathrooms: 3
- Full bathrooms: 3
Heating
- Heat pump, Electric
Cooling
- Central
Appliances
- Included: Dishwasher, Range / Oven, Refrigerator
- Laundry: Dryer Connection, Laundry Room, Washer Connections, Separate Laundry Rm.
Features
- Drywall, Main Level Bedroom, Master Bed w/ Bath, Great Room, Cable Connections, High Speed Data Aval, Ceiling Fan(s)
- Flooring: Tile, Carpet, Concrete, Laminate, Linoleum / Vinyl
- Basement: Finished
- Attic: Access
- Has fireplace: Yes
- Fireplace features: masonry
Interior area
- Total interior livable area: 1,936 sqft
Property
Parking
- Parking features: Off-street
Features
- Exterior features: Other, Vinyl, Brick
- Has view: Yes
- View description: Mountain
Lot
- Size: 0.47 Acres
Details
- Parcel number: 101C152
Construction
Type & style
- Home type: SingleFamily
Materials
- Wood
- Roof: Asphalt
Condition
- New construction: No
- Year built: 1986
Utilities & green energy
- Sewer: Septic Tank
Community & HOA
Location
- Region: Forest
Financial & listing details
- Price per square foot: $176/sqft
- Tax assessed value: $253,900
- Date on market: 8/7/2026
Estimated market value
Not available
Estimated sales range
Not available
$2,104/mo
Price history
| Date | Event | Price |
|---|---|---|
| 10/8/2026 | Pending sale | $340,000$176/sqft |
Source: Owner Report a problem | ||
| 9/21/2026 | Price change | $340,000-2.8%$176/sqft |
Source: Owner Report a problem | ||
| 8/7/2026 | Listed for sale | $349,900+59.1%$181/sqft |
Source: Owner Report a problem | ||
| 5/11/2020 | Sold | $219,900$114/sqft |
Source:  LMLS #324221 Report a problem LMLS #324221 Report a problem | ||
| 4/3/2020 | Listed for sale | $219,900+10%$114/sqft |
Source: Century 21 ALL-SERVICE #324221 Report a problem | ||
| 12/17/2018 | Sold | $199,900$103/sqft |
Source: LMLS #314921 Report a problem | ||
| 10/17/2018 | Pending sale | $199,900$103/sqft |
Source: NextHome TwoFourFive #314921 Report a problem | ||
| 10/15/2018 | Listed for sale | $199,900+19%$103/sqft |
Source: NextHome TwoFourFive #314921 Report a problem | ||
| 9/24/2014 | Sold | $168,000+52.7%$87/sqft |
Source: Agent Provided Report a problem | ||
| 3/28/2014 | Sold | $110,000-4.3%$57/sqft |
Source: Public Record Report a problem | ||
| 8/5/2002 | Sold | $115,000$59/sqft |
Source: LMLS #201479 Report a problem | ||
Public tax history
| Year | Property taxes | Tax assessment |
|---|---|---|
| 2025 | -- | $253,900 |
| 2024 | $1,041 | $253,900 |
| 2023 | -- | $253,900 +28.7% |
| 2022 | $987 | $197,300 |
| 2021 | $987 | $197,300 |
| 2020 | $987 -3.8% | $197,300 |
| 2019 | $1,026 +45.4% | $197,300 +45.4% |
| 2018 | $706 | $135,700 |
| 2017 | $706 | $135,700 |
| 2016 | $706 | $135,700 |
| 2015 | $706 -0.4% | $135,700 -0.4% |
| 2014 | $709 +4% | $136,300 |
| 2013 | $682 | $136,300 |
| 2012 | $682 | $136,300 |
| 2011 | $682 +3% | $136,300 +3% |
| 2010 | $662 | $132,300 |
| 2009 | $662 | $132,300 |
| 2008 | $662 | $132,300 |
| 2007 | $662 -6.3% | $132,300 +21.8% |
| 2006 | $706 | $108,600 |
| 2005 | $706 | $108,600 |
| 2004 | $706 +0.4% | $108,600 +12.8% |
| 2002 | $703 | $96,300 |
| 2001 | -- | $96,300 |
Find assessor info on the county website
Monthly payment
Est. payment
Payment breakdown
Explore the cost of this home by adjusting the details. Changes won't be saved.Climate risks
Neighborhood: 24551
Nearby schools
Schools provided by the listing agent
- District: Bedford
Source: The MLS. This data may not be complete. We recommend contacting the local school district to confirm school assignments for this home.
Similar homes
- $379,7003 bd2 ba1.5k sqft412 Lake Vista Dr, Forest, VA 24551For Sale
 MLS ID #369423, Heika Tia Ryan Ufema, Jason Mitchell Real Estate. LMLS
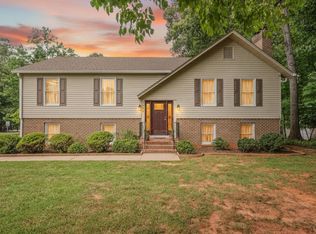
 - $389,9004 bd3 ba2.6k sqft1600 Cottontown Rd, Forest, VA 24551For Sale
 MLS ID #368539, Luther Maddy, Elite Realty. LMLS
 - $349,9003 bd3 ba2.1k sqft201 Forest Dale Dr, Forest, VA 24551For Sale
 MLS ID #367590, Mary M. Sloan, John Stewart Walker, Inc. LMLS
 - $--3 bd2 ba2.1k sqft404 Woodway Dr, Lynchburg, VA 24501AuctionAuction.com 4
