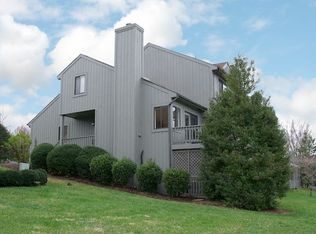
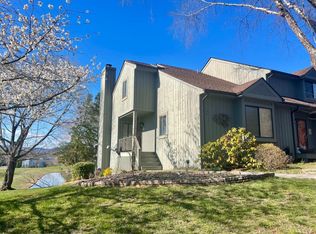
Completely renovated lakefront townhome with beautiful lake and mountain views in desirable Lake Vista. This 3-bedroom, 3.5-bath home offers approximately 1,788 square feet of finished living space across three levels, including a newly finished walkout lower level.
The interior has been thoughtfully rebuilt with a brand-new kitchen featuring white cabinetry, quartz countertops, stainless appliances, a large island and updated lighting. New flooring, fresh paint, renovated baths and cohesive finishes throughout create a clean, sophisticated, move-in-ready home.
The main level opens to a deck overlooking the lake and mountains, while the finished walkout level adds exceptional flexibility with a bedroom, full bath and spacious second living/rec area opening directly toward the lake.
Enjoy the convenience of low-maintenance townhome living with Lake Vista amenities including a community pool, tennis/pickleball, walking trails and lake access—all just minutes from shopping, dining and everything Forest has to offer.
Turnkey, beautifully finished and ready for its next owner.
For sale by owner
$319,900
152 Sunset Ridge Rd, Forest, VA 24551
3beds
1,788sqft
SingleFamily
Built in 1984
1,306 Square Feet Lot
$214,800 Zestimate®
$179/sqft
$470/mo HOA
What's special
Clean sophisticated move-in-ready homeStainless appliancesLakefront townhomeRenovated bathsNew flooringLake accessLarge island
What the owner loves about this home
What makes this home special is the combination of lakefront living and beautiful mountain views. The main-level deck is one of my favorite spots, with views across the lake toward the mountains. The walkout lower level provides a second living area, bedroom and full bath with direct access toward the lake. The home has been completely renovated with a new kitchen, updated baths, new flooring and fresh finishes throughout. Lake Vista also offers a community pool, tennis, walking trails and lake access.
- 9 hours
- 317
- 20
Listed by:
Property Owner (434) 473-3657
Facts & features
Interior
Bedrooms & bathrooms
- Bedrooms: 3
- Bathrooms: 4
- Full bathrooms: 3
- 1/2 bathrooms: 1
Heating
- Heat pump
Cooling
- Central
Features
- Basement: Basement (not specified)
- Has fireplace: No
- Fireplace features: masonry
Interior area
- Total interior livable area: 1,788 sqft
Property
Parking
- Total spaces: 2
Features
- Exterior features: Wood
Lot
- Size: 1,306 Square Feet
Details
- Parcel number: 101E1152
Construction
Type & style
- Home type: SingleFamily
Materials
- Wood
- Roof: Asphalt
Condition
- New construction: No
- Year built: 1984
Community & HOA
HOA
- Has HOA: Yes
- HOA fee: $470 monthly
Location
- Region: Forest
Financial & listing details
- Price per square foot: $179/sqft
- Tax assessed value: $192,100
- Date on market: 9/12/2026
Estimated market value
$214,800
$193,000 - $234,000
$1,483/mo
Price history
| Date | Event | Price |
|---|---|---|
| 9/12/2026 | Listed for sale | $319,900$179/sqft |
Source: Owner Report a problem | ||
Public tax history
| Year | Property taxes | Tax assessment |
|---|---|---|
| 2025 | -- | $192,100 |
| 2024 | $788 | $192,100 |
| 2023 | -- | $192,100 +31.1% |
| 2022 | $733 | $146,500 |
| 2021 | $733 | $146,500 |
| 2020 | $733 -3.8% | $146,500 |
| 2019 | $762 +1.8% | $146,500 +1.7% |
| 2018 | $748 -0.1% | $144,000 |
| 2017 | $749 | $144,000 |
| 2016 | $749 | $144,000 |
| 2015 | $749 +1.2% | $144,000 +1.2% |
| 2014 | $740 +4% | $142,300 |
| 2013 | $712 | $142,300 |
| 2012 | $712 | $142,300 |
| 2011 | $712 +1.4% | $142,300 +1.4% |
| 2010 | $702 | $140,300 |
| 2009 | $702 | $140,300 |
| 2008 | $702 | $140,300 |
| 2007 | $702 +0.2% | $140,300 +30.3% |
| 2006 | $700 | $107,700 |
| 2005 | $700 | $107,700 |
| 2004 | $700 | $107,700 |
Find assessor info on the county website
Monthly payment
Est. payment
Payment breakdown
Explore the cost of this home by adjusting the details. Changes won't be saved.Climate risks
Neighborhood: 24551
Similar homes
- $399,9003 bd3 ba2.2k sqft207 Hunters Creek Rd, Forest, VA 24551For Sale
 MLS ID #369202, Matthew A. Grant, Mark A. Dalton & Co., Inc.. LMLS
 - $349,9003 bd3 ba1.9k sqft1024 Limerick Ln, Forest, VA 24551For Sale By Owner
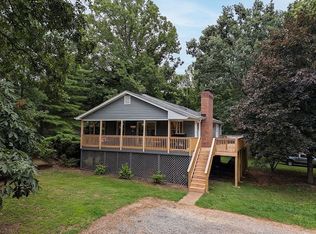
- $315,0003 bd2 ba2.1k sqft37 Pine Dr, Lynchburg, VA 24502For Sale
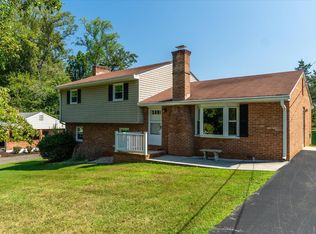 MLS ID #369122, R. Franklin Hardy, Frank Hardy Sotheby's Intl.. LMLS
 - $314,9003 bd2 ba1.4k sqft530 Sweeney Cir, Forest, VA 24551For Sale
 MLS ID #368198, Michele Howard Jordan, Realty ONE Group Leading Edge. LMLS
