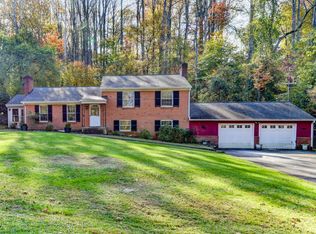
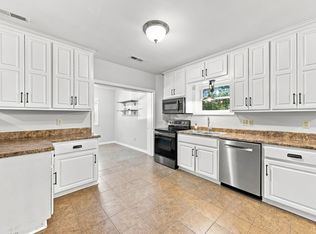
Welcome to 2800 Hawkins Mill Rd! Situated on .65 acres in Bedford County, this 3-bedroom, 2-bath split foyer is ready for its next chapter! Inside, the main level features an open great room that flows into the kitchen and dining area, with a wood-burning fireplace adding warmth and character to the heart of the home. Two bedrooms are located on the main level, while downstairs you'll find the third bedroom, a spacious recreation room, and an unfinished utility room offering additional storage and laundry. Outside, step onto the inviting deck overlooking the fenced backyard, complete with raised garden beds and plenty of room to make the outdoor space your own. Conveniently located with easy access to shopping, dining, and everyday amenities in Forest, Lynchburg, and Bedford, this property offers a great combination of space, character, and convenience. Schedule your private tour today!
For sale
$299,900
2800 Hawkins Mill Rd, Lynchburg, VA 24503
3beds
1,672sqft
Single Family Residence
Built in 1984
0.65 Acres Lot
$293,800 Zestimate®
$179/sqft
$-- HOA
What's special
Fenced backyardSpacious recreation roomRaised garden beds
- 3 days
- 439
- 27
Likely to sell faster than
Zillow last checked:
Listing updated:
Listed by:
Jade McElroy 434-477-3246 jademcelroyrealtor@gmail.com,
City Properties 2 LLC 202-250-0254
Source: LMLS,MLS#: 370080 Originating MLS: Lynchburg Board of Realtors
Facts & features
Interior
Bedrooms & bathrooms
- Bedrooms: 3
- Bathrooms: 2
- Full bathrooms: 2
Primary bedroom
- Level: Second
- Area: 143
- Dimensions: 13 x 11
Bedroom
- Dimensions: 0 x 0
Bedroom 2
- Level: Second
- Area: 143
- Dimensions: 13 x 11
Bedroom 3
- Level: First
- Area: 176
- Dimensions: 16 x 11
Bedroom 4
- Area: 0
- Dimensions: 0 x 0
Bedroom 5
- Area: 0
- Dimensions: 0 x 0
Dining room
- Level: Second
- Area: 96
- Dimensions: 12 x 8
Family room
- Area: 0
- Dimensions: 0 x 0
Great room
- Area: 0
- Dimensions: 0 x 0
Kitchen
- Level: Second
- Area: 88
- Dimensions: 8 x 11
Living room
- Level: Second
- Area: 165
- Dimensions: 15 x 11
Office
- Area: 0
- Dimensions: 0 x 0
Heating
- Heat Pump
Cooling
- Heat Pump
Appliances
- Included: Dishwasher, Microwave, Electric Range, Refrigerator, Electric Water Heater
- Laundry: Laundry Room
Features
- Ceiling Fan(s), Drywall, Great Room, Main Level Bedroom
- Flooring: Carpet, Vinyl, Vinyl Plank
- Basement: Slab
- Attic: Access
- Number of fireplaces: 1
- Fireplace features: 1 Fireplace, Wood Burning
Interior area
- Total structure area: 1,672
- Total interior livable area: 1,672 sqft
- Finished area above ground: 1,672
- Finished area below ground: 0
Property
Parking
- Parking features: Off Street
Features
- Levels: Two
- Exterior features: Garden
- Fencing: Fenced
Lot
- Size: 0.65 Acres
Details
- Parcel number: 8223000
Construction
Type & style
- Home type: SingleFamily
- Architectural style: Split Foyer
- Property subtype: Single Family Residence
Materials
- Brick, Vinyl Siding
- Roof: Shingle
Condition
- Year built: 1984
Utilities & green energy
- Electric: AEP/Appalachian Powr
- Sewer: County
- Water: County
Community & HOA
Community
- Subdivision: Pinesview
Location
- Region: Lynchburg
Financial & listing details
- Price per square foot: $179/sqft
- Tax assessed value: $223,400
- Annual tax amount: $916
- Date on market: 10/27/2026
Estimated market value
$293,800
$279,000 - $308,000
$1,883/mo
Price history
| Date | Event | Price |
|---|---|---|
| 10/27/2026 | Listed for sale | $299,900+76.5%$179/sqft |
Source:  LMLS #370080 Report a problem | ||
| 1/4/2018 | Sold | $169,900+142.7%$102/sqft |
Source: LMLS #308742 Report a problem | ||
| 10/31/2017 | Sold | $70,000$42/sqft |
Source: Public Record Report a problem | ||
Public tax history
| Year | Property taxes | Tax assessment |
|---|---|---|
| 2025 | -- | $223,400 |
| 2024 | $916 | $223,400 |
| 2023 | $916 +8.3% | $223,400 +32% |
| 2022 | $846 | $169,200 |
| 2021 | $846 | $169,200 |
| 2020 | $846 -3.8% | $169,200 |
| 2019 | $880 +27.9% | $169,200 +27.9% |
| 2018 | $688 | $132,300 |
| 2017 | $688 | $132,300 |
| 2016 | $688 | $132,300 |
| 2015 | $688 +0.4% | $132,300 +0.4% |
| 2014 | $685 +4% | $131,800 |
| 2013 | $659 | $131,800 |
| 2012 | $659 | $131,800 |
| 2011 | $659 +6.2% | $131,800 +6.2% |
| 2010 | $621 | $124,100 |
| 2009 | $621 | $124,100 |
| 2008 | $621 | $124,100 |
| 2007 | $621 -0.3% | $124,100 +29.7% |
| 2006 | $622 | $95,700 |
| 2005 | $622 | $95,700 |
| 2004 | $622 | $95,700 |
Find assessor info on the county website
Monthly payment
Est. payment
Payment breakdown
Explore the cost of this home by adjusting the details. Changes won't be saved.Climate risks
Neighborhood: 24503


Similar homes
- $329,9003 bd3 ba2.2k sqft2820 Evergreen Rd, Lynchburg, VA 24503For Sale
 MLS ID #370157, Tommy Ray DeWitt, DeWitt Real Estate & Auctions. LMLS
- $294,9003 bd4 ba1.8k sqft125 Willard Way, Lynchburg, VA 24502For Sale
 MLS ID #370065, Tracy Ellett, Keller Williams. LMLS
- $315,0003 bd2 ba1.6k sqft1082 Cedar Lane Ct, Lynchburg, VA 24503For Sale
 MLS ID #368636, Tammi Moore, TMoore Real Estate Group LLC. LMLS
- $300,0003 bd2 ba1.5k sqft101 Chadwick Dr, Lynchburg, VA 24502For Sale
 MLS ID #369588, Laura Simms Hengerer, John Stewart Walker, Inc. LMLS
