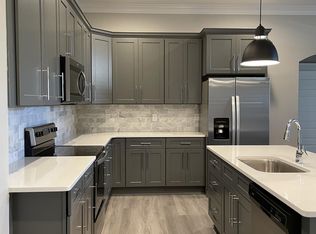
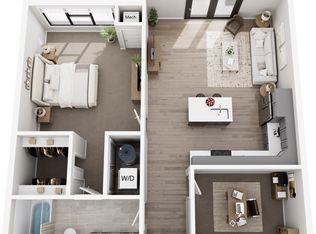
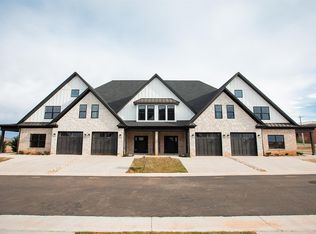
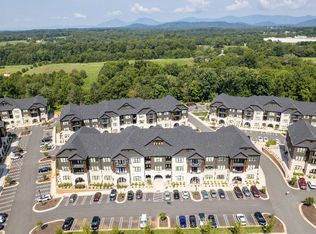
Experience Luxury in these brand new, high-end Villas in Westyn Village! All the bells & whistles! You will love these maintenance free units with one car garages & covered back patios. All brick, stone and board & batten! Awesome open floor plan featuring great room w/ electric fireplace opening to kitchen & dining room. Gorgeous kitchen with walk-in pantry, island, range with double ovens & quartz counter tops. Desired drop zone area with a gorgeous built-in. Master suite features two large closets & lavish master bath w/ double sinks with two shower heads. Upstairs also boasts 2nd & 3rd bedrooms, full bath, laundry room & large flex space making a great office or family room. Hardwoods throughout main level & upstairs flex space and upgraded trim package w/ built-ins and wainscoting. You will love the Westyn Village community amenities and location only minutes from schools, shopping & restaurants!
New construction
$369,900
54 S Westyn Loop, Forest, VA 24551
3beds
2,168sqft
Townhouse
Built in ----
2,613 Square Feet Lot
$-- Zestimate®
$171/sqft
$150/mo HOA
What's special
Awesome open floor planOne car garagesCovered back patiosGorgeous kitchenWalk-in pantryQuartz counter topsRange with double ovens
- 57 days
- 346
- 19
Zillow last checked:
Listing updated:
Listed by:
Lauren Bell 434-221-9375 laurenbellrealestate@gmail.com,
Lauren Bell Real Estate, Inc. 434-384-1010
Source: LMLS,MLS#: 368116 Originating MLS: Lynchburg Board of Realtors
Originating MLS: Lynchburg Board of RealtorsFacts & features
Interior
Bedrooms & bathrooms
- Bedrooms: 3
- Bathrooms: 3
- Full bathrooms: 2
- 1/2 bathrooms: 1
Primary bedroom
- Level: Second
- Area: 238
- Dimensions: 17 x 14
Bedroom
- Dimensions: 0 x 0
Bedroom 2
- Level: Second
- Area: 132
- Dimensions: 12 x 11
Bedroom 3
- Level: Second
- Area: 132
- Dimensions: 12 x 11
Bedroom 4
- Area: 0
- Dimensions: 0 x 0
Bedroom 5
- Area: 0
- Dimensions: 0 x 0
Dining room
- Level: First
- Area: 216
- Dimensions: 18 x 12
Family room
- Area: 0
- Dimensions: 0 x 0
Great room
- Level: First
- Area: 300
- Dimensions: 20 x 15
Kitchen
- Level: First
- Area: 198
- Dimensions: 18 x 11
Living room
- Area: 0
- Dimensions: 0 x 0
Office
- Area: 0
- Dimensions: 0 x 0
Heating
- Heat Pump, Two-Zone
Cooling
- Heat Pump, Two-Zone
Appliances
- Included: Dishwasher, Double Oven, Microwave, Electric Range, Electric Water Heater
- Laundry: Dryer Hookup, Laundry Room, Second Floor, Separate Laundry Rm., Washer Hookup
Features
- Ceiling Fan(s), Drywall, Great Room, High Speed Internet, Main Level Bedroom, Primary Bed w/Bath, Pantry, Separate Dining Room, Tile Bath(s), Walk-In Closet(s)
- Flooring: Carpet, Ceramic Tile, Hardwood
- Basement: Slab
- Attic: Access,Pull Down Stairs
- Number of fireplaces: 1
- Fireplace features: 1 Fireplace, Great Room, Other
Interior area
- Total structure area: 2,168
- Total interior livable area: 2,168 sqft
- Finished area above ground: 2,168
- Finished area below ground: 0
Property
Parking
- Parking features: Concrete Drive
- Has uncovered spaces: Yes
Features
- Levels: Two
- Pool features: Pool Nearby
Lot
- Size: 2,613 Square Feet
- Features: Undergrnd Utilities, Close to Clubhouse
Details
- Parcel number: 90513191
Construction
Type & style
- Home type: Townhouse
- Property subtype: Townhouse
Materials
- Board & Batten Siding, Brick, Stone
- Roof: Shingle
Condition
- New construction: Yes
Utilities & green energy
- Electric: AEP/Appalachian Powr
- Sewer: County
- Water: County
- Utilities for property: Cable Available
Community & HOA
Community
- Security: Smoke Detector(s)
- Subdivision: Westyn Village
HOA
- Has HOA: Yes
- Amenities included: Clubhouse, Pool
- Services included: Maintenance Grounds, Neighborhood Lights, Road Maintenance, Trash
- HOA fee: $150 monthly
Location
- Region: Forest
Financial & listing details
- Price per square foot: $171/sqft
- Annual tax amount: $1,950
- Date on market: 7/20/2026
Estimated market value
Not available
Estimated sales range
Not available
Not available
Price history
| Date | Event | Price |
|---|---|---|
| 7/20/2026 | Listed for sale | $369,900$171/sqft |
Source:  LMLS #368116 Report a problem LMLS #368116 Report a problem | ||
Public tax history
Tax history is unavailable.
Monthly payment
Est. payment
Payment breakdown
Explore the cost of this home by adjusting the details. Changes won't be saved.Climate risks
Neighborhood: 24551
Similar homes
- $369,9004 bd4 ba2.2k sqft1232 Commonwealth Cir, Forest, VA 24551For Sale
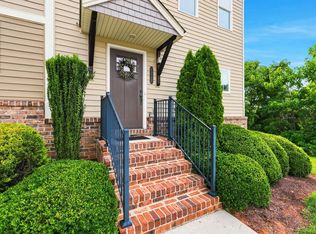 MLS ID #369246, Dan Callaway, Cornerstone Realty Group Inc.. LMLS
 - $369,5003 bd3 ba2.1k sqft1014 Coles Ct, Forest, VA 24551For Sale
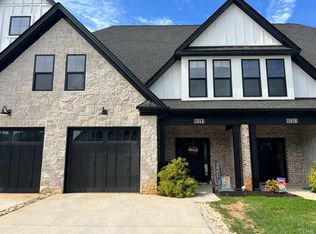 MLS ID #364581, Trevor Reed Gillispie, Elite Realty. LMLS
 - $379,9003 bd3 ba2.4k sqft1618 Helmsdale Dr, Forest, VA 24551For Sale
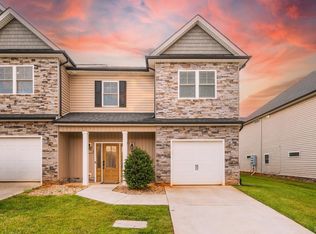 MLS ID #366467, Chris Dorner, eXp Realty LLC-Stafford. LMLS
 - $--3 bd2 ba1.8k sqft76 Green Hill Dr, Forest, VA 24551AuctionAuction.com 2
