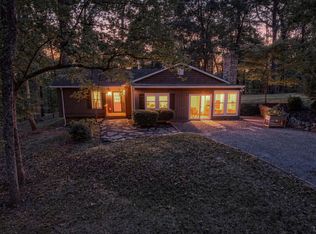
Tucked away on a knoll on almost 6 acres, just outside of the city, this unique home offers a wonderful blend of privacy, natural surroundings, and rustic charm. While the exterior offers a traditional home setting, step inside to discover warm, soaring vaulted pine ceilings and a stunning floor-to-ceiling stone fireplace that serves as the focal point of the inviting great room. The open living area flows seamlessly into the kitchen and dining spaces, creating a welcoming atmosphere for everyday living and entertaining. A conveniently located laundry room adds to the functionality of the main level, which also features a bedroom and full bath. Upstairs, a second bedroom and full bath provide additional comfort and flexibility. Outside, the detached one-car garage includes a workshop and walk-in storage above, offering space for projects, hobbies and extra storage. A new detached storage building provides even more room. A special opportunity to enjoy a private, nature-inspired setting
For sale
$350,000
2940 Coffee Rd, Lynchburg, VA 24503
2beds
1,646sqft
Single Family Residence
Built in 1997
5.93 Acres Lot
$-- Zestimate®
$213/sqft
$-- HOA
What's special
Traditional home settingNew detached storage buildingInviting great roomConveniently located laundry roomStunning floor-to-ceiling stone fireplace
- 1 day
- 1,080
- 130
Likely to sell faster than
Zillow last checked:
Listing updated:
Listed by:
Robert Dawson 434-841-0890 robertdawsonrealtor@outlook.com,
BHHS Dawson Ford Garbee 434-385-0015
Source: LMLS,MLS#: 369722 Originating MLS: Lynchburg Board of Realtors
Originating MLS: Lynchburg Board of RealtorsFacts & features
Interior
Bedrooms & bathrooms
- Bedrooms: 2
- Bathrooms: 3
- Full bathrooms: 2
- 1/2 bathrooms: 1
Primary bedroom
- Level: First
- Area: 247
- Dimensions: 19 x 13
Bedroom
- Dimensions: 0 x 0
Bedroom 2
- Level: First
- Area: 182
- Dimensions: 14 x 13
Bedroom 3
- Area: 0
- Dimensions: 0 x 0
Bedroom 4
- Area: 0
- Dimensions: 0 x 0
Bedroom 5
- Area: 0
- Dimensions: 0 x 0
Dining room
- Area: 0
- Dimensions: 0 x 0
Family room
- Area: 0
- Dimensions: 0 x 0
Great room
- Area: 0
- Dimensions: 0 x 0
Kitchen
- Level: First
- Area: 132
- Dimensions: 12 x 11
Living room
- Level: First
- Area: 304
- Dimensions: 19 x 16
Office
- Area: 0
- Dimensions: 0 x 0
Heating
- Heat Pump
Cooling
- Heat Pump
Appliances
- Included: Dishwasher, Electric Range, Refrigerator, Electric Water Heater
- Laundry: Dryer Hookup, Laundry Room, Main Level, Separate Laundry Rm., Washer Hookup
Features
- Ceiling Fan(s), Drywall, Main Level Bedroom, Primary Bed w/Bath
- Flooring: Carpet, Tile, Wood
- Windows: Insulated Windows
- Basement: Slab
- Attic: Scuttle
- Number of fireplaces: 1
- Fireplace features: 1 Fireplace, Great Room, Stone
Interior area
- Total structure area: 1,646
- Total interior livable area: 1,646 sqft
- Finished area above ground: 1,646
- Finished area below ground: 0
Property
Parking
- Total spaces: 1
- Parking features: Off Street, Paved Drive, 1 Car Detached Garage
- Garage spaces: 1
- Has uncovered spaces: Yes
Features
- Levels: Two
- Patio & porch: Porch
Lot
- Size: 5.93 Acres
- Features: Landscaped, Secluded
Details
- Additional structures: Storage
- Parcel number: 6204602
- Zoning: R-1
Construction
Type & style
- Home type: SingleFamily
- Architectural style: Contemporary
- Property subtype: Single Family Residence
Materials
- Stone, Wood Siding
- Roof: Shingle
Condition
- Year built: 1997
Utilities & green energy
- Electric: AEP/Appalachian Powr
- Sewer: Septic Tank
- Water: Well
Community & HOA
Location
- Region: Lynchburg
Financial & listing details
- Price per square foot: $213/sqft
- Tax assessed value: $256,200
- Annual tax amount: $1,050
- Date on market: 10/10/2026
Estimated market value
Not available
Estimated sales range
Not available
Not available
Price history
| Date | Event | Price |
|---|---|---|
| 10/10/2026 | Listed for sale | $350,000$213/sqft |
Source:  LMLS #369722 Report a problem LMLS #369722 Report a problem | ||
Public tax history
| Year | Property taxes | Tax assessment |
|---|---|---|
| 2025 | -- | $256,200 |
| 2024 | $1,050 | $256,200 |
| 2023 | $1,050 +3.7% | $256,200 +26.5% |
| 2022 | $1,013 | $202,500 |
| 2021 | $1,013 | $202,500 |
| 2020 | $1,013 -3.8% | $202,500 |
| 2019 | $1,053 +0.2% | $202,500 +0.2% |
| 2018 | $1,051 | $202,100 |
| 2017 | $1,051 | $202,100 |
| 2016 | $1,051 | $202,100 |
| 2015 | $1,051 +1.5% | $202,100 +1.5% |
| 2014 | $1,035 +4% | $199,100 |
| 2013 | $996 | $199,100 |
| 2012 | $996 | $199,100 |
| 2011 | $996 +1.1% | $199,100 +1.1% |
| 2010 | $985 | $196,900 |
| 2009 | $985 | $196,900 |
| 2008 | $985 | $196,900 |
| 2007 | $985 +5.5% | $196,900 +37.1% |
| 2006 | $933 | $143,600 |
| 2005 | $933 | $143,600 |
| 2004 | $933 | $143,600 |
Find assessor info on the county website
Monthly payment
Est. payment
Payment breakdown
Explore the cost of this home by adjusting the details. Changes won't be saved.Climate risks
Neighborhood: 24503

Similar homes
- $389,9003 bd2 ba1.6k sqft745 Bonair Cir, Lynchburg, VA 24503For Sale
 MLS ID #369778, Celeste Sedlar, Lynchburg's Finest Team LLC. LMLS
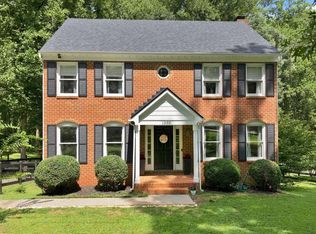
 - $315,0003 bd2 ba1.6k sqft1082 Cedar Lane Ct, Lynchburg, VA 24503For Sale
 MLS ID #368636, Tammi Moore, TMoore Real Estate Group LLC. LMLS
 - $350,0003 bd2 ba2.4k sqft206 Overstreet Ln, Lynchburg, VA 24503For Sale
 MLS ID #369520, Robert Dawson, BHHS Dawson Ford Garbee. LMLS
 - $409,9004 bd3 ba1.9k sqft1300 Boonsboro Pl, Lynchburg, VA 24503For Sale
 MLS ID #369729, Cody Smith, Keller Williams. LMLS
