Well-maintained, 4 bedroom 3 full bathroom home on one acre in the Jefferson Forest school district. Enjoy main level living and a private, in-law suite with separate entrance, kitchenette, and full bath with walk-in shower; perfect for guests, multi-generational living, or additional income. A screened-in front porch, with mountain views, welcomes you inside to an open, living area with vaulted ceilings. A separate dining room connects the living area to an eat-in kitchen with wood cabinetry, stainless steel appliances, pantry, and bar seating. The large, primary bedroom features a walk-in closet and an ensuite bathroom with a double vanity and whirlpool tub. Two additional bedrooms and a third full bathroom complete the main level. Out back, a large, Trex deck overlooks a flat, fenced yard with a storage shed. New roof 2026. New mini split 2026. Heat pump 2021. Shentel, fiber internet to the premises. Move in ready!
Pending
Price cut: $15K (10/9)
$364,900
3726 White Rd, Forest, VA 24551
4beds
1,925sqft
Single Family Residence
Built in 2004
1.01 Acres Lot
$-- Zestimate®
$190/sqft
$-- HOA
What's special
Flat fenced yardMain level livingStorage shedOne acreSeparate dining roomTwo additional bedroomsWalk-in closet
- 37 days
- 1,913
- 143
Likely to sell faster than
Zillow last checked:
Listing updated:
Listed by:
Shane Timberlake 434-907-6250 shane@karlmillerrealty.com,
Karl Miller Realty LLC 434-239-2394
Source: LMLS,MLS#: 369596 Originating MLS: Lynchburg Board of Realtors
Facts & features
Interior
Bedrooms & bathrooms
- Bedrooms: 4
- Bathrooms: 3
- Full bathrooms: 3
Primary bedroom
- Level: First
- Area: 330
- Dimensions: 22 x 15
Bedroom
- Dimensions: 0 x 0
Bedroom 2
- Level: First
- Area: 144
- Dimensions: 12 x 12
Bedroom 3
- Level: First
- Area: 110
- Dimensions: 11 x 10
Bedroom 4
- Level: First
- Area: 286
- Dimensions: 22 x 13
Bedroom 5
- Area: 0
- Dimensions: 0 x 0
Dining room
- Level: First
- Area: 150
- Dimensions: 15 x 10
Family room
- Area: 0
- Dimensions: 0 x 0
Great room
- Area: 0
- Dimensions: 0 x 0
Kitchen
- Level: First
- Area: 210
- Dimensions: 15 x 14
Living room
- Level: First
- Area: 273
- Dimensions: 21 x 13
Office
- Area: 0
- Dimensions: 0 x 0
Heating
- Heat Pump
Cooling
- Heat Pump, Mini-Split
Appliances
- Included: Dishwasher, Disposal, Microwave, Electric Range, Refrigerator, Self Cleaning Oven, Electric Water Heater
- Laundry: Dryer Hookup, Laundry Closet, Main Level, Washer Hookup
Features
- Ceiling Fan(s), Drywall, High Speed Internet, Main Level Bedroom, Primary Bed w/Bath, Pantry, Rods, Separate Dining Room, Walk-In Closet(s)
- Flooring: Laminate, Tile, Vinyl Plank
- Doors: Storm Door(s)
- Windows: Insulated Windows
- Basement: Crawl Space
- Attic: Access
- Has fireplace: Yes
- Fireplace features: Other
Interior area
- Total structure area: 1,925
- Total interior livable area: 1,925 sqft
- Finished area above ground: 1,925
- Finished area below ground: 0
Property
Parking
- Parking features: Off Street, Paved Drive
- Has uncovered spaces: Yes
Features
- Levels: One
- Patio & porch: Front Porch, Screened Porch
- Exterior features: Garden
- Has spa: Yes
- Spa features: Bath
- Fencing: Fenced,Privacy
- Has view: Yes
- View description: Mountain(s)
Lot
- Size: 1.01 Acres
- Features: Landscaped, Undergrnd Utilities
Details
- Additional structures: Storage
- Parcel number: 8071
Construction
Type & style
- Home type: SingleFamily
- Architectural style: Ranch
- Property subtype: Single Family Residence
Materials
- Brick, Vinyl Siding
- Roof: Shingle
Condition
- Year built: 2004
Utilities & green energy
- Electric: AEP/Appalachian Powr
- Sewer: Septic Tank
- Water: Well
Community & HOA
Location
- Region: Forest
Financial & listing details
- Price per square foot: $190/sqft
- Tax assessed value: $284,900
- Annual tax amount: $1,168
- Date on market: 10/1/2026
- Cumulative days on market: 37 days
Estimated market value
Not available
Estimated sales range
Not available
Not available
Price history
| Date | Event | Price |
|---|---|---|
| 10/28/2026 | Pending sale | $364,900$190/sqft |
Source:  LMLS #369596 Report a problem | ||
| 10/9/2026 | Price change | $364,900-3.9%$190/sqft |
Source: LMLS #369596 Report a problem | ||
| 10/1/2026 | Listed for sale | $379,900+46.1%$197/sqft |
Source: LMLS #369596 Report a problem | ||
| 4/25/2022 | Sold | $260,000+55.7%$135/sqft |
Source: Public Record Report a problem | ||
| 8/1/2013 | Sold | $167,000-4.5%$87/sqft |
Source: Public Record Report a problem | ||
| 7/30/2010 | Listing removed | $174,900$91/sqft |
Source: Vflyer #259766 Report a problem | ||
| 7/22/2010 | Price change | $174,900-2.8%$91/sqft |
Source: Vflyer #259766 Report a problem | ||
| 6/22/2010 | Price change | $179,900-5.3%$93/sqft |
Source: Vflyer #259766 Report a problem | ||
| 5/12/2010 | Listed for sale | $189,900+13%$99/sqft |
Source: Vflyer #259766 Report a problem | ||
| 6/15/2005 | Sold | $168,000$87/sqft |
Source: LMLS #215688 Report a problem | ||
Public tax history
| Year | Property taxes | Tax assessment |
|---|---|---|
| 2025 | -- | $284,900 |
| 2024 | $1,168 | $284,900 |
| 2023 | $1,168 +32.6% | $284,900 +61.7% |
| 2022 | $881 | $176,200 |
| 2021 | $881 | $176,200 |
| 2020 | $881 -3.8% | $176,200 |
| 2019 | $916 +5.7% | $176,200 +5.7% |
| 2018 | $867 | $166,700 |
| 2017 | $867 | $166,700 |
| 2016 | $867 | $166,700 |
| 2015 | $867 -3.6% | $166,700 -3.6% |
| 2014 | $899 +4% | $172,900 |
| 2013 | $865 | $172,900 |
| 2012 | $865 | $172,900 |
| 2011 | $865 +1.8% | $172,900 +1.8% |
| 2010 | $850 | $169,900 |
| 2009 | $850 | $169,900 |
| 2008 | $850 | $169,900 |
| 2007 | $850 +6.1% | $169,900 +37.9% |
| 2006 | $801 | $123,200 |
| 2005 | $801 +516% | $123,200 +516% |
| 2004 | $130 | $20,000 |
Find assessor info on the county website
Monthly payment
Est. payment
Payment breakdown
Explore the cost of this home by adjusting the details. Changes won't be saved.Climate risks
Neighborhood: 24551
Similar homes
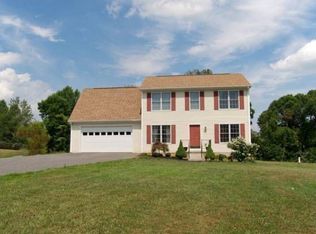
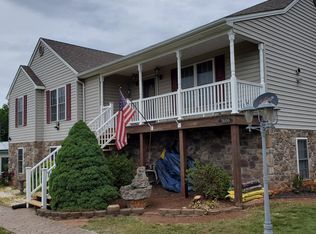
- $374,9003 bd3 ba2k sqft1005 Pokeys Creek Rd, Lynchburg, VA 24503For Sale
 MLS ID #370262, Joshua David Redmond, Mark A. Dalton & Co., Inc.. LMLS
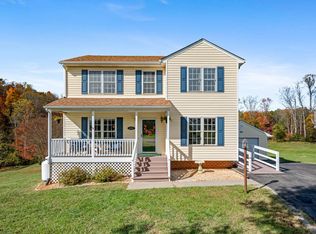
- $319,9003 bd2 ba1.6k sqft308 Homestead Dr, Forest, VA 24551For Sale
 MLS ID #370293, Karl Miller, Karl Miller Realty LLC. LMLS
- $--3 bd2 ba2.4k sqft320 Hunting Ln, Goode, VA 24556AuctionAuction.com 2
- $379,9004 bd3 ba2.6k sqft1600 Cottontown Rd, Forest, VA 24551For Sale
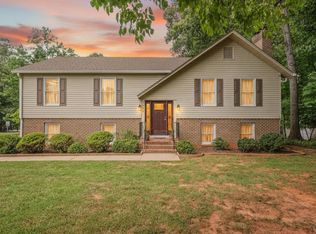 MLS ID #368539, Luther Maddy, Elite Realty. LMLS
