This home is practically brand new, completed in November 2024 and thoughtfully custom-built with high-end luxury features throughout. The main level offers convenient single-level living with the primary suite, office, kitchen, dining room, living room, and laundry room all located on the first floor. The 899 sq ft heated and cooled three-car garage includes a workbench and custom cabinetry, making it ideal for projects, storage, or hobbies. In the kitchen, custom-built extra-deep cabinets with integrated lighting provide both beauty and functionality. The oversized island features an impressive 11-foot by 5.5-foot quartz countertop--perfect for buffet-style dining, entertaining, or gathering with friends and family. A professionally installed indoor and outdoor sound system, controlled through an app on your phone, allows you to select which rooms or areas play music. The kitchen is equipped with premium appliances, including Wolf appliances and a Sub-Zero refrigerator. Throughout the home, electric blinds are operated by remote control, and the living room features a motorized TV mount that lowers to the ideal viewing height with the touch of a button. Seamless indoor-outdoor living is made possible by vanishing sliding glass doors in the living room that fully retract into the walls, opening the space to the deck for expanded entertaining. The deck showcases modern glass railings and a motorized drop-down screen to keep bugs out in the evening while you relax, watch TV, or enjoy the warmth of the outdoor fireplace. The primary bathroom includes dual vanities, an electric bidet toilet system, and a spacious closet with custom cabinetry. Every bedroom closet in the home also features built-in cabinetry with drawers for enhanced organization. The lower level is designed for entertaining, offering a bar area with leathered Titanium granite countertops, a two-drawer dishwasher, wine cooler, and ice maker. This level also includes a living room, two bedrooms, and a versatile fourth room that can be used as an office, home gym, movie room, or additional sleeping space depending on your family's needs. Durable LVP flooring throughout the basement provides easy maintenance, especially after enjoying time at the lake. Outside, the grilling porch is equipped with a Yoder 1500-square-inch pellet smoker and a Santa Maria wood-fired grill, creating the perfect outdoor cooking setup. Additional features include a whole-house generator, saltwater filtration system, and a tankless water heater. The main-level flooring is beautiful wormy chestnut oak, adding warmth and character to the home. Down by the water, the double-slip dock includes an upper sun deck and a storage room, completing this exceptional property designed for both luxury living and lakefront enjoyment.
Sold for $1,599,000
$1,599,000
1050 Crystal Forest Dr, Semora, NC 27343
3beds
3,090sqft
Single Family Residence, Residential
Built in 2024
1.15 Acres Lot
$1,599,200 Zestimate®
$517/sqft
$3,723 Estimated rent
Home value
$1,599,200
Estimated sales range
Not available
$3,723/mo
Zestimate® history
Owner options
List your home for rent
$3,723/mo
Rent Zestimate®
Find your next renter with Zillow Rental Manager. Plus, with online applications, you can quickly screen prospective tenants – for free.
$3,723/mo
Rent Zestimate®
Refinance and save
$9,654/mo
Est. payment
Refinancing to a lower rate could help reduce your monthly payments and save thousands over the life of the loan.
$9,654/mo
Est. payment
Explore your selling options
Work with a Zillow partner agent
Leverage their expertise and Zillow's premium Showcase listings to get your home seen by more buyers.
Get startedList with your own agent
Get your home in front of millions of buyers by listing it on Zillow.
Learn how to do itSell it yourself
Take full control of how buyers see your home on Zillow by listing For Sale by Owner (FSBO).
List your homeWhat's special
Zillow last checked:
Listing updated:
Listed by:
Carla Stovall 336-504-0719,
West & Woodall Real Estate - S
Bought with:
Malissa Larsen, 298160
HTR Capital Group
Source: Doorify MLS,MLS#: 10151642
Facts & features
Interior
Bedrooms & bathrooms
- Bedrooms: 3
- Bathrooms: 4
- Full bathrooms: 3
- 1/2 bathrooms: 1
Heating
- Central, Electric, Heat Pump
Cooling
- Ceiling Fan(s), Central Air, Dual, Electric, Heat Pump
Appliances
- Included: Bar Fridge, Built-In Electric Oven, Built-In Freezer, Built-In Gas Oven, Built-In Range, Built-In Refrigerator, Cooktop, Dishwasher, Double Oven, Dryer, ENERGY STAR Qualified Dishwasher, ENERGY STAR Qualified Freezer, ENERGY STAR Qualified Washer, Exhaust Fan, Freezer, Gas Cooktop, Gas Water Heater, Ice Maker, Microwave, Propane Cooktop, Water Heater, Range Hood, Refrigerator, Stainless Steel Appliance(s), Tankless Water Heater, Vented Exhaust Fan, Oven, Washer, Water Softener, Water Softener Owned, Wine Cooler, Wine Refrigerator
- Laundry: Electric Dryer Hookup, Laundry Room, Main Level, Sink, Washer Hookup
Features
- Bar, Bidet, Built-in Features, Cathedral Ceiling(s), Ceiling Fan(s), Crown Molding, Dining L, Double Vanity, Eat-in Kitchen, Entrance Foyer, Granite Counters, High Ceilings, High Speed Internet, Kitchen Island, Kitchen/Dining Room Combination, Living/Dining Room Combination, Natural Woodwork, Open Floorplan, Pantry, Quartz Counters, Recessed Lighting, Separate Shower, Shower Only, Smooth Ceilings, Soaking Tub, Sound System, Storage, Tray Ceiling(s), Vaulted Ceiling(s), Walk-In Closet(s), Walk-In Shower, Water Closet, Wet Bar, Whirlpool Tub
- Flooring: Hardwood, Vinyl
- Doors: Sliding Doors
- Windows: Blinds, Double Pane Windows, Insulated Windows, Low-Emissivity Windows, Screens, Wood Frames
- Basement: Bath/Stubbed, Concrete, Daylight, Exterior Entry, Finished, French Drain, Full, Heated, Interior Entry, Storage Space, Walk-Out Access
- Number of fireplaces: 2
- Fireplace features: Fireplace Screen, Gas Log, Living Room, Outside
Interior area
- Total structure area: 3,090
- Total interior livable area: 3,090 sqft
- Finished area above ground: 1,786
- Finished area below ground: 1,304
Property
Parking
- Total spaces: 6
- Parking features: Attached, Concrete, Garage, Garage Door Opener, Garage Faces Side, Heated Garage, Parking Pad, Shared Driveway
- Attached garage spaces: 3
Accessibility
- Accessibility features: Accessible Entrance, Standby Generator
Features
- Levels: Two
- Stories: 2
- Patio & porch: Covered, Deck, Patio, Rear Porch, Screened
- Exterior features: Barbecue, Boat Slip, Dock, Gas Grill, Lighting, Outdoor Grill, Private Yard, Rain Gutters, Smart Light(s)
- Has view: Yes
- View description: Lake
- Has water view: Yes
- Water view: Lake
- Waterfront features: Lake, Navigable Water, Waterfront
- Body of water: Hyco Lake
Lot
- Size: 1.15 Acres
- Features: Back Yard, Cleared, Few Trees, Front Yard, Gentle Sloping, Lake on Lot, Landscaped, Sloped Down, Sprinklers In Front, Sprinklers In Rear, Views
Details
- Additional structures: Garage(s)
- Parcel number: 107
- Special conditions: Standard
Construction
Type & style
- Home type: SingleFamily
- Architectural style: Traditional
- Property subtype: Single Family Residence, Residential
Materials
- Batts Insulation, Blown-In Insulation, Stone Veneer, Vinyl Siding
- Foundation: Concrete Perimeter
- Roof: Shingle, Asbestos Shingle, Asphalt
Condition
- New construction: No
- Year built: 2024
- Major remodel year: 2024
Utilities & green energy
- Sewer: Septic Tank
- Water: Well
- Utilities for property: Electricity Connected, Septic Connected, Sewer Connected, Water Connected, Propane
Community & HOA
Community
- Features: Lake
- Subdivision: Hyco Lake
HOA
- Has HOA: Yes
- Services included: Road Maintenance, Sewer
- HOA fee: $300 annually
Location
- Region: Semora
Financial & listing details
- Price per square foot: $517/sqft
- Annual tax amount: $3,237
- Date on market: 3/10/2026
- Road surface type: Asphalt
Price history
| Date | Event | Price |
|---|---|---|
| 6/1/2026 | Sold | $1,599,000$517/sqft |
Source:  Doorify MLS #10151642 Report a problem Doorify MLS #10151642 Report a problem | ||
| 3/27/2026 | Pending sale | $1,599,000$517/sqft |
Source: Doorify MLS #10151642 Report a problem | ||
| 3/10/2026 | Listed for sale | $1,599,000$517/sqft |
Source: Doorify MLS #10151642 Report a problem | ||
Public tax history
Tax history is unavailable.
Neighborhood: 27343
Nearby homes
- $299,0001.23 AcresLOT 15 Crystal Forest Dr LOT 15, Semora, NC 27343Sold

- $747,1003 bd4 ba2.5k sqft1068 Crystal Forest Dr, Semora, NC 27343Off Market
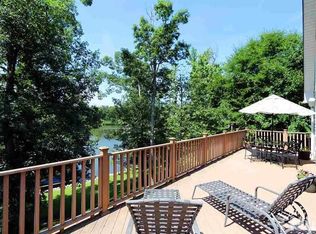
- $718,8003 bd3 ba2.4k sqft1048 Crystal Forest Dr, Semora, NC 27343Off Market

- $605,3003 bd2 ba1.7k sqft1120 Crystal Forest Dr, Semora, NC 27343Off Market

- $751,2003 bd3 ba1.4k sqft1100 Crystal Forest Dr, Semora, NC 27343Sold
- $--2.22 AcresClearwater Dr LOT 11, Semora, NC 27343Off Market
- $976,6004 bd4 ba1.2k sqft1010 Crystal Forest Dr, Semora, NC 27343Off Market
- $679,0003 bd2 ba1.3k sqft1084 Crystal Forest Dr, Semora, NC 27343Off Market
Nearby schools
GreatSchools rating
- 8/10Woodland ElementaryGrades: K-5Distance: 3.7 mi
- 2/10Northern MiddleGrades: 6-8Distance: 8.5 mi
- 3/10Person High SchoolGrades: 9-12Distance: 9.3 mi
Schools provided by the listing agent
- Elementary: Person - Woodland Elementary
- Middle: Person - Northern
- High: Person - Person
Source: Doorify MLS. This data may not be complete. We recommend contacting the local school district to confirm school assignments for this home.


Get pre-qualified for a loan
At Zillow Home Loans, we can pre-qualify you in as little as 5 minutes with no impact to your credit score.An equal housing lender. NMLS #10287.
- North Carolina
- Person County
- Semora
- 27343
- 1050 Crystal Forest Dr
Nearby cities
Nearby zip codes
Other Semora Topics
