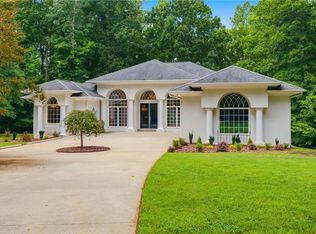
Set on 3+ acres in the Western Alamance school district, this well-maintained custom-built home offers the space, craftsmanship, and setting that can be difficult to replicate today. The split-bedroom floor plan features hardwood floors throughout much of the main living area, a formal living room, formal dining room, and detailed trim work that reflects the quality of the home’s original construction. The primary suite features a partially vaulted ceiling, while the oversized upper-level bonus room offers exceptional flexibility for a media room, home office, recreation space, guest area, or a combination of uses. Outside, the property continues to impress with an in-ground pool, expansive yard, and a large detached workshop offering two-car garage functionality with additional width and workspace. Beyond the workshop is an open field, creating even more possibilities for recreation, gardening, hobbies, or simply enjoying the acreage.
Coming soon
$950,000
1473 Altamahaw Union Ridge Rd, Burlington, NC 27217
3beds
3,322sqft
Stick/Site Built, Residential, Single Family Residence
Built in 1993
3.4 Acres Lot
$739,900 Zestimate®
$--/sqft
$-- HOA
What's special
- --
- on Zillow
- 97
- views
- 6
- saves
Zillow last checked:
Listing updated:
Listed by:
Heather Morton Hill 336-213-8887,
eXp Realty
Source: Triad MLS,MLS#: 1235906
Facts & features
Interior
Bedrooms & bathrooms
- Bedrooms: 3
- Bathrooms: 3
- Full bathrooms: 2
- 1/2 bathrooms: 1
- Main level bathrooms: 3
Heating
- Forced Air, Natural Gas
Cooling
- Central Air
Appliances
- Included: Dishwasher, Double Oven, Exhaust Fan, Range, Cooktop, Gas Water Heater
- Laundry: Main Level
Features
- Built-in Features, Pantry, Solid Surface Counter
- Flooring: Carpet, Tile, Wood
- Basement: Crawl Space
- Attic: Partially Floored,Walk-In
- Number of fireplaces: 1
- Fireplace features: Gas Log, Living Room
Interior area
- Total structure area: 3,322
- Total interior livable area: 3,322 sqft
- Finished area above ground: 3,322
Property
Parking
- Total spaces: 5
- Parking features: Driveway, Garage, Paved, Attached, Detached, Garage Faces Side
- Attached garage spaces: 5
- Has uncovered spaces: Yes
Features
- Levels: One and One Half
- Stories: 1
- Patio & porch: Porch
- Exterior features: Garden
- Has private pool: Yes
- Pool features: Above Ground, Private
- Fencing: Fenced,Invisible
Lot
- Size: 3.4 Acres
- Features: Cleared, Not in Flood Zone
Details
- Parcel number: 8878085431
- Zoning: SFR
- Special conditions: Owner Sale
Construction
Type & style
- Home type: SingleFamily
- Architectural style: Transitional
- Property subtype: Stick/Site Built, Residential, Single Family Residence
Materials
- Brick
Condition
- Year built: 1993
Utilities & green energy
- Sewer: Septic Tank
- Water: Well
Community & HOA
HOA
- Has HOA: No
Location
- Region: Burlington
Financial & listing details
- Tax assessed value: $723,538
- Annual tax amount: $4,225
- Date on market: 9/24/2026
- Listing agreement: Exclusive Right To Sell
- Listing terms: Cash,Conventional,FHA,VA Loan
Estimated market value
$739,900
$666,000 - $821,000
$3,193/mo
Price history
| Date | Event | Price |
|---|---|---|
| 5/19/2008 | Sold | $395,000-7.1%$119/sqft |
Source: Public Record Report a problem | ||
| 3/8/2008 | Listed for sale | $425,000+1114.3%$128/sqft |
Source: Coldwell Banker** Report a problem | ||
| 6/3/2003 | Sold | $35,000-12.5%$11/sqft |
Source: Public Record Report a problem | ||
| 9/10/2002 | Sold | $40,000-4.8%$12/sqft |
Source: Public Record Report a problem | ||
| 12/13/2001 | Sold | $42,000-36.4%$13/sqft |
Source: Public Record Report a problem | ||
| 12/23/1999 | Sold | $66,000$20/sqft |
Source: Public Record Report a problem | ||
Public tax history
| Year | Property taxes | Tax assessment |
|---|---|---|
| 2025 | $4,225 +4.5% | $723,538 |
| 2024 | $4,045 +7.1% | $723,538 |
| 2023 | $3,777 +28.6% | $723,538 +88.4% |
| 2022 | $2,938 -1.3% | $383,995 |
| 2021 | $2,976 -1.3% | $383,995 |
| 2020 | $3,014 | $383,995 |
| 2019 | $3,014 | $383,995 |
| 2018 | -- | $383,995 |
| 2017 | -- | $383,995 -4.6% |
| 2016 | $2,782 | $402,315 |
| 2015 | $2,782 | $402,315 |
Find assessor info on the county website
Monthly payment
Est. payment
Payment breakdown
Explore the cost of this home by adjusting the details. Changes won't be saved.Climate risks
Neighborhood: 27217
Nearby schools
Schools provided by the listing agent
- Elementary: Altamahaw-Ossipee
- Middle: Western
- High: Western Alamance
Source: Triad MLS. This data may not be complete. We recommend contacting the local school district to confirm school assignments for this home.
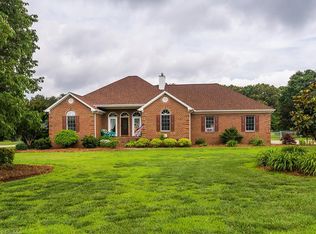
- $589,2003 bd3 ba2.6k sqft1481 Altamahaw Union Ridge Rd, Burlington, NC 27217Off Market
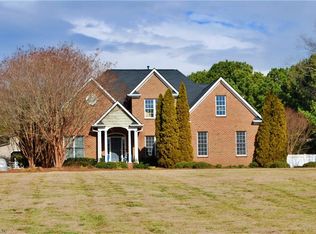
- $645,0003 bd3 ba2.4k sqft1457 Altamahaw Union Ridge Rd, Burlington, NC 27217Sold
- $599,1003 bd2 ba2.7k sqft1497 Altamahaw Union Ridge Rd, Burlington, NC 27217Off Market
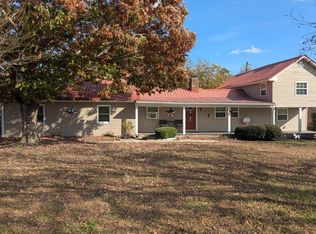
- $370,0003 bd3 ba1.5k sqft1419 Altamahaw Union Ridge Rd, Burlington, NC 27217Sold
Similar homes
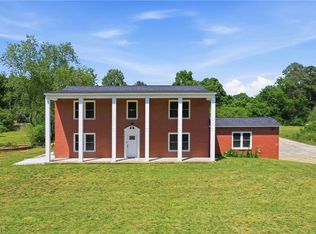
- $777,0003 bd3 ba2.7k sqft2016 Haw River Hopedale Rd, Burlington, NC 27217For Sale
 MLS ID #1223954, Carolyn Nelson. Triad MLS
 - $800,0003 bd3 ba3.4k sqft1040 Glenview Ln, Burlington, NC 27215For Sale

 MLS ID #10168258, Daniel Byrd. Doorify MLS
 - $1,235,0004 bd4 ba4.4k sqft1819 Merritt Ln, Burlington, NC 27217For Sale
 MLS ID #1230583, Sandra Ellington-Graves. Triad MLS
 - $885,0003 bd3 ba3.4k sqft908 River Ridge Rd, Mebane, NC 27302For Sale
 MLS ID #1230216, Ken Walker. Triad MLS
 - $685,8003 bd3 ba2.2k sqft2845 Faucette Ln, Burlington, NC 27217New ConstructionMLS ID #10189132, Lynn Snow. Doorify MLS
- $674,9004 bd3 ba2.8k sqft2560 John Lewis Rd, Burlington, NC 27217For SaleMLS ID #1229597, Renee Lee. Triad MLS
- $785,0003 bd3 ba2.1k sqft4945 Thomas Rd, Mebane, NC 27302For SaleMLS ID #1235054, Lisa Ellis. Triad MLS
- $500,0004 bd4 ba3.2k sqft1342 Reading Ct, Burlington, NC 27217For SaleMLS ID #1229621, Sherry Harris. Triad MLS
- $1,025,0004 bd4 ba4.4k sqft841 Dunleigh Dr, Burlington, NC 27215For SaleMLS ID #1231843, James Wooten. Triad MLS
- $840,0004 bd5 ba4.4k sqft7115 Laurel Point Dr, Gibsonville, NC 27249For SaleMLS ID #1168231, Joseph Sells. Triad MLS
- $985,0004 bd5 ba4.4k sqft1018 Lochshire Dr, Burlington, NC 27215For SaleMLS ID #1216279, Amber Harvalias. Triad MLS
- $475,0004 bd4 ba2.9k sqft619 W Front St, Burlington, NC 27215For SaleMLS ID #1235014, James Howard. Triad MLS
- $899,0004 bd4 ba3.9k sqft2915 Truitt Dr, Burlington, NC 27215For SaleMLS ID #1223006, Amber Harvalias. Triad MLS
- $629,9504 bd3 ba2.9k sqft2830 John Lewis Rd, Burlington, NC 27217For SaleMLS ID #1223547, Laci Warren. Triad MLS
- $648,5004 bd4 ba3.3k sqft3340 Waterford Pl, Burlington, NC 27215For SaleMLS ID #1233959, Richard Jones. Triad MLS
- $849,0004 bd3 ba3.3k sqft3526 Bason Rd, Mebane, NC 27302New ConstructionMLS ID #10185737, William Michael Carter. Doorify MLS
- $1,250,0003 bd3 ba3.8k sqft3008 N State Highway 119, Mebane, NC 27302For SaleMLS ID #1217342, Kelly Wirt. Triad MLS
- $699,0003 bd3 ba3.1k sqft1520 Pack Ln, Mebane, NC 27302New ConstructionMLS ID #1226763, Victoria Holmes. Triad MLS
- $595,0004 bd4 ba2.9k sqft1022 W Front St, Burlington, NC 27215For SaleMLS ID #1218523, Daniel Byrd. Triad MLS
- $475,0005 bd4 ba2.8k sqft2062 Nottingham Ln, Burlington, NC 27215For SaleMLS ID #1230953, Joe Baker. Triad MLS
