Stunning new construction PRESALE on 4.55 acres in a private gated community! This beautifully crafted home combines craftsman design with modern finishes. Step inside to 5" red oak hardwood floors and a spacious, functional floor plan designed for both everyday living and entertaining. The first-floor primary suite provides comfort and convenience. Premium fiberglass windows complement the home's quality construction while bringing in abundant natural light. Metal sliding doors in the primary suite and living room also bring in natural light and provide easy access to the rear porch. Outside, enjoy a beautiful backyard, providing plenty of room to relax, entertain, and enjoy the outdoors!
New construction
$1,550,000
6048 Montgomery Estates Rd, Hillsborough, NC 27278
4beds
3,730sqft
Single Family Residence
Built in 2026
4.55 Acres Lot
$1,531,500 Zestimate®
$416/sqft
$46/mo HOA
What's special
Abundant natural lightBeautiful backyardPremium fiberglass windowsFirst-floor primary suiteSpacious functional floor plan
- 15 days
- 562
- 20
Zillow last checked:
Listing updated:
Listed by:
Danny Espitia 919-423-5945,
Griffin Associates REALTORS
Source: Doorify MLS,MLS#: 10189821
Facts & features
Interior
Bedrooms & bathrooms
- Bedrooms: 4
- Bathrooms: 5
- Full bathrooms: 4
- 1/2 bathrooms: 1
- Main level bedrooms: 1
Primary bedroom
- Level: Main
Heating
- Heat Pump
Cooling
- Heat Pump
Features
- Flooring: Hardwood, Tile
- Number of fireplaces: 1
Interior area
- Total structure area: 3,730
- Total interior livable area: 3,730 sqft
- Finished area above ground: 3,730
- Finished area below ground: 0
Property
Parking
- Total spaces: 2
- Parking features: Garage
- Garage spaces: 2
Features
- Levels: Two
- Stories: 2
Lot
- Size: 4.55 Acres
Details
- Parcel number: 9861690294
- Zoning: RB
- Special conditions: Standard
Construction
Type & style
- Home type: SingleFamily
- Architectural style: Contemporary,Craftsman
- Property subtype: Single Family Residence
Materials
- Brick, Brick Veneer, Fiber Cement
- Foundation: Crawlspace
- Roof: Architectural Shingle
Condition
- New construction: Yes
- Year built: 2026
- Major remodel year: 2026
Utilities & green energy
- Sewer: Septic Tank
- Water: Well
- Utilities for property: Propane
Community & HOA
Community
- Subdivision: Montgomery Estates
HOA
- Has HOA: Yes
- Services included: Road Maintenance
- HOA fee: $550 annually
- HOA name: Montgomery Estates Homeowner's Association, Inc
- HOA phone: 704-995-9695
Location
- Region: Hillsborough
Financial & listing details
- Price per square foot: $416/sqft
- Annual tax amount: $172,100
- Date on market: 8/31/2026
- Listing agreement: Exclusive Right To Sell
- Listing terms: Cash,Conventional
- Road surface type: Asphalt
Estimated market value
$1,531,500
$1.45M - $1.61M
Not available
Price history
| Date | Event | Price |
|---|---|---|
| 8/31/2026 | Listed for sale | $1,550,000$416/sqft |
Source:  Doorify MLS #10189821 Report a problem Doorify MLS #10189821 Report a problem | ||
Public tax history
Tax history is unavailable.
Monthly payment
Est. payment
Payment breakdown
Explore the cost of this home by adjusting the details. Changes won't be saved.Climate risks
Neighborhood: 27278
Nearby schools
Schools provided by the listing agent
- Elementary: Orange - New Hope Elementary
- Middle: Orange - A L Stanback Middle
- High: Orange - Cedar Ridge High
Source: Doorify MLS. This data may not be complete. We recommend contacting the local school district to confirm school assignments for this home.
- $1,000,0004 bd2 ba1.7k sqft5429 Montgomery Pl, Hillsborough, NC 27278Sold
- $1,137,962-- bd-- ba-- sqft5221 Old State Highway 86, Chapel Hill, NC 27278Off Market
- $366,6003 bd2 ba1.7k sqft721 Borland Rd, Hillsborough, NC 27278Off Market
- $1,108,4004 bd2 ba3.8k sqft614 Arthur Minnis Rd, Hillsborough, NC 27278Off Market
Similar homes
- $1,219,0005 bd5 ba3.4k sqft923 Arthur Minnis Rd, Chapel Hill, NC 27278New Construction

 MLS ID #10192096, Luther Misenheimer. Doorify MLS
 - $1,480,0004 bd5 ba3.5k sqft3516 State Highway 57 Lot 9, Hillsborough, NC 27278New Construction
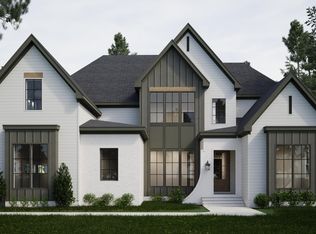 MLS ID #10134429, Uriah Dortch. Doorify MLS
 - $1,599,0004 bd4 ba5.1k sqft2111 Mount Sinai Rd, Chapel Hill, NC 27514For Sale
 MLS ID #10187990, Sudheer Athota. Doorify MLS
 - $1,650,0004 bd6 ba5.3k sqft1618 Old Lystra Rd, Chapel Hill, NC 27514For Sale
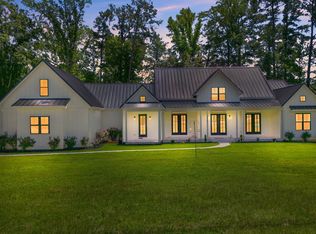 MLS ID #10186735, Rakesh Sethi. Doorify MLS
 - $1,049,0005 bd5 ba3.8k sqft2085 Kelsey Ct, Hillsborough, NC 27278For SaleMLS ID #10189208, Henry N Edwards. Doorify MLS
- $1,500,0005 bd5 ba4.4k sqft154 Leatherwood Ln, Chapel Hill, NC 27517For SaleMLS ID #10192253, Jim Allen. Doorify MLS
- $925,0004 bd4 ba3.5k sqft2205 Sanford Ln, Hillsborough, NC 27278For SaleMLS ID #10157713, Melissa H White. Doorify MLS
- $1,140,0004 bd4 ba2.9k sqft4025 Hamlets Chapel Rd, Pittsboro, NC 27312New ConstructionMLS ID #10192094, Lara Alexis Travars. Doorify MLS
- $875,0006 bd6 ba4.9k sqft229 Aurora Rd, Hillsborough, NC 27278For SaleMLS ID #10187281, Emme Zheng. Doorify MLS
- $2,250,0004 bd4 ba4.4k sqft4811 New Sharon Church Rd, Hillsborough, NC 27278For SaleMLS ID #10180084, Patricia Roberts. Doorify MLS
- $975,0004 bd4 ba3k sqftRemaley Construction, Hillsborough, NC 27278New ConstructionMLS ID #10169983, Armand Lenchek. Doorify MLS
- $1,580,0004 bd3 ba2.8k sqft2005 Cotswood Ln, Durham, NC 27707New ConstructionDoorify MLS
- $1,350,0004 bd5 ba4.2k sqft584 Olde Thompson Creek Rd, Apex, NC 27523For SaleMLS ID #10163863, Angela Drum. Doorify MLS
- $1,075,0005 bd5 ba4.2k sqft305 E Winmore Ave, Chapel Hill, NC 27516For SaleMLS ID #10190983, Stacy Elaine Kennedy. Doorify MLS
- $1,475,0005 bd5 ba5.2k sqft53516 Bickett, Chapel Hill, NC 27517For SaleMLS ID #10138783, Jill Ehrenfeld. Doorify MLS
- $1,685,0004 bd5 ba3.1k sqft1300 Eldon Cir, Durham, NC 27707New ConstructionMLS ID #10192328, Ali Winslow. Doorify MLS
- $1,168,0004 bd3 ba3.1k sqftcustom build, Pittsboro, NC 27312New ConstructionMLS ID #10191052, Lara Alexis Travars. Doorify MLS
- $949,0003 bd3 ba2.6k sqft3010 Blueberry Ln, Chapel Hill, NC 27516For SaleMLS ID #10158593, Deline Moscoso. Doorify MLS
- $800,0004 bd3 ba2.5k sqft412 N Elliott Rd, Chapel Hill, NC 27514For SaleMLS ID #10189784, Christopher Gold. Doorify MLS
- $1,000,0004 bd4 ba3.7k sqft148 Tobacco Rd, Pittsboro, NC 27312For SaleMLS ID #10163447, Kathy Shaw. Doorify MLS
