Tucked away on a private one-acre lot, this J.P. Goforth-built home offers a peaceful setting that feels removed from the everyday, yet is just off Whitfield Rd with easy I-40 access and Chapel Hill-Carrboro City Schools. The current owners have extensively renovated including Hardie siding, new roof and gutters, new windows, updated electrical, renovated laundry/mudroom, Trex deck, patio, repaved driveway and gated deer fencing. The home is designed for comfortable, relaxed living with generous gathering spaces, a large kitchen, gas fireplace and first-floor laundry. The recently updated three-season room is a favorite spot to enjoy morning coffee, a good book or views of the private backyard throughout much of the year. Upstairs, the primary suite includes a custom closet, with additional bedrooms and a flexible office/hobby room nearby. Step outside and enjoy the space, quiet and changing seasons. Each spring, daffodils bloom along the path behind the home, winding through the trees in a beautiful ribbon of color.
Pending
$795,000
8 Sedgewood Rd, Chapel Hill, NC 27514
3beds
2,471sqft
Single Family Residence
Built in 1983
1 Acres Lot
$793,500 Zestimate®
$322/sqft
$33/mo HOA
What's special
Gas fireplaceRecently updated three-season roomGated deer fencingTrex deckRepaved drivewayHardie sidingLarge kitchen
- 43 days
- 102
- 5
Likely to sell faster than
Zillow last checked:
Listing updated:
Listed by:
Dana Ellington 919-622-5051,
Compass -- Raleigh
Source: Doorify MLS,MLS#: 10191734
Facts & features
Interior
Bedrooms & bathrooms
- Bedrooms: 3
- Bathrooms: 3
- Full bathrooms: 2
- 1/2 bathrooms: 1
Primary bedroom
- Level: Second
- Area: 211.2 Square Feet
- Dimensions: 16.0 x 13.2
Bedroom 2
- Level: Second
- Area: 125 Square Feet
- Dimensions: 12.5 x 10.0
Bedroom 3
- Level: Second
- Area: 113 Square Feet
- Dimensions: 11.3 x 10.0
Breakfast room
- Level: Main
- Area: 105.6 Square Feet
- Dimensions: 13.2 x 8.0
Dining room
- Level: Main
- Area: 166.32 Square Feet
- Dimensions: 13.2 x 12.6
Other
- Level: Main
- Area: 100.8 Square Feet
- Dimensions: 11.2 x 9.0
Family room
- Level: Main
- Area: 386.78 Square Feet
- Dimensions: 23.3 x 16.6
Kitchen
- Level: Main
- Area: 166.32 Square Feet
- Dimensions: 13.2 x 12.6
Laundry
- Level: Main
- Area: 60.32 Square Feet
- Dimensions: 10.4 x 5.8
Living room
- Level: Main
- Area: 244 Square Feet
- Dimensions: 20.0 x 12.2
Office
- Level: Second
- Area: 87.36 Square Feet
- Dimensions: 11.2 x 7.8
Other
- Description: garage
- Level: Main
- Area: 531.28 Square Feet
- Dimensions: 23.2 x 22.9
Heating
- Electric, Heat Pump, Propane
Cooling
- Heat Pump
Appliances
- Included: Dryer, Dishwasher, Electric Cooktop, Electric Water Heater, Microwave, Washer, Wall Oven
- Laundry: Electric Dryer Hookup, Laundry Room, Main Level, Washer Hookup
Features
- Ceiling Fan(s), Entrance Foyer, High Speed Internet, Bathtub/Shower Combination, Walk-In Shower
- Flooring: Carpet, Hardwood, Tile, Vinyl
- Number of fireplaces: 1
- Fireplace features: Living Room, Propane
Interior area
- Total structure area: 2,471
- Total interior livable area: 2,471 sqft
- Finished area above ground: 2,471
- Finished area below ground: 0
Video & virtual tour
Property
Parking
- Total spaces: 6
- Parking features: Asphalt, Driveway, Electric Gate, Garage
- Garage spaces: 2
- Uncovered spaces: 4
Features
- Levels: Two
- Stories: 2
- Patio & porch: Deck, Glass Enclosed, Porch
- Fencing: Fenced,Full
Lot
- Size: 1 Acres
- Features: Landscaped, Wooded
Details
- Parcel number: 9880585324
- Special conditions: Standard
Construction
Type & style
- Home type: SingleFamily
- Architectural style: Traditional
- Property subtype: Single Family Residence
Materials
- Fiber Cement
- Foundation: Crawlspace
- Roof: Shingle
Condition
- New construction: No
- Year built: 1983
Utilities & green energy
- Sewer: Septic Tank
- Water: Community Water
Community & HOA
Community
- Security: Smoke Detector(s)
- Subdivision: Sedgefield
HOA
- Has HOA: Yes
- Amenities included: Basketball Court, Clubhouse, Park, Picnic Area, Playground, Tennis Court(s)
- Services included: Unknown
- HOA fee: $395 annually
- HOA name: Stoneridge-Sedgefield HOA
- HOA phone: 919-391-8082
Location
- Region: Chapel Hill
Financial & listing details
- Price per square foot: $322/sqft
- Tax assessed value: $726,900
- Annual tax amount: $7,072
- Date on market: 9/10/2026
- Listing agreement: Exclusive Right To Sell
- Listing terms: Cash,Conventional
Estimated market value
$793,500
$754,000 - $833,000
$2,890/mo
Price history
| Date | Event | Price |
|---|---|---|
| 9/19/2026 | Pending sale | $795,000$322/sqft |
Source:  Doorify MLS #10191734 Report a problem | ||
| 9/10/2026 | Listed for sale | $795,000-7%$322/sqft |
Source: Doorify MLS #10191734 Report a problem | ||
| 6/29/2026 | Listing removed | $855,000$346/sqft |
Source: Doorify MLS #10170030 Report a problem | ||
| 6/11/2026 | Price change | $855,000-4.5%$346/sqft |
Source: Doorify MLS #10170030 Report a problem | ||
| 5/28/2026 | Listed for sale | $895,000+35.4%$362/sqft |
Source: Doorify MLS #10170030 Report a problem | ||
| 7/1/2021 | Sold | $661,000+6.6%$268/sqft |
Source: Public Record Report a problem | ||
| 6/2/2021 | Pending sale | $620,000$251/sqft |
Source: Doorify MLS #2382423 Report a problem | ||
| 5/11/2021 | Contingent | $620,000$251/sqft |
Source: Doorify MLS #2382423 Report a problem | ||
| 5/7/2021 | Listed for sale | $620,000$251/sqft |
Source: Doorify MLS #2382423 Report a problem | ||
Public tax history
| Year | Property taxes | Tax assessment |
|---|---|---|
| 2026 | $7,072 +4.6% | $726,900 |
| 2025 | $6,762 +30.7% | $726,900 +73.1% |
| 2024 | $5,175 +3.3% | $420,000 |
| 2023 | $5,010 +2.5% | $420,000 |
| 2022 | $4,887 +12.5% | $420,000 +10.2% |
| 2021 | $4,344 -1.7% | $381,000 +4.8% |
| 2020 | $4,418 | $363,500 |
| 2018 | $4,418 +2.3% | $363,500 |
| 2017 | $4,318 -11.7% | $363,500 -9.5% |
| 2016 | $4,889 | $401,523 |
| 2015 | $4,889 +0.8% | $401,523 |
| 2014 | $4,849 | $401,523 |
| 2013 | -- | $401,523 |
| 2012 | -- | $401,523 |
| 2011 | -- | $401,523 |
| 2010 | -- | $401,523 |
| 2009 | -- | $401,523 +16.9% |
| 2008 | $4,195 +5.3% | $343,594 |
| 2007 | $3,982 +6.4% | $343,594 |
| 2006 | $3,741 | $343,594 |
| 2005 | $3,741 +10% | $343,594 +15.7% |
| 2004 | $3,401 +3.2% | $297,009 |
| 2003 | $3,297 +3.5% | $297,009 |
| 2002 | $3,184 +1.4% | $297,009 |
| 2001 | $3,139 +0.6% | $297,009 +14.6% |
| 2000 | $3,120 | $259,120 |
Find assessor info on the county website
Monthly payment
Est. payment
Payment breakdown
Explore the cost of this home by adjusting the details. Changes won't be saved.Climate risks
Neighborhood: 27514
Nearby schools
Schools provided by the listing agent
- Elementary: Chapel Hill Carrboro - Morris Grove Elementary School
- Middle: Chapel Hill Carrboro - RD and Euzelle Smith Middle School
- High: Chapel Hill Carrboro - East Chapel Hill High School
Source: Doorify MLS. This data may not be complete. We recommend contacting the local school district to confirm school assignments for this home.

Similar homes
- $775,0004 bd3 ba2.8k sqft103 Karin Ct, Chapel Hill, NC 27514For Sale
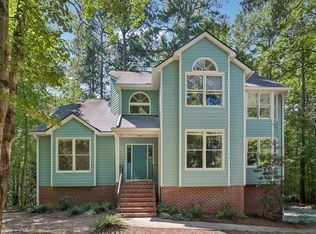
 MLS ID #10190745, Jacob Lowder. Doorify MLS
- $680,0004 bd4 ba2.4k sqft107 Callard Run, Chapel Hill, NC 27514For Sale
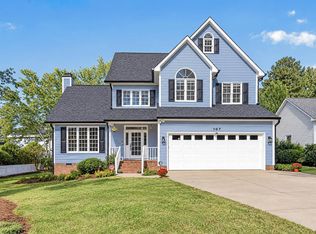 MLS ID #10197512, Xuejun Li. Doorify MLS
- $915,0005 bd4 ba2.6k sqft301 Woodhaven Rd, Chapel Hill, NC 27514For Sale
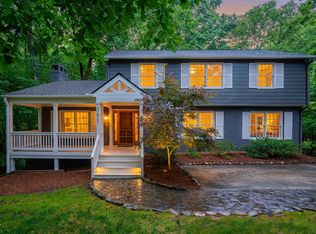 MLS ID #10165019, Lewis Hendricks. Doorify MLS
- $699,0003 bd4 ba2.8k sqft3412 Sheridan Dr, Durham, NC 27707For Sale
 MLS ID #10199338, Courtney James. Doorify MLS
- $628,0004 bd3 ba2.4k sqft108 Woodshire Ln, Chapel Hill, NC 27514For SaleMLS ID #10175261, Dustin Bennett. Doorify MLS
- $750,0005 bd3 ba3.5k sqft508 Hawthorne Ln, Chapel Hill, NC 27517For SaleMLS ID #10191159, Shenandoah Nieuwsma. Doorify MLS
- $650,0003 bd3 ba2.1k sqft510 Monroe St, Chapel Hill, NC 27516For SaleMLS ID #10193199, Erin Daniel. Doorify MLS
- $999,0004 bd2 ba2.4k sqft213 Hillsborough St, Chapel Hill, NC 27514For SaleMLS ID #10169542, Laura Morgan. Doorify MLS
- $880,0003 bd4 ba3.4k sqft1126 Sourwood Dr, Chapel Hill, NC 27517For SaleMLS ID #10192389, Kristina Nieshalla. Doorify MLS
- $835,0003 bd3 ba2.2k sqft506 Weaver Mine Trl, Chapel Hill, NC 27517For SaleMLS ID #10194634, Ellen P Bell. Doorify MLS
- $684,0004 bd3 ba2.1k sqft410 Colony Woods Dr, Chapel Hill, NC 27517For SaleMLS ID #10178030, Crystal Dawn Rovenstine. Doorify MLS
- $800,0005 bd3 ba3.2k sqft315 Rossburn Way, Chapel Hill, NC 27516For SaleMLS ID #10186469, Barbara Pater. Doorify MLS
- $635,0003 bd3 ba2.1k sqft4003 Peachway Ct, Durham, NC 27705For SaleMLS ID #10191862, Stacie Dye. Doorify MLS
- $735,0004 bd3 ba2.4k sqft121 Waverly Forest Ln, Chapel Hill, NC 27516For SaleMLS ID #10177419, Tom Wiltberger. Doorify MLS
- $765,0004 bd4 ba3k sqft2 Bentgrass Ln, Durham, NC 27705For SaleMLS ID #10185131, Melina Olivares. Doorify MLS
- $993,9004 bd4 ba3.3k sqft1005 Woodlot Ridge Rd, Chapel Hill, NC 27516For SaleMLS ID #10188816, Claire Jackson. Doorify MLS
- $793,5005 bd4 ba3.2k sqft4610 Sycamore Shoals Rd, Durham, NC 27705For SaleMLS ID #10190692, Natasha C Jeffries. Doorify MLS
- $695,0004 bd3 ba3.3k sqft207 W Corbin St, Hillsborough, NC 27278For SaleMLS ID #10199304, Frank Casadonte. Doorify MLS
- $735,0003 bd3 ba3.1k sqft81008 Alexander, Chapel Hill, NC 27517For SaleMLS ID #10192630, Kim Dennis. Doorify MLS
- $800,0004 bd4 ba2.8k sqft2519 Chapel Hill Rd, Durham, NC 27707For SaleMLS ID #10192448, Gabriel Gorelick. Doorify MLS
