Set high above the rambling Eno River, this builder's own Georgian manor is a masterclass in timeless elegance & pastoral perfection. Perched on a dramatic 70-foot bluff, the estate is surrounded by 26 private acres of rolling meadows and whispering hardwoods, including 9 acres of untouched conservation land that provide a substantial property tax benefit exceeding $220k. Take your golf cart or ATV down the 1+ mile of meandering trails that wind down to the river's edge, where you can catch glimpses of a bygone grist mill era, creating a setting that feels both storied & secluded. Crafted with uncompromising quality & an eye for enduring design, the residence showcases refined finishes & bespoke details at every turn. Brazilian cherry floors gleam beneath soaring 10+ foot ceilings, while walls of Andersen windows frame cinematic views in every direction. Four bedrooms (each with its own en suite) & multiple living spaces (indoors & out) provide plenty of space for everyone, with the star of the show being the first-floor primary suite featuring a serene sitting room, fireplace, dual closets, & a spa-like bathroom. The gourmet kitchen is both polished & purposeful, appointed with Viking & Miele appliances, rich granite countertops, & custom, solid maple cabinetry. Another (but not the last) fireplace between the breakfast room & den adds ambiance to the everyday. Formal & informal spaces flow effortlessly, while expansive front porches, a rear terrace, & a fire pit area offer sweeping vistas over the river, dramatic rock outcroppings, front meadow, & surrounding woods that envelope you in privacy. With zero light pollution around, the widow's walk is the perfect place to star gaze during meteor showers. Thoughtfully designed for both comfort & convenience, the home features dual laundry rooms, a massive mudroom/drop-zone, workshop spaces in the three-car garage, a partial basement, & a walk-in attic for all the storage you could ever need. The 60' shed with workshop could easily be converted to a horse stable for any equestrian enthusiasts. There is no shortage of activities your acreage can offer, but when you do decide to leave, you'll be only 9 minutes from downtown Hillsborough, & an easy drive in either direction to Durham and Mebane. Land with hundreds of years of history, a home that was built to last just as long, & tax breaks to top it all off...it just doesn't get much better than this. **Please note that Zillow reflects an incorrect tax assessment value. The correct valuation is $1,970,495. The conservation easement tax credit then brings the actual taxed value down to $1,750,099.
For sale
$2,144,000
1717 Halls Mill Rd, Hillsborough, NC 27278
4beds
5,751sqft
Single Family Residence
Built in 2002
26.26 Acres Lot
$-- Zestimate®
$373/sqft
$54/mo HOA
What's special
- 9 days
- 538
- 41
Likely to sell faster than
Zillow last checked:
Listing updated:
Listed by:
Katelin G Walpole 919-599-2045,
Inhabit Real Estate,
Liz N Dean 919-451-3696,
Inhabit Real Estate
Source: Doorify MLS,MLS#: 10194717
Facts & features
Interior
Bedrooms & bathrooms
- Bedrooms: 4
- Bathrooms: 6
- Full bathrooms: 4
- 1/2 bathrooms: 2
- Main level bathrooms: 1
- Main level bedrooms: 1
Primary bedroom
- Level: Main
- Area: 297.04 Square Feet
- Dimensions: 15.8 x 18.8
Bedroom 2
- Level: Second
- Area: 174.66 Square Feet
- Dimensions: 12.3 x 14.2
Bedroom 3
- Level: Second
- Area: 159.5 Square Feet
- Dimensions: 11.0 x 14.5
Bedroom 4
- Level: Second
- Area: 318.97 Square Feet
- Dimensions: 16.7 x 19.1
Primary bathroom
- Level: Main
- Area: 194.34 Square Feet
- Dimensions: 15.8 x 12.3
Bathroom 2
- Level: Second
- Area: 74.42 Square Feet
- Dimensions: 6.1 x 12.2
Bathroom 3
- Level: Second
- Area: 51.04 Square Feet
- Dimensions: 4.4 x 11.6
Basement
- Level: Lower
- Area: 236.34 Square Feet
- Dimensions: 11.7 x 20.2
Breakfast room
- Level: Main
- Area: 190.44 Square Feet
- Dimensions: 13.8 x 13.8
Dining room
- Level: Main
- Area: 178.35 Square Feet
- Dimensions: 12.3 x 14.5
Other
- Level: Main
- Area: 89.04 Square Feet
- Dimensions: 8.4 x 10.6
Exercise room
- Level: Second
- Area: 300.15 Square Feet
- Dimensions: 20.7 x 14.5
Family room
- Level: Main
- Area: 399.91 Square Feet
- Dimensions: 19.7 x 20.3
Kitchen
- Level: Main
- Area: 2323.2 Square Feet
- Dimensions: 17.6 x 132.0
Laundry
- Level: Main
- Area: 204.24 Square Feet
- Dimensions: 14.8 x 13.8
Laundry
- Level: Second
- Area: 34.22 Square Feet
- Dimensions: 5.9 x 5.8
Living room
- Level: Main
- Area: 394.46 Square Feet
- Dimensions: 16.3 x 24.2
Media room
- Level: Third
- Area: 221.19 Square Feet
- Dimensions: 21.9 x 10.1
Office
- Level: Main
- Area: 200.66 Square Feet
- Dimensions: 12.7 x 15.8
Recreation room
- Level: Third
- Area: 171.11 Square Feet
- Dimensions: 7.1 x 24.1
Heating
- Central, Electric, Fireplace(s), Heat Pump, Propane
Cooling
- Central Air, Ceiling Fan(s), Heat Pump, Multi Units
Appliances
- Included: Bar Fridge, Built-In Refrigerator, Dishwasher, Gas Range, Plumbed For Ice Maker, Range Hood, Tankless Water Heater, Vented Exhaust Fan, Washer/Dryer, Washer/Dryer Stacked, Wine Refrigerator, Propane Water Heater
- Laundry: In Hall, Laundry Room, Main Level, Multiple Locations, Upper Level
Features
- Built-in Features, Ceiling Fan(s), Chandelier, Crown Molding, Double Vanity, Entrance Foyer, Eat-in Kitchen, High Ceilings, His and Hers Closets, Kitchen Island, Pantry, Primary Downstairs, Walk-In Closet(s), Wired for Sound, Central Vacuum Prewired
- Flooring: Carpet, Hardwood, Tile
- Basement: Interior Entry,Partial,Storage Space
- Number of fireplaces: 3
- Fireplace features: Dining Room, Double Sided, Living Room, Propane, Primary Bedroom
Interior area
- Total structure area: 5,751
- Total interior livable area: 5,751 sqft
- Finished area above ground: 5,404
- Finished area below ground: 347
Property
Parking
- Total spaces: 6
- Parking features: Asphalt, Concrete, Electric Vehicle Charging Station(s), Electric Gate, Garage Faces Side, Oversized, Paved, Workshop in Garage
- Garage spaces: 3
Features
- Levels: Tri-Level
- Stories: 1
- Patio & porch: Covered, Front Porch, Patio
- Exterior features: Balcony, Fire Pit, Gas Grill, Lighting, Outdoor Grill, Outdoor Kitchen, Private Yard, Rain Gutters, Storage
- Has view: Yes
- View description: Forest, Meadow, River
- Has water view: Yes
- Water view: River
- Waterfront features: River Access, River Front
- Body of water: Eno River
- Frontage type: River
Lot
- Size: 26.26 Acres
- Features: Irregular Lot, Meadow, Secluded, Views, Waterfront, Wooded, Hardwood Trees, Partially Cleared
Details
- Additional structures: Outbuilding, Outdoor Kitchen, Storage, Workshop
- Parcel number: 9856453362
- Special conditions: Standard
- Other equipment: Fuel Tank(s)
- Horse amenities: Riding Trail
Construction
Type & style
- Home type: SingleFamily
- Architectural style: Georgian
- Property subtype: Single Family Residence
Materials
- Brick
- Foundation: Crawlspace
- Roof: Architectural Shingle
Condition
- New construction: No
- Year built: 2002
Utilities & green energy
- Sewer: Perc Test On File, Septic Tank
- Water: Private, Well
- Utilities for property: Electricity Connected, Propane, Water Connected, Septic Connected
Community & HOA
HOA
- Has HOA: Yes
- Amenities included: Gated
- Services included: None
- HOA fee: $650 annually
- HOA name: Fox Bluffs HOA
Location
- Region: Hillsborough
Financial & listing details
- Price per square foot: $373/sqft
- Tax assessed value: $1,750,099
- Annual tax amount: $12,782
- Date on market: 9/24/2026
- Listing agreement: Exclusive Right To Sell
- Listing terms: Cash,Conventional
Estimated market value
Not available
Estimated sales range
Not available
Not available
Price history
| Date | Event | Price |
|---|---|---|
| 9/24/2026 | Listed for sale | $2,144,000-0.5%$373/sqft |
Source:  Doorify MLS #10194717 Report a problem Doorify MLS #10194717 Report a problem | ||
| 9/24/2026 | Listing removed | $2,154,000$375/sqft |
Source: Doorify MLS #10163109 Report a problem | ||
| 9/10/2026 | Price change | $2,154,000-0.5%$375/sqft |
Source: Doorify MLS #10163109 Report a problem | ||
| 8/27/2026 | Price change | $2,164,000-1.1%$376/sqft |
Source: Doorify MLS #10163109 Report a problem | ||
| 7/23/2026 | Price change | $2,189,000-2.2%$381/sqft |
Source: Doorify MLS #10163109 Report a problem | ||
| 7/9/2026 | Price change | $2,239,000-2.2%$389/sqft |
Source: Doorify MLS #10163109 Report a problem | ||
| 6/12/2026 | Price change | $2,289,000-4.2%$398/sqft |
Source: Doorify MLS #10163109 Report a problem | ||
| 4/28/2026 | Listed for sale | $2,389,000+8.6%$415/sqft |
Source: Doorify MLS #10163109 Report a problem | ||
| 11/13/2023 | Sold | $2,200,000-2.2%$383/sqft |
Source: Doorify MLS #2531489 Report a problem | ||
| 10/3/2023 | Contingent | $2,250,000$391/sqft |
Source: Doorify MLS #2531489 Report a problem | ||
| 9/10/2023 | Listed for sale | $2,250,000$391/sqft |
Source: Doorify MLS #2531489 Report a problem | ||
Public tax history
| Year | Property taxes | Tax assessment |
|---|---|---|
| 2025 | $12,921 +25% | $1,750,099 +67.8% |
| 2024 | $10,339 +30.9% | $1,043,209 +26.5% |
| 2023 | $7,897 +1.5% | $824,855 |
| 2022 | $7,781 +1.3% | $824,855 |
| 2021 | $7,678 +2.8% | $824,855 +8.4% |
| 2020 | $7,468 | $761,010 |
Find assessor info on the county website
Monthly payment
Est. payment
Payment breakdown
Explore the cost of this home by adjusting the details. Changes won't be saved.Climate risks
Neighborhood: 27278
Nearby schools
Schools provided by the listing agent
- Elementary: Orange - Central Elementary
- Middle: Orange - Gravelly Hill Middle
- High: Orange - Orange High
Source: Doorify MLS. This data may not be complete. We recommend contacting the local school district to confirm school assignments for this home.
- $1,970,4954 bd6 ba5.1k sqft1717 Halls Mill Rd, Hillsborough, NC 27278Off Market
- $131,700-- bd1 ba-- sqft1707 Halls Mill Rd, Hillsborough, NC 27278Off Market
- $971,4004 bd3 ba3.3k sqft1817 Halls Mill Rd, Efland, NC 27278Off Market
- $1,502,9005 bd5 ba3.8k sqft5400 Valley Wood Rd, Hillsborough, NC 27278Sold
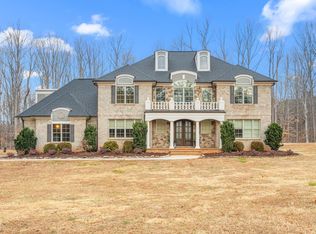
Similar homes
- $2,250,0004 bd4 ba4.4k sqft4811 New Sharon Church Rd, Hillsborough, NC 27278For Sale

 MLS ID #10180084, Patricia Roberts. Doorify MLS
 - $1,395,0004 bd4 ba4.5k sqft1744 Spring Lily Ln, Hillsborough, NC 27278For Sale
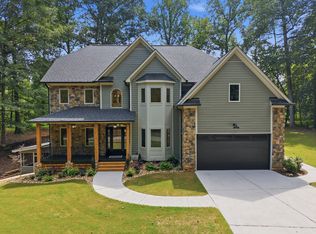 MLS ID #10190447, Whitney Nicole Sneed. Doorify MLS
 - $2,150,0004 bd4 ba4.8k sqft3542 Bason Rd, Mebane, NC 27302For Sale
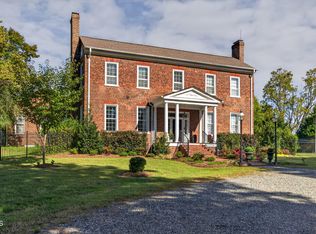 MLS ID #10139709, Brandon Gray Blackman. Doorify MLS
 - $1,795,0004 bd5 ba4k sqft2347 Grady Ridge Way, Hillsborough, NC 27278New Construction
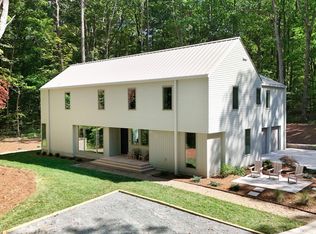 MLS ID #10192969, Betsy Simmons. Doorify MLS
 - $2,150,0005 bd6 ba5.1k sqft1107 Westridge Rd, Rougemont, NC 27572For SaleMLS ID #10172267, Angie Cole. Doorify MLS
- $2,750,0005 bd6 ba4.2k sqft318 N Churton St, Hillsborough, NC 27278For SaleMLS ID #10157963, Sydney Hill Benfey. Doorify MLS
- $2,398,0005 bd7 ba8.2k sqft801 Oxbow Crossing Rd, Chapel Hill, NC 27516For SaleMLS ID #10155408, Michelle Lytle Westrom. Doorify MLS
- $1,550,0004 bd5 ba4.4k sqft3600 N Carolina 57 Lot 1, Hillsborough, NC 27278New ConstructionMLS ID #10184270, Reid Maxwell Hunter. Doorify MLS
- $2,200,0003 bd4 ba6.3k sqft18 Appleton Pl, Durham, NC 27705For SaleMLS ID #10186854, Peyton Irby. Doorify MLS
- $1,749,9005 bd5 ba6.5k sqft4600 Scottland Dr, Mebane, NC 27302For SaleMLS ID #10184763, Matt Perry. Doorify MLS
- $1,900,0004 bd4 ba3k sqft4625 Pentecost Rd, Mebane, NC 27302For SaleMLS ID #10174165, Denise Marie Alala. Doorify MLS
- $2,250,0004 bd4 ba5.4k sqft820 Kenmore Rd, Chapel Hill, NC 27514For SaleMLS ID #10161348, Melanie Jones. Doorify MLS
- $1,950,0003 bd4 ba4.8k sqft2925 Boy Wood Rd, Graham, NC 27253For Sale
 MLS ID #1222360, Shannon W. Bruins. Triad MLS
 - $2,695,0004 bd5 ba4.3k sqft120 Donegal Dr, Chapel Hill, NC 27517For SaleMLS ID #10196231, Jay Kennihan. Doorify MLS
- $2,595,0004 bd7 ba3.8k sqft1021 Parchemin Trl, Chapel Hill, NC 27516For SaleMLS ID #10162429, Michelle Lytle Westrom. Doorify MLS
- $1,635,0005 bd5 ba4.4k sqft3516 State Highway 57 Unit 2, Hillsborough, NC 27278New ConstructionMLS ID #10134423, Uriah Dortch. Doorify MLS
- $1,550,0004 bd5 ba3.7k sqft6048 Montgomery Estates Rd, Hillsborough, NC 27278New ConstructionMLS ID #10189821, Danny Espitia. Doorify MLS
- $1,100,0004 bd5 ba4.2k sqft104 Chesley Ln, Chapel Hill, NC 27514For SaleMLS ID #10196285, Inna Shapiro. Doorify MLS
- $1,480,0004 bd5 ba3.5k sqft3516 State Highway 57 Lot 9, Hillsborough, NC 27278New ConstructionMLS ID #10134429, Uriah Dortch. Doorify MLS
- $1,349,0005 bd5 ba5.8k sqft825 Oxbow Crossing Rd, Chapel Hill, NC 27516For SaleMLS ID #10182850, Tana Widdows. Doorify MLS
