Some homes have good bones. This one had a grand vision AND the premium luxury builder to bring it to life. Recognizing its extraordinary potential, Christopher Rand Construction purchased this Hope Valley property and spent a year thoughtfully renovating, remodeling, and expanding it into a home quite unlike any other. A gracious circular driveway welcomes you to a white brick beauty worthy of the pages of Southern Living. Copper detailing, dove-gray shutters, and Marvin windows set the tone: timeless charm, exquisite craftsmanship, luxury materials, and every detail considered. Inside, Thermador appliances, Visual Comfort lighting, and solid hardwood floors throughout bring substance to the style, while a beautifully reimagined floor plan makes luxurious living feel wonderfully easy. With a main level primary suite, four additional upstairs bedrooms, five and a half bathrooms, an expansive bonus room, and two offices, there is room to gather, retreat, work, and play. A screened porch, grilling deck, and backyard deck invite you to settle into the privacy of nearly an acre: morning coffee, dinner with friends, and evenings that deserve to linger. Traditional grace. Modern ease. A little everyday luxury. All in historic Hope Valley, where having your cake and eating it too looks an awful lot like coming home.
For sale
$2,750,000
3706 Darwin Rd, Durham, NC 27707
5beds
4,574sqft
Single Family Residence
Built in 1984
0.83 Acres Lot
$-- Zestimate®
$601/sqft
$-- HOA
What's special
Beautifully reimagined floor planVisual comfort lightingGrilling deckSolid hardwood floors throughoutTwo officesExpansive bonus roomMain level primary suite
- 19 days
- 1,730
- 107
Likely to sell faster than
Zillow last checked:
Listing updated:
Listed by:
Rachel E Wachter 919-672-4147,
Nest Realty of the Triangle
Source: Doorify MLS,MLS#: 10198880
Facts & features
Interior
Bedrooms & bathrooms
- Bedrooms: 5
- Bathrooms: 6
- Full bathrooms: 5
- 1/2 bathrooms: 1
- Main level bedrooms: 1
Primary bedroom
- Level: Main
- Area: 258 Square Feet
- Dimensions: 15.0 x 17.2
Bedroom 2
- Level: Second
- Area: 202.76 Square Feet
- Dimensions: 14.8 x 13.7
Bedroom 3
- Level: Second
- Area: 207.2 Square Feet
- Dimensions: 14.8 x 14.0
Bedroom 4
- Level: Second
- Area: 236.16 Square Feet
- Dimensions: 16.4 x 14.4
Bedroom 5
- Level: Second
- Area: 338.24 Square Feet
- Dimensions: 15.1 x 22.4
Bonus room
- Level: Second
- Area: 391.2 Square Feet
- Dimensions: 24.0 x 16.3
Dining room
- Level: Main
- Area: 218.4 Square Feet
- Dimensions: 19.5 x 11.2
Other
- Level: Main
- Area: 118.65 Square Feet
- Dimensions: 11.3 x 10.5
Kitchen
- Level: Main
- Area: 222.3 Square Feet
- Dimensions: 19.5 x 11.4
Laundry
- Level: Main
- Area: 121.68 Square Feet
- Dimensions: 15.6 x 7.8
Library
- Level: Main
- Area: 158.55 Square Feet
- Dimensions: 15.1 x 10.5
Living room
- Level: Main
- Area: 293.36 Square Feet
- Dimensions: 15.2 x 19.3
Office
- Level: Second
- Area: 158.1 Square Feet
- Dimensions: 18.6 x 8.5
Other
- Description: Scullery
- Level: Main
- Area: 88.2 Square Feet
- Dimensions: 8.4 x 10.5
Heating
- Central, Fireplace(s), Forced Air
Cooling
- Central Air, Zoned
Appliances
- Included: Built-In Refrigerator, Double Oven, Gas Range, Oven, Range, Refrigerator, Range Hood
- Laundry: Inside, Laundry Room, Main Level, Sink
Features
- Breakfast Bar, Built-in Features, Chandelier, Crown Molding, Kitchen Island, Recessed Lighting, Soaking Tub, Stone Counters, Walk-In Closet(s)
- Flooring: Wood
- Doors: French Doors
- Number of fireplaces: 1
- Fireplace features: Living Room
- Common walls with other units/homes: No Common Walls
Interior area
- Total structure area: 4,574
- Total interior livable area: 4,574 sqft
- Finished area above ground: 4,574
- Finished area below ground: 0
Property
Parking
- Total spaces: 2
- Parking features: Attached, Circular Driveway, Driveway, Garage
- Garage spaces: 2
- Has uncovered spaces: Yes
Features
- Levels: Two
- Stories: 2
- Patio & porch: Covered, Deck, Enclosed, Porch, Screened
- Exterior features: Balcony, Rain Gutters
- Has view: Yes
- View description: Trees/Woods
Lot
- Size: 0.83 Acres
Details
- Parcel number: 136804
- Zoning: R-10
- Special conditions: Standard
Construction
Type & style
- Home type: SingleFamily
- Architectural style: Georgian,Traditional,Transitional
- Property subtype: Single Family Residence
Materials
- Brick, Brick Veneer, Fiber Cement, Other
- Foundation: Permanent, Crawlspace
- Roof: Shingle,Architectural Shingle
Condition
- New construction: No
- Year built: 1984
Utilities & green energy
- Sewer: Public Sewer
- Water: Public
- Utilities for property: Electricity Connected, Natural Gas Connected, Sewer Connected, Water Connected
Community & HOA
HOA
- Has HOA: No
Location
- Region: Durham
Financial & listing details
- Price per square foot: $601/sqft
- Tax assessed value: $1,106,825
- Annual tax amount: $11,248
- Date on market: 10/16/2026
- Listing agreement: Exclusive Right To Sell
- Listing terms: Cash,Conventional,VA Loan
Estimated market value
Not available
Estimated sales range
Not available
Not available
Price history
| Date | Event | Price |
|---|---|---|
| 10/16/2026 | Listed for sale | $2,750,000+205.6%$601/sqft |
Source:  Doorify MLS #10198880 Report a problem | ||
| 5/1/2025 | Sold | $900,000-9.5%$197/sqft |
Source: Doorify MLS #10061239 Report a problem | ||
| 2/15/2025 | Pending sale | $995,000$218/sqft |
Source: Doorify MLS #10061239 Report a problem | ||
| 1/24/2025 | Price change | $995,000-11.6%$218/sqft |
Source: Doorify MLS #10061239 Report a problem | ||
| 11/1/2024 | Listed for sale | $1,125,000$246/sqft |
Source: Doorify MLS #10061239 Report a problem | ||
Public tax history
| Year | Property taxes | Tax assessment |
|---|---|---|
| 2025 | $10,972 +38.6% | $1,106,825 +95% |
| 2024 | $7,917 +6.5% | $567,564 |
| 2023 | $7,435 +2.3% | $567,564 |
| 2022 | $7,264 +0.5% | $567,564 |
| 2021 | $7,230 +2.4% | $567,564 |
| 2020 | $7,060 | $567,564 |
| 2019 | $7,060 +337.3% | $567,564 +13.1% |
| 2018 | $1,614 -10.7% | $501,944 |
| 2017 | $1,809 -11.8% | $501,944 |
| 2016 | $2,051 | $501,944 +3.3% |
| 2015 | $2,051 -8% | $486,102 |
| 2014 | $2,229 | $486,102 |
| 2013 | -- | $486,102 |
| 2012 | -- | $486,102 |
| 2011 | $6,336 +0.4% | $486,102 |
| 2010 | $6,309 -13.9% | $486,102 -17.2% |
| 2009 | $7,331 | $587,385 |
| 2008 | $7,331 +35.8% | $587,385 +53.7% |
| 2007 | $5,397 +1.4% | $382,244 |
| 2006 | $5,321 | $382,244 |
| 2005 | $5,321 +1.4% | $382,244 |
| 2004 | $5,248 | $382,244 |
| 2003 | -- | $382,244 |
| 2002 | $4,828 +34.6% | $382,244 +72.6% |
| 2000 | $3,586 | $221,400 |
Find assessor info on the county website
Monthly payment
Est. payment
Payment breakdown
Explore the cost of this home by adjusting the details. Changes won't be saved.Climate risks
Neighborhood: Hope Valley
Nearby schools
Schools provided by the listing agent
- Elementary: Durham - Murray Massenburg Elementary
- Middle: Durham - Sherwood Githens Middle
- High: Durham - Charles E Jordan Sr High School
Source: Doorify MLS. This data may not be complete. We recommend contacting the local school district to confirm school assignments for this home.
Similar homes
- $2,875,0004 bd5 ba5.3k sqft3712 Darwin Rd, Durham, NC 27707For Sale
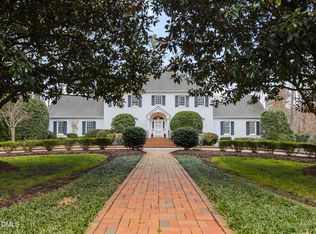
 MLS ID #10149154, Susan Peak. Doorify MLS
- $2,495,0004 bd5 ba4.3k sqft120 Donegal Dr, Chapel Hill, NC 27517For Sale
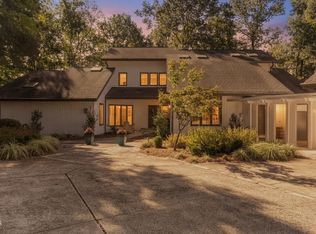 MLS ID #10198482, Jay Kennihan. Doorify MLS
- $2,600,0004 bd5 ba5.2k sqft456 Eagle Dr, Chapel Hill, NC 27517For Sale
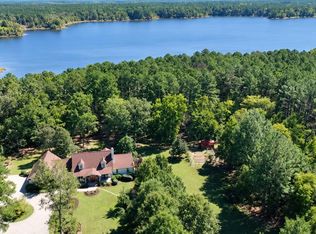 MLS ID #10200916, Sarah Chaires. Doorify MLS
- $1,500,0005 bd6 ba4.7k sqft81 Edgewood Dr, Durham, NC 27713For Sale
 MLS ID #10201599, Rose Mateo Farrales. Doorify MLS
- $2,289,0005 bd6 ba4.5k sqft1008 Oldfourth Ln, Durham, NC 27707New ConstructionDoorify MLS
- $2,950,0004 bd5 ba3.5k sqft223 Hillcrest Cir, Chapel Hill, NC 27514For SaleMLS ID #10158212, Mollie Owen. Doorify MLS
- $2,990,0005 bd6 ba5.9k sqft21 China Doll Ct, Durham, NC 27713For SaleMLS ID #10186553, Christina Valkanoff. Doorify MLS
- $3,250,0006 bd7 ba5.4k sqft2140 N Lakeshore Dr, Chapel Hill, NC 27514For SaleMLS ID #10195421, Russell Cole. Doorify MLS
- $2,250,0004 bd4 ba5.4k sqft820 Kenmore Rd, Chapel Hill, NC 27514For SaleMLS ID #10161348, Melanie Jones. Doorify MLS
- $1,475,0005 bd5 ba5.2k sqft53516 Bickett, Chapel Hill, NC 27517For SaleMLS ID #10201227, Jill Ehrenfeld. Doorify MLS
- $2,449,0004 bd5 ba5.2k sqft1427 Bivins St, Durham, NC 27707New ConstructionDoorify MLS
- $1,795,0005 bd4 ba5k sqft210 Crimson Oak Dr, Durham, NC 27713For SaleMLS ID #10198541, Kelley Keats. Doorify MLS
- $2,700,0004 bd4 ba6.2k sqft104 Marseille Pl, Cary, NC 27511For SaleMLS ID #10197336, Jody Lynn Doran. Doorify MLS
- $2,595,0004 bd7 ba3.8k sqft1021 Parchemin Trl, Chapel Hill, NC 27516For SaleMLS ID #10162429, Michelle Lytle Westrom. Doorify MLS
- $2,500,0004 bd5 ba4.8k sqft1101 New Hope Church Rd, Apex, NC 27523For SaleMLS ID #10193432, Anne Wayne Prosser. Doorify MLS
- $1,380,0005 bd5 ba5.4k sqft101 Wicklow Pl, Chapel Hill, NC 27517For SaleMLS ID #10197122, Jennifer L Williams. Doorify MLS
- $2,757,0004 bd5 ba5.5k sqft2424 Heartley Dr, Raleigh, NC 27615For SaleMLS ID #10195289, Marti Hampton. Doorify MLS
- $2,600,0003 bd5 ba6.1k sqft32409 Archdale, Chapel Hill, NC 27517For SaleMLS ID #10190689, Gretchen Castorina. Doorify MLS
- $2,985,0003 bd3 ba2.8k sqft401 Laurel Hill Rd, Chapel Hill, NC 27514For SaleMLS ID #10154602, Michele Burris. Doorify MLS
- $2,200,0005 bd6 ba5.4k sqft12906 Morehead, Chapel Hill, NC 27517For SaleMLS ID #10190960, Gretchen Castorina. Doorify MLS
