A truly once-in-a-lifetime opportunity-- this extraordinary 4.27-acre estate. Held within the same family for generations, this magical estate backs to the Falls Lake Reserve on two sides, offering unmatched privacy, protected views, and a setting that simply cannot be recreated. The meticulously maintained 3,280 sq ft home features 3 bedrooms, 3 full baths, a loft, and a 2-car garage. A rocking-chair front porch overlooks one of two fenced pastures, while a large covered back porch invites quiet mornings and peaceful evenings surrounded by nature. Timeless character is found throughout the home with tin-punch cabinets, a stone fireplace, antique light fixtures, and thoughtful custom details. The land is unrestricted, providing incredible flexibility for equestrian use, homesteading, or creating a private estate. Existing infrastructure includes a 1,580 sq ft barn with two stalls, riding arena, two pastures, an additional 840 sq ft garage, plus water and power already in place. Whether you choose to enjoy the home as-is, renovate, or expand, this property offers a rare canvas in an irreplaceable setting. Despite its privacy, the location is highly convenient--just minutes to Hwy 98, I-540, RTP, grocery stores, North Raleigh, and Wake Forest. Properties with this combination of land, privacy, proximity, and generational history rarely come to market. This is a special offering that must be experienced in person to fully appreciate.
For sale
$1,100,000
13616 New Light Rd, Raleigh, NC 27614
3beds
3,280sqft
Single Family Residence
Built in 1976
4.27 Acres Lot
$961,000 Zestimate®
$335/sqft
$-- HOA
What's special
Stone fireplaceTwo pasturesRiding arenaRocking-chair front porchAntique light fixturesLarge covered back porchThoughtful custom details
- 1 day
- 313
- 20
Likely to sell faster than
Zillow last checked:
Listing updated:
Listed by:
Megan Crean 919-880-3780,
Realty World Carolina Prop
Source: Doorify MLS,MLS#: 10202301
Facts & features
Interior
Bedrooms & bathrooms
- Bedrooms: 3
- Bathrooms: 4
- Full bathrooms: 2
- 1/2 bathrooms: 2
- Main level bathrooms: 1
- Main level bedrooms: 1
Primary bedroom
- Level: Main
- Area: 186 Square Feet
- Dimensions: 12.4 x 15.0
Bedroom 2
- Level: Second
- Area: 287.56 Square Feet
- Dimensions: 18.2 x 15.8
Bedroom 3
- Level: Second
- Area: 200.96 Square Feet
- Dimensions: 12.8 x 15.7
Breakfast room
- Level: Main
- Area: 89.6 Square Feet
- Dimensions: 11.2 x 8.0
Dining room
- Level: Main
- Area: 296.4 Square Feet
- Dimensions: 11.4 x 26.0
Family room
- Level: Main
- Area: 457.6 Square Feet
- Dimensions: 17.6 x 26.0
Kitchen
- Level: Main
- Area: 174.8 Square Feet
- Dimensions: 9.2 x 19.0
Laundry
- Level: Main
- Area: 71.68 Square Feet
- Dimensions: 6.4 x 11.2
Living room
- Level: Main
- Area: 234.08 Square Feet
- Dimensions: 13.3 x 17.6
Loft
- Level: Second
- Area: 243.6 Square Feet
- Dimensions: 11.6 x 21.0
Heating
- Electric, Heat Pump
Cooling
- Attic Fan, Central Air
Appliances
- Included: Dryer, Dishwasher, Electric Cooktop, Electric Range, Refrigerator, Washer
- Laundry: Laundry Room, Main Level
Features
- Ceiling Fan(s), His and Hers Closets, Kitchen Island, Pantry, Storage, Walk-In Closet(s), Walk-In Shower
- Flooring: Carpet, Tile, Wood
- Number of fireplaces: 2
- Fireplace features: Family Room, Gas, Living Room, Propane
Interior area
- Total structure area: 3,280
- Total interior livable area: 3,280 sqft
- Finished area above ground: 3,280
- Finished area below ground: 0
Property
Parking
- Total spaces: 14
- Parking features: Driveway, Garage Faces Side, Garage, Gated, Paved, RV Carport
- Garage spaces: 2
- Carport spaces: 2
- Covered spaces: 4
- Uncovered spaces: 10
Accessibility
- Accessibility features: Accessible Doors, Accessible Full Bath, Accessible Hallway(s)
Features
- Levels: Two
- Stories: 2
- Patio & porch: Covered, Front Porch, Side Porch
- Exterior features: Private Yard, Storage, Fenced Yard
- Fencing: Back Yard,Front Yard,Wood
Lot
- Size: 4.27 Acres
- Features: Agricultural, Cleared, Farm, Pasture, Secluded
Details
- Additional structures: Garage(s), RV/Boat Storage, Stable(s), Storage, Workshop
- Parcel number: 1801161550
- Special conditions: Standard
- Horse amenities: Arena, Barn, Boarding Facilities, Hay Storage, Paddocks, Pasture, Tack Room
Construction
Type & style
- Home type: SingleFamily
- Architectural style: Transitional
- Property subtype: Single Family Residence
Materials
- Vinyl Siding
- Foundation: Crawlspace
- Roof: Shingle
Condition
- New construction: No
- Year built: 1976
- Major remodel year: 1990
Utilities & green energy
- Sewer: Septic Tank
- Water: Private, Well
Community & HOA
HOA
- Has HOA: No
Location
- Region: Raleigh
Financial & listing details
- Price per square foot: $335/sqft
- Tax assessed value: $798,855
- Annual tax amount: $4,885
- Date on market: 11/6/2026
- Listing agreement: Exclusive Right To Sell
- Listing terms: Cash,Conventional,USDA Loan,VA Loan
Estimated market value
$961,000
$913,000 - $1.01M
$3,665/mo
Price history
| Date | Event | Price |
|---|---|---|
| 11/6/2026 | Listed for sale | $1,100,000+12.8%$335/sqft |
Source:  Doorify MLS #10202301 Report a problem | ||
| 2/27/2026 | Sold | $975,000-2.4%$297/sqft |
Source: Doorify MLS #10141583 Report a problem | ||
| 1/30/2026 | Pending sale | $999,000$305/sqft |
Source: Doorify MLS #10141583 Report a problem | ||
| 1/15/2026 | Listed for sale | $999,000$305/sqft |
Source: Doorify MLS #10141583 Report a problem | ||
Public tax history
| Year | Property taxes | Tax assessment |
|---|---|---|
| 2025 | $4,738 +3% | $737,657 |
| 2024 | $4,601 +13.7% | $737,657 +42.9% |
| 2023 | $4,045 +7.9% | $516,282 |
| 2022 | $3,749 +2.8% | $516,282 |
| 2021 | $3,648 +1.7% | $516,282 |
| 2020 | $3,588 +9.6% | $516,282 +29.6% |
| 2019 | $3,273 | $398,369 |
| 2018 | $3,273 | $398,369 |
| 2017 | -- | $398,369 |
| 2016 | -- | $398,369 +0.2% |
| 2015 | -- | $397,404 |
| 2014 | -- | $397,404 |
| 2013 | -- | $397,404 |
| 2012 | -- | $397,404 |
| 2011 | -- | $397,404 |
| 2010 | -- | $397,404 +64% |
| 2009 | -- | $242,352 |
| 2008 | -- | -- |
| 2007 | -- | -- |
| 2006 | -- | -- |
| 2005 | -- | -- |
| 2004 | -- | -- |
| 2003 | -- | -- |
| 2002 | -- | -- |
| 2001 | -- | -- |
Find assessor info on the county website
Monthly payment
Est. payment
Payment breakdown
Explore the cost of this home by adjusting the details. Changes won't be saved.Climate risks
Neighborhood: 27614
Nearby schools
Schools provided by the listing agent
- Elementary: Wake - Pleasant Union Elementary
- Middle: Wake - Wakefield Middle
- High: Wake - Wakefield High
Source: Doorify MLS. This data may not be complete. We recommend contacting the local school district to confirm school assignments for this home.

Similar homes
- $679,0004 bd3 ba3k sqft14401 Possum Track Rd, Raleigh, NC 27614For Sale
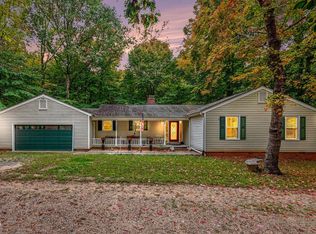
 MLS ID #10201918, Nev Nelson. Doorify MLS
- $624,9003 bd2 ba2k sqft11500 Coachmans Way, Raleigh, NC 27614For Sale
 MLS ID #10201722, Joelle poole. Doorify MLS
- $779,9004 bd3 ba2.6k sqft11005 Gallop Ct, Raleigh, NC 27614For Sale
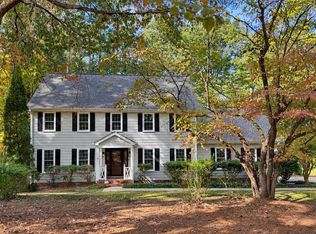 MLS ID #10201153, Amber Lynn. Doorify MLS
- $909,0003 bd4 ba3k sqft13204 Old Creedmoor Rd, Raleigh, NC 27613For Sale
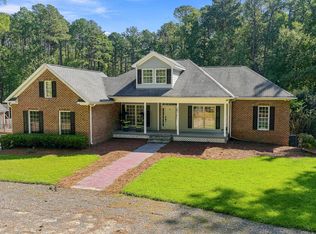 MLS ID #10197010, Anna Powell. Doorify MLS
- $900,0004 bd4 ba3.8k sqft2213 Countrywood North Rd, Raleigh, NC 27615For SaleMLS ID #10197262, Liz Toth. Doorify MLS
- $1,199,9004 bd4 ba3k sqftCentral Carolina Construction Inc., Raleigh, NC 27609For SaleMLS ID #10192290, Clair Fullerton. Doorify MLS
- $975,0004 bd4 ba3.7k sqft8509 Towneley Pl, Raleigh, NC 27615For SaleMLS ID #10170000, Kristin Vore. Doorify MLS
- $625,0004 bd3 ba3.2k sqft425 Amelia Ave, Raleigh, NC 27615For SaleMLS ID #10201083, Joshua Pertzborn. Doorify MLS
- $729,9004 bd4 ba4.5k sqft693 Hawthorne Pl, Creedmoor, NC 27522For SaleMLS ID #10202224, David Wilson. Doorify MLS
- $735,0004 bd5 ba3.1k sqft1200 Chipper Ln, Wake Forest, NC 27587For SaleMLS ID #10193219, Diane Florio. Doorify MLS
- $930,0004 bd5 ba4.1k sqft7524 Tynewind Dr, Wake Forest, NC 27587For SaleMLS ID #10180671, Elisabeth Kane. Doorify MLS
- $1,195,0004 bd4 ba4.4k sqft1607 Cash Rd, Creedmoor, NC 27522For SaleMLS ID #10193188, Graham Young. Doorify MLS
- $1,400,0004 bd4 ba4.5k sqft9921 Waterview Rd, Raleigh, NC 27615For SaleMLS ID #10184998, Brittanie Johnson. Doorify MLS
- $1,349,0004 bd5 ba3.8k sqftThree Kids Building and Development LLC, Raleigh, NC 27613New ConstructionMLS ID #10201607, Dona Aguayo. Doorify MLS
- $1,175,0005 bd5 ba4.5k sqft7001 Shady Glen Ln, Wake Forest, NC 27587For SaleMLS ID #10184310, John Merriman. Doorify MLS
- $1,119,9005 bd4 ba4k sqft8429 Wycombe Ridge Way, Wake Forest, NC 27587For SaleMLS ID #10184787, Nicholas Huscroft. Doorify MLS
- $1,090,0004 bd2 ba4.9k sqft7401 Rocky Ridge Rd, Wake Forest, NC 27587For SaleMLS ID #10187984, Margaret Dickerson. Doorify MLS
- $1,129,0003 bd2 ba2.9k sqft809 Lake Boone Trl, Raleigh, NC 27607For SaleMLS ID #10162080, Elizabeth Cranfill. Doorify MLS
- $844,0003 bd3 ba2.9k sqft7508 Chouder Ln, Wake Forest, NC 27587For SaleMLS ID #10197426, Blair Whelan. Doorify MLS
- $915,0004 bd4 ba4.7k sqft3208 Shady Grove Rd, Durham, NC 27703For SaleMLS ID #10172950, Matt Steele. Doorify MLS
