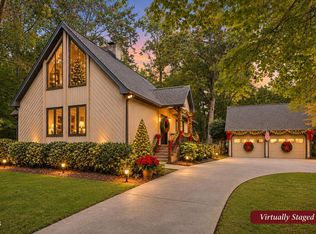
Welcome home to this classic brick Colonial, tucked among the trees on over an acre in Stonebridge. Step into the foyer and you'll find formal living and dining rooms on either side, perfect for holidays and gatherings. Straight ahead, the family room invites you to settle in beside the masonry gas fireplace, with built-ins and warm wood paneling that give the home its cozy character. The kitchen offers granite counters, stainless appliances and a sunny breakfast nook with a view of the deck, ideal for morning coffee or weekend cookouts. Just beyond, the light-filled sun room looks out over the backyard, a wonderful spot to enjoy the woods in every season. Upstairs, the spacious primary suite is a true retreat with a walk-in closet and a double-vanity bath with tiled walk-in shower. Three more bedrooms and a huge rec room with a wet bar give everyone room to spread out. Offering 3,224 sq ft, a 2-car side-load garage and a tankless water heater, plus Stonebridge's clubhouse, pool, tennis courts, sport court, playground and trails just down the road. Bring your vision and make it your own! Some photos virtually staged.
For sale
Price cut: $25K (11/12)
$600,000
425 Amelia Ave, Raleigh, NC 27615
4beds
3,224sqft
Single Family Residence
Built in 1979
1.05 Acres Lot
$586,800 Zestimate®
$186/sqft
$92/mo HOA
What's special
Classic brick colonialGranite countersThree more bedroomsStainless appliancesWalk-in closet
- 22 days
- 3,460
- 311
Likely to sell faster than
Zillow last checked:
Listing updated:
Listed by:
Joshua Pertzborn 919-923-6302,
Raleigh Realty Inc.
Source: Doorify MLS,MLS#: 10201083
Facts & features
Interior
Bedrooms & bathrooms
- Bedrooms: 4
- Bathrooms: 3
- Full bathrooms: 2
- 1/2 bathrooms: 1
Primary bedroom
- Level: Second
- Area: 285.18 Square Feet
- Dimensions: 21.25 x 13.42
Bedroom 2
- Level: Second
- Area: 180.9 Square Feet
- Dimensions: 16.08 x 11.25
Bedroom 3
- Level: Second
- Area: 147.01 Square Feet
- Dimensions: 12.17 x 12.08
Bedroom 4
- Level: Second
- Area: 135.38 Square Feet
- Dimensions: 12.5 x 10.83
Dining room
- Level: Main
- Area: 178.09 Square Feet
- Dimensions: 15.83 x 11.25
Family room
- Level: Main
- Area: 303.44 Square Feet
- Dimensions: 21.83 x 13.9
Kitchen
- Level: Main
- Area: 126.54 Square Feet
- Dimensions: 10.33 x 12.25
Living room
- Level: Main
- Area: 195.7 Square Feet
- Dimensions: 16.9 x 11.58
Recreation room
- Level: Second
- Area: 495.96 Square Feet
- Dimensions: 19.58 x 25.33
Sunroom
- Level: Main
- Area: 278.6 Square Feet
- Dimensions: 19.9 x 14.0
Heating
- Electric, Heat Pump
Cooling
- Central Air, Ceiling Fan(s), Electric, Gas, Multi Units
Appliances
- Included: Dryer, Dishwasher, Electric Oven, Electric Range, Gas Water Heater, Microwave, Refrigerator, Tankless Water Heater, Washer
Features
- Bar, Ceiling Fan(s), Double Vanity, Granite Counters, Pantry, Wet Bar
- Flooring: Carpet, Tile, Vinyl
- Number of fireplaces: 1
- Fireplace features: Gas, Living Room, Masonry
Interior area
- Total structure area: 3,224
- Total interior livable area: 3,224 sqft
- Finished area above ground: 3,224
- Finished area below ground: 0
Property
Parking
- Total spaces: 6
- Parking features: Concrete, Direct Access, Driveway, Garage Faces Side
- Garage spaces: 2
- Uncovered spaces: 4
Features
- Levels: Two
- Stories: 2
- Patio & porch: Deck, Enclosed, Rear Porch
Lot
- Size: 1.05 Acres
- Features: Level, Secluded, Wooded
Details
- Parcel number: 170801074804000 0105727
- Zoning: R-40W
- Special conditions: Standard
Construction
Type & style
- Home type: SingleFamily
- Architectural style: Colonial
- Property subtype: Single Family Residence
Materials
- Brick, Fiber Cement
- Foundation: Crawlspace
- Roof: Shingle
Condition
- New construction: No
- Year built: 1979
Utilities & green energy
- Sewer: Septic Tank
- Water: Shared Well, Community Water
Community & HOA
Community
- Subdivision: Stonebridge
HOA
- Has HOA: Yes
- Amenities included: Clubhouse, Insurance, Maintenance Grounds, Management, Playground, Pool, Sport Court, Tennis Court(s), Trail(s)
- Services included: None
- HOA fee: $1,100 annually
- HOA name: Charleston Management
- HOA phone: 510-926-8866
Location
- Region: Raleigh
Financial & listing details
- Price per square foot: $186/sqft
- Tax assessed value: $607,637
- Annual tax amount: $4,027
- Date on market: 10/30/2026
- Listing agreement: Exclusive Right To Sell
- Listing terms: Cash,Conventional,FHA,VA Loan
Estimated market value
$586,800
$557,000 - $616,000
$3,851/mo
Price history
| Date | Event | Price |
|---|---|---|
| 11/12/2026 | Price change | $600,000-4%$186/sqft |
Source:  Doorify MLS #10201083 Report a problem | ||
| 10/30/2026 | Listed for sale | $625,000+208.6%$194/sqft |
Source: Doorify MLS #10201083 Report a problem | ||
| 9/16/1987 | Sold | $202,500$63/sqft |
Source: Agent Provided Report a problem | ||
Public tax history
| Year | Property taxes | Tax assessment |
|---|---|---|
| 2025 | $3,906 +3% | $607,637 |
| 2024 | $3,793 +28% | $607,637 +61% |
| 2023 | $2,963 +7.9% | $377,478 |
| 2022 | $2,746 +2.8% | $377,478 |
| 2021 | $2,673 +1.7% | $377,478 |
| 2020 | $2,628 -3.3% | $377,478 +14.2% |
| 2019 | $2,719 | $330,492 |
| 2018 | $2,719 +14.7% | $330,492 |
| 2017 | $2,370 +2.1% | $330,492 |
| 2016 | $2,322 -3.1% | $330,492 -3.4% |
| 2015 | $2,396 +5.5% | $342,172 |
| 2014 | $2,271 | $342,172 |
| 2013 | -- | $342,172 |
| 2012 | -- | $342,172 |
| 2011 | -- | $342,172 |
| 2010 | -- | $342,172 |
| 2009 | -- | $342,172 |
| 2008 | -- | -- |
| 2007 | -- | -- |
| 2006 | -- | -- |
| 2005 | -- | -- |
| 2004 | -- | -- |
| 2003 | -- | -- |
| 2002 | -- | -- |
| 2001 | -- | -- |
Find assessor info on the county website
Monthly payment
Est. payment
Payment breakdown
Explore the cost of this home by adjusting the details. Changes won't be saved.Climate risks
Neighborhood: 27615
Nearby schools
Schools provided by the listing agent
- Elementary: Wake - Baileywick Road Elementary
- Middle: Wake - West Millbrook Middle
- High: Wake - Millbrook High
Source: Doorify MLS. This data may not be complete. We recommend contacting the local school district to confirm school assignments for this home.
Similar homes
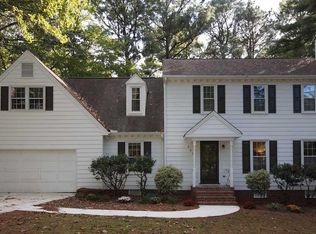
- $625,0003 bd3 ba2.4k sqft105 Artillery Ln, Raleigh, NC 27615For Sale
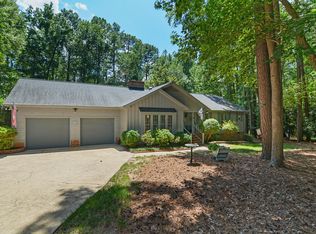
 MLS ID #10185349, David Wilson. Doorify MLS
- $725,0004 bd3 ba2.7k sqft805 Berwyn Way, Raleigh, NC 27615For Sale
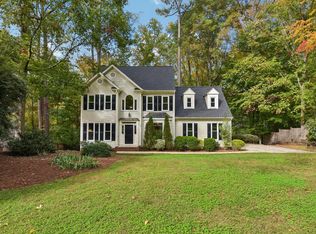 MLS ID #10202136, Samuel Spangler Duncan. Doorify MLS
- $599,9854 bd3 ba2.8k sqft9113 Walking Stick Trl, Raleigh, NC 27615For Sale
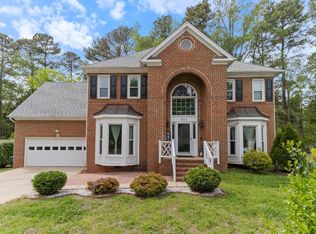 MLS ID #10162266, Shadia Hamzy. Doorify MLS
- $609,0003 bd2 ba2k sqft11500 Coachmans Way, Raleigh, NC 27614For Sale
 MLS ID #10201722, Joelle poole. Doorify MLS
- $679,0004 bd3 ba3k sqft14401 Possum Track Rd, Raleigh, NC 27614For SaleMLS ID #10201918, Nev Nelson. Doorify MLS
- $779,9004 bd3 ba2.6k sqft11005 Gallop Ct, Raleigh, NC 27614For SaleMLS ID #10201153, Amber Lynn. Doorify MLS
- $900,0004 bd4 ba3.8k sqft2213 Countrywood North Rd, Raleigh, NC 27615For SaleMLS ID #10197262, Liz Toth. Doorify MLS
- $580,0003 bd4 ba2.9k sqft11308 Leesville Rd, Raleigh, NC 27613For SaleMLS ID #10163484, Chance Lee. Doorify MLS
- $674,9004 bd3 ba3k sqft1524 Wood Spring Ct, Raleigh, NC 27614For SaleMLS ID #10197301, Marti Hampton. Doorify MLS
- $588,9004 bd3 ba2k sqft4324 Glen Erin Way, Raleigh, NC 27613For SaleMLS ID #10191992, Carol Dunn. Doorify MLS
- $574,9003 bd3 ba2.2k sqft1432 Sandusky Ln, Raleigh, NC 27614For SaleMLS ID #10197342, Michael Terbet. Doorify MLS
- $650,0003 bd3 ba2.6k sqft5405 Parkwood Dr, Raleigh, NC 27612For SaleMLS ID #10183241, Beth Gonella. Doorify MLS
- $639,9004 bd3 ba2.9k sqft3320 Buck Run Trl, Wake Forest, NC 27587For SaleMLS ID #10193077, Morgan Womble. Doorify MLS
- $499,9003 bd3 ba1.8k sqft7109 River Birch Dr, Raleigh, NC 27613For SaleMLS ID #10201104, Allen Wyde. Doorify MLS
- $459,0003 bd2 ba1.9k sqft8109 Sapwood Ct, Raleigh, NC 27615For SaleMLS ID #10196236, Dena Vore. Doorify MLS
- $675,0004 bd3 ba3.1k sqft1731 Chestnut Hill Rd, Wake Forest, NC 27587For SaleMLS ID #10194649, Ashley Quinn. Doorify MLS
- $585,0004 bd4 ba3.2k sqft16109 New Light Rd, Wake Forest, NC 27587For SaleMLS ID #10178232, Rachael Anne Burgon. Doorify MLS
- $859,0003 bd4 ba3.8k sqft909 Oak Creek Rd, Raleigh, NC 27615For SaleMLS ID #10178189, Brad Sterman. Doorify MLS
- $860,0004 bd4 ba3.4k sqft1412 Abbeys Grove Trl, Raleigh, NC 27614For SaleMLS ID #10197189, Michelle Gelston. Doorify MLS
- $669,0003 bd3 ba1.7k sqft800 Temple St, Raleigh, NC 27609For SaleMLS ID #10197202, Gerardo Silvestri. Doorify MLS
