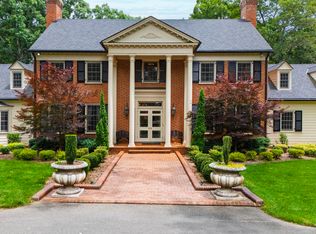
Undeniable curb appeal announces this extraordinary 1939 Greenwood estate before you even step inside. Set on a private, one-acre wooded lot and cloaked in mystery by its rare Jeffersonian serpentine brick wall, the property unfolds along a brick paver, wood-lined walkway to an iconic wrap-around porch — the kind built for rocking chairs, sweet tea, and long evenings. Step through the door and discover a masterful blend of old-world character and modern luxury across three finished levels. Gleaming hardwood floors flow throughout light-filled rooms, anchored by a gathering room framed in a wall of windows, transom detail, and custom built-ins. The chef's kitchen is a study in refinement: a Wolf gas range, dual dishwashers, wine refrigerator, ice maker, walk-in pantry. A sophisticated wet bar, complete with glass-front cabinetry, sets the stage for effortless entertaining. Rest and retreat are equally elevated with 2 exquisite primary suites — one on each level — offering spa-caliber bathrooms appointed with a classic claw-foot soaking tub, oversized walk-in closets, and separate glass showers. A third-floor retreat adds even more flexibility, room perfect for a bedroom/office/playroom, full bath, and private gym — ideal for guests, a home fitness studio, or a peaceful work-from-home escape. The outdoor living is every bit as extraordinary as what's found within. Ascend from the upper primary suite to a private rooftop veranda, then descend a graceful spiral staircase to a fully fenced, resort-style rear yard centered on a stunning heated pool — a private oasis designed for al fresco entertaining beneath the stars. Completing this exceptional offering is a fully furnished 708-square-foot guest apartment or in-law suite above the garage, thoughtfully finished with its own kitchen, stainless appliances, washer/dryer, and a generous 13x16 living room — perfect for guests, extended family, or a private studio retreat. Ideally situated just moments from Battle Park, the University of North Carolina campus and hospital, PlayMakers Repertory Company, and Chapel Hill's finest dining and shopping — this is a rare offering where timeless architecture meets uncompromising luxury.
Pending
Price cut: $200K (9/18)
$2,900,000
908 Greenwood Rd, Chapel Hill, NC 27514
5beds
5,794sqft
Single Family Residence
Built in 1939
1.02 Acres Lot
$2,747,000 Zestimate®
$501/sqft
$-- HOA
What's special
- 62 days
- 870
- 42
Zillow last checked:
Listing updated:
Listed by:
Laura Whayne 919-740-3981,
RE/MAX United
Source: Doorify MLS,MLS#: 10185062
Facts & features
Interior
Bedrooms & bathrooms
- Bedrooms: 5
- Bathrooms: 7
- Full bathrooms: 6
- 1/2 bathrooms: 1
- Main level bathrooms: 3
- Main level bedrooms: 1
Primary bedroom
- Level: Main
- Area: 343.2 Square Feet
- Dimensions: 15.6 x 22.0
Bedroom 2
- Level: Second
- Area: 328.35 Square Feet
- Dimensions: 16.5 x 19.9
Bedroom 3
- Level: Second
- Area: 144.3 Square Feet
- Dimensions: 11.1 x 13.0
Bedroom 4
- Level: Second
- Area: 302.4 Square Feet
- Dimensions: 16.8 x 18.0
Bedroom 5
- Level: Third
- Area: 276.8 Square Feet
- Dimensions: 16.0 x 17.3
Basement
- Level: Lower
- Area: 282.9 Square Feet
- Dimensions: 12.3 x 23.0
Breakfast room
- Level: Main
- Area: 96.9 Square Feet
- Dimensions: 8.5 x 11.4
Dining room
- Level: Main
- Area: 184.8 Square Feet
- Dimensions: 11.0 x 16.8
Family room
- Level: Main
- Area: 448.8 Square Feet
- Dimensions: 18.7 x 24.0
Gym
- Level: Third
- Area: 299.52 Square Feet
- Dimensions: 11.7 x 25.6
Kitchen
- Level: Main
- Area: 255 Square Feet
- Dimensions: 15.0 x 17.0
Laundry
- Level: Main
- Area: 56.4 Square Feet
- Dimensions: 6.0 x 9.4
Living room
- Level: Main
- Area: 182 Square Feet
- Dimensions: 13.0 x 14.0
Office
- Level: Main
- Area: 268.64 Square Feet
- Dimensions: 14.6 x 18.4
Other
- Level: Main
- Area: 80.36 Square Feet
- Dimensions: 8.2 x 9.8
Other
- Description: Above the garage
- Level: Second
- Area: 214.4 Square Feet
- Dimensions: 13.4 x 16.0
Other
- Description: Above the garage
- Level: Second
- Area: 151.28 Square Feet
- Dimensions: 12.2 x 12.4
Other
- Description: Above the garage
- Level: Second
- Area: 208 Square Feet
- Dimensions: 10.4 x 20.0
Heating
- Electric, Fireplace(s), Forced Air
Cooling
- Central Air, Ceiling Fan(s), Electric, Heat Pump
Appliances
- Included: Bar Fridge, Built-In Refrigerator, Dryer, Dishwasher, Free-Standing Refrigerator, Gas Range, Gas Water Heater, Microwave, Range, Refrigerator, Range Hood, Stainless Steel Appliance(s), Washer, Wine Cooler, Washer/Dryer
- Laundry: Laundry Closet, In Hall, Inside, Laundry Room, Other, Washer Hookup
Features
- Bar, Breakfast Bar, Built-in Features, Bookcases, Ceiling Fan(s), Chandelier, Crown Molding, Central Vacuum, Double Vanity, Entrance Foyer, High Ceilings, Kitchen Island, Pantry, Primary Downstairs, Recessed Lighting, Smart Home, Smart Light(s), Soaking Tub, Track Lighting, Wet Bar, Walk-In Closet(s), Second Primary Bedroom, Apartment/Suite, Butler's Pantry, Separate Shower, Walk-In Shower, Water Closet, Quartz Counters, Smooth Ceilings
- Flooring: Hardwood, Tile, Wood
- Doors: French Doors
- Number of fireplaces: 3
- Fireplace features: Bedroom, Fire Pit, Family Room, Glass Doors, Gas Log, Living Room, Primary Bedroom
- Common walls with other units/homes: No Common Walls
Interior area
- Total structure area: 5,794
- Total interior livable area: 5,794 sqft
- Finished area above ground: 5,794
- Finished area below ground: 0
Video & virtual tour
Property
Parking
- Total spaces: 2
- Parking features: Driveway, Garage, Parking Pad
- Garage spaces: 2
- Has uncovered spaces: Yes
Features
- Levels: Three Or More
- Stories: 2
- Patio & porch: Covered, Deck, Enclosed, Front Porch, Other, Patio, Porch, Rear Porch, Screened, See Remarks, Wrap Around
- Exterior features: Balcony, Fire Pit, Garden, Lighting, Private Yard, Rain Gutters, Storage, Fenced Yard
- Has private pool: Yes
- Pool features: Fenced, In Ground, Outdoor Pool, Private
- Fencing: Back Yard,Fenced,Gate
- Has view: Yes
- View description: Forest, Trees/Woods
Lot
- Size: 1.02 Acres
- Features: Back Yard, Garden, Landscaped, Secluded, Wooded, Hardwood Trees
Details
- Additional structures: Outbuilding, Other, Shed(s), Storage
- Parcel number: 9798063947
- Zoning: R-LD1
- Special conditions: Standard
- Other equipment: Irrigation Equipment
Construction
Type & style
- Home type: SingleFamily
- Architectural style: Traditional
- Property subtype: Single Family Residence
Materials
- Fiber Cement
- Foundation: Crawlspace
- Roof: Metal,Rubber,Shingle
Condition
- New construction: No
- Year built: 1939
Utilities & green energy
- Sewer: Public Sewer
- Water: Public
- Utilities for property: Electricity Connected, Natural Gas Connected, Sewer Connected, Water Connected
Community & HOA
Community
- Features: Street Lights
- Security: Smoke Detector(s)
- Subdivision: Greenwood
HOA
- Has HOA: No
Location
- Region: Chapel Hill
Financial & listing details
- Price per square foot: $501/sqft
- Tax assessed value: $2,072,200
- Annual tax amount: $28,173
- Date on market: 8/18/2026
- Listing agreement: Exclusive Right To Sell
- Listing terms: Cash,Conventional,FHA
- Road surface type: Paved
Estimated market value
$2,747,000
$2.61M - $2.88M
$5,107/mo
Price history
| Date | Event | Price |
|---|---|---|
| 9/23/2026 | Pending sale | $2,900,000$501/sqft |
Source:  Doorify MLS #10185062 Report a problem Doorify MLS #10185062 Report a problem | ||
| 9/18/2026 | Price change | $2,900,000-6.5%$501/sqft |
Source: Doorify MLS #10185062 Report a problem | ||
| 8/18/2026 | Listed for sale | $3,100,000+16.5%$535/sqft |
Source: Doorify MLS #10185062 Report a problem | ||
| 11/16/2023 | Sold | $2,660,954-0.5%$459/sqft |
Source: Doorify MLS #2535815 Report a problem | ||
| 11/6/2023 | Pending sale | $2,675,000$462/sqft |
Source: Doorify MLS #2535815 Report a problem | ||
| 10/17/2023 | Contingent | $2,675,000$462/sqft |
Source: Doorify MLS #2535815 Report a problem | ||
| 10/5/2023 | Listed for sale | $2,675,000+52.4%$462/sqft |
Source: Doorify MLS #2535815 Report a problem | ||
| 7/29/2020 | Sold | $1,755,000-2.2%$303/sqft |
Source: Doorify MLS #2303331 Report a problem | ||
| 6/27/2020 | Pending sale | $1,795,000$310/sqft |
Source: Peak, Swirles & Cavallito Properties #2303331 Report a problem | ||
| 6/17/2020 | Price change | $1,795,000-5%$310/sqft |
Source: Peak, Swirles & Cavallito Properties #2303331 Report a problem | ||
| 4/30/2020 | Price change | $1,890,000-1.8%$326/sqft |
Source: Peak, Swirles & Cavallito Properties #2303331 Report a problem | ||
| 3/15/2020 | Price change | $1,925,000-3.5%$332/sqft |
Source: Peak, Swirles & Cavallito Properties #2303331 Report a problem | ||
| 2/21/2020 | Listed for sale | $1,995,000$344/sqft |
Source: Peak, Swirles & Cavallito Properties #2303331 Report a problem | ||
| 11/25/2019 | Listing removed | $1,995,000$344/sqft |
Source: Peak, Swirles & Cavallito Properties #2247785 Report a problem | ||
| 10/11/2019 | Listed for sale | $1,995,000-5%$344/sqft |
Source: Peak, Swirles & Cavallito Properties #2247785 Report a problem | ||
| 4/11/2019 | Listed for sale | $2,100,000+66%$362/sqft |
Source: Peak, Swirles & Cavallito Properties #2247785 Report a problem | ||
| 6/1/2010 | Sold | $1,265,000-14.5%$218/sqft |
Source: Public Record Report a problem | ||
| 12/13/2009 | Listed for sale | $1,479,000+150.7%$255/sqft |
Source: United Brokers #1696304 Report a problem | ||
| 6/3/2005 | Sold | $590,000+25.5%$102/sqft |
Source: Public Record Report a problem | ||
| 5/15/2003 | Sold | $470,000$81/sqft |
Source: Public Record Report a problem | ||
Public tax history
| Year | Property taxes | Tax assessment |
|---|---|---|
| 2025 | $27,548 -3.5% | $2,092,200 +23.7% |
| 2024 | $28,545 +2.9% | $1,691,200 |
| 2023 | $27,748 +4.6% | $1,691,200 +0.2% |
| 2022 | $26,522 +3.3% | $1,687,500 +2% |
| 2021 | $25,678 +19.6% | $1,654,600 +27.9% |
| 2020 | $21,469 | $1,293,300 |
| 2018 | $21,469 +2.3% | $1,293,300 |
| 2017 | $20,990 +18.7% | $1,293,300 +20.8% |
| 2016 | $17,687 | $1,070,400 |
| 2015 | $17,687 +0.5% | $1,070,400 |
| 2014 | $17,594 | $1,070,400 |
| 2013 | -- | $1,070,400 +13% |
| 2012 | -- | $947,200 +9.8% |
| 2011 | -- | $862,693 |
| 2010 | -- | $862,693 |
| 2009 | -- | $862,693 +19.7% |
| 2008 | $11,357 +62.9% | $720,926 +10% |
| 2007 | $6,970 | $655,394 +51.7% |
| 2006 | -- | $431,991 |
| 2005 | -- | $431,991 +27.1% |
| 2004 | $5,624 | $339,837 +0.2% |
| 2003 | -- | $339,065 |
| 2002 | $5,340 +4.2% | $339,065 |
| 2001 | $5,123 -5.1% | $339,065 +8.4% |
| 2000 | $5,400 | $312,664 |
Find assessor info on the county website
Monthly payment
Est. payment
Payment breakdown
Explore the cost of this home by adjusting the details. Changes won't be saved.Climate risks
Neighborhood: Greenwood
Nearby schools
Schools provided by the listing agent
- Elementary: Chapel Hill Carrboro - Northside Elementary School
- Middle: Chapel Hill Carrboro - Grey Culbreth Middle School
- High: Chapel Hill Carrboro - East Chapel Hill High School
Source: Doorify MLS. This data may not be complete. We recommend contacting the local school district to confirm school assignments for this home.
Similar homes
- $2,950,0004 bd5 ba3.5k sqft223 Hillcrest Cir, Chapel Hill, NC 27514For Sale

 MLS ID #10158212, Mollie Owen. Doorify MLS
 - $3,250,0006 bd7 ba5.4k sqft2140 N Lakeshore Dr, Chapel Hill, NC 27514For Sale
 MLS ID #10195421, Russell Cole. Doorify MLS
 - $2,695,0004 bd5 ba4.3k sqft120 Donegal Dr, Chapel Hill, NC 27517For Sale
 MLS ID #10196231, Jay Kennihan. Doorify MLS
 - $2,250,0004 bd4 ba5.4k sqft820 Kenmore Rd, Chapel Hill, NC 27514For Sale
 MLS ID #10161348, Melanie Jones. Doorify MLS
 - $1,490,0005 bd4 ba4.2k sqft1216 Pinehurst Dr, Chapel Hill, NC 27517For SaleMLS ID #10196545, Jarin Frederick. Doorify MLS
- $1,550,0005 bd6 ba5.9k sqft113 Hayworth Dr, Chapel Hill, NC 27514For SaleMLS ID #10190896, Susan Peak. Doorify MLS
- $1,699,0005 bd7 ba5.4k sqft1200 Roosevelt Dr, Chapel Hill, NC 27514For SaleMLS ID #10177634, Ewa Orocz. Doorify MLS
- $1,595,0005 bd4 ba3.8k sqft203 Simerville Rd, Chapel Hill, NC 27517For SaleMLS ID #10196606, Laura Morgan. Doorify MLS
- $2,400,0005 bd6 ba5.4k sqft12906 Morehead, Chapel Hill, NC 27517For SaleMLS ID #10190960, Gretchen Castorina. Doorify MLS
- $2,600,0003 bd5 ba6.1k sqft32409 Archdale, Chapel Hill, NC 27517For SaleMLS ID #10190689, Gretchen Castorina. Doorify MLS
- $1,850,0006 bd6 ba6.2k sqft119 Faison Rd, Chapel Hill, NC 27517For SaleMLS ID #10192815, Angela Drum. Doorify MLS
- $2,875,0004 bd5 ba5.3k sqft3712 Darwin Rd, Durham, NC 27707For SaleMLS ID #10149154, Susan Peak. Doorify MLS
- $2,250,0004 bd6 ba5.8k sqft97507 Franklin Rdg, Chapel Hill, NC 27517For SaleMLS ID #10191804, Nev Nelson. Doorify MLS
- $3,275,0005 bd4 ba7.5k sqft64 Pin Oak Ct, Chapel Hill, NC 27517For SaleMLS ID #10189795, Pamela Leigh Lane. Doorify MLS
- $2,990,0005 bd6 ba5.9k sqft21 China Doll Ct, Durham, NC 27713For SaleMLS ID #10186553, Christina Valkanoff. Doorify MLS
- $1,595,0004 bd5 ba5.5k sqft97514 Franklin Rdg, Chapel Hill, NC 27514For SaleMLS ID #10177952, Binny Joseph. Doorify MLS
- $1,975,0004 bd7 ba5.6k sqft16106 Morehead, Chapel Hill, NC 27517For SaleMLS ID #10194516, Seth Gold. Doorify MLS
- $2,050,0004 bd6 ba6.2k sqft11417 Governors Dr, Chapel Hill, NC 27517For SaleMLS ID #10193837, Gretchen Castorina. Doorify MLS
- $2,595,0004 bd7 ba3.8k sqft1021 Parchemin Trl, Chapel Hill, NC 27516For SaleMLS ID #10162429, Michelle Lytle Westrom. Doorify MLS
- $2,398,0005 bd7 ba8.2k sqft801 Oxbow Crossing Rd, Chapel Hill, NC 27516For SaleMLS ID #10155408, Michelle Lytle Westrom. Doorify MLS
