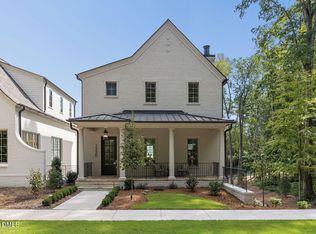
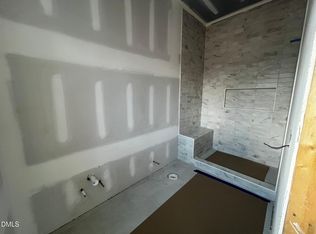
Introducing the Beverly by local custom builder Homes by Dickerson. Ready September 2026 and located in Pinecrest, Durham's newest community, this home offers a rare opportunity to own new construction within the historic Forest Hills neighborhood. Inspired by the principles of New Urbanism, Pinecrest combines timeless architecture with a low-maintenance lifestyle, featuring thoughtfully designed green spaces, scenic walking trails, pedestrian-friendly streets, and direct access to the American Tobacco Trail and vibrant downtown Durham. Currently under construction, this thoughtfully designed 4-bedroom, 4 full bath, 2 half bath home offers the convenience of a quicker move-in timeline without compromising on quality or design. The main level features a private primary suite, dedicated home office, and open-concept living spaces designed for both everyday living and entertaining. Upstairs you'll find two secondary bedrooms each with en-suite baths, as well as the laundry room and dedicated rec room. The included elevator pre-wire offers added convenience for future accessibility. Professionally curated by our in-house design team, the Beverly showcases timeless finishes, elevated craftsmanship, and attention to detail.
New construction
Price cut: $50K (8/26)
$1,865,000
1324 Eldon Cir, Durham, NC 27707
4beds
3,973sqft
Single Family Residence
Built in 2026
3,876 Square Feet Lot
$1,849,900 Zestimate®
$469/sqft
$255/mo HOA
What's special
Timeless finishesDedicated home officeDedicated rec roomPedestrian-friendly streetsElevated craftsmanshipAttention to detailLaundry room
- 51 days
- 266
- 12
Zillow last checked:
Listing updated:
Listed by:
Ali Winslow 919-270-9194,
Homes by Dickerson Real Estate
Source: Doorify MLS,MLS#: 10184045
Facts & features
Interior
Bedrooms & bathrooms
- Bedrooms: 4
- Bathrooms: 6
- Full bathrooms: 4
- 1/2 bathrooms: 2
- Main level bedrooms: 1
Primary bedroom
- Level: Main
- Area: 210 Square Feet
- Dimensions: 15.0 x 14.0
Bedroom 2
- Level: Basement
- Area: 255.84 Square Feet
- Dimensions: 15.6 x 16.4
Bedroom 3
- Level: Third
- Area: 178.16 Square Feet
- Dimensions: 13.6 x 13.1
Bedroom 4
- Level: Third
- Area: 158.51 Square Feet
- Dimensions: 13.1 x 12.1
Office
- Level: Main
- Area: 95.4 Square Feet
- Dimensions: 10.6 x 9.0
Recreation room
- Level: Third
- Area: 208.29 Square Feet
- Dimensions: 13.1 x 15.9
Heating
- ENERGY STAR Qualified Equipment, Fireplace(s), Forced Air, Heat Pump, Natural Gas
Cooling
- Central Air, Ceiling Fan(s), ENERGY STAR Qualified Equipment, Gas, Heat Pump
Appliances
- Included: Disposal, ENERGY STAR Qualified Appliances, ENERGY STAR Qualified Dishwasher, Gas Range, Ice Maker, Microwave, Range Hood, Self Cleaning Oven, Tankless Water Heater, Wall Oven
- Laundry: Laundry Room, Main Level, Multiple Locations, Upper Level
Features
- Built-in Features, Bookcases, Ceiling Fan(s), Crown Molding, Double Vanity, Kitchen Island, Open Floorplan, Primary Downstairs, Recessed Lighting, Smart Thermostat, Walk-In Closet(s), Kitchen/Dining Room Combination, Living/Dining Room Combination, Butler's Pantry, Bathtub/Shower Combination, Walk-In Shower, Water Closet, Quartz Counters, Smooth Ceilings
- Flooring: Ceramic Tile, Other
- Windows: ENERGY STAR Qualified Windows
- Basement: Partially Finished,Walk-Out Access,Heated
- Number of fireplaces: 1
- Fireplace features: Family Room, Gas
Interior area
- Total structure area: 3,973
- Total interior livable area: 3,973 sqft
- Finished area above ground: 3,213
- Finished area below ground: 760
Property
Parking
- Total spaces: 2
- Parking features: Alley Access, Attached, Garage Faces Rear, On Street, Paved
- Garage spaces: 2
- Has uncovered spaces: Yes
Features
- Levels: Three Or More
- Stories: 3
- Patio & porch: Front Porch
- Exterior features: Rain Gutters
Lot
- Size: 3,876 Square Feet
- Features: Landscaped
Details
- Parcel number: 243006
- Special conditions: Seller Licensed Real Estate Professional
Construction
Type & style
- Home type: SingleFamily
- Architectural style: Tudor
- Property subtype: Single Family Residence
Materials
- Brick, Brick Veneer, Fiber Cement, HardiPlank Type, Stone
- Foundation: Slab, Other
- Roof: Metal,Architectural Shingle
Condition
- New Construction,Under Construction
- New construction: Yes
- Year built: 2026
- Major remodel year: 2026
Details
- Builder model: Beverly
- Builder name: Homes By Dickerson
Utilities & green energy
- Sewer: Public Sewer
- Water: Public
Community & HOA
Community
- Features: Park, Street Lights, Sidewalks
- Security: Prewired
- Subdivision: Pinecrest
HOA
- Has HOA: Yes
- Amenities included: Maintenance Grounds, Park, Trash
- Services included: Maintenance Grounds, Trash, Road Maintenance
- HOA fee: $255 monthly
- HOA name: CAMS
- HOA phone: 919-587-1851
Location
- Region: Durham
Financial & listing details
- Price per square foot: $469/sqft
- Date on market: 8/3/2026
- Listing agreement: Exclusive Right To Sell
- Listing terms: Cash,Conventional
- Road surface type: Paved
Estimated market value
$1,849,900
$1.76M - $1.94M
$4,381/mo
Price history
| Date | Event | Price |
|---|---|---|
| 8/26/2026 | Price change | $1,865,000-2.6%$469/sqft |
Source:  Doorify MLS #10184045 Report a problem Doorify MLS #10184045 Report a problem | ||
| 8/3/2026 | Listed for sale | $1,915,000$482/sqft |
Source: Doorify MLS #10184045 Report a problem | ||
Public tax history
Tax history is unavailable.
Monthly payment
Est. payment
Payment breakdown
Explore the cost of this home by adjusting the details. Changes won't be saved.Climate risks
Neighborhood: Forest Hills
Nearby schools
Schools provided by the listing agent
- Elementary: Durham - Morehead Montessori
- Middle: Durham - Lakewood Montessori Middle School
- High: Durham - Charles E Jordan Sr High School
Source: Doorify MLS. This data may not be complete. We recommend contacting the local school district to confirm school assignments for this home.

Similar homes
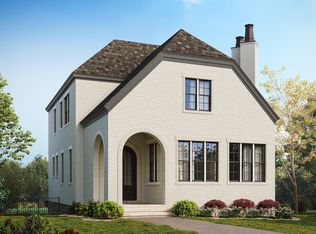
- $1,685,0004 bd5 ba3.1k sqft1300 Eldon Cir, Durham, NC 27707New Construction
 MLS ID #10192328, Ali Winslow. Doorify MLS
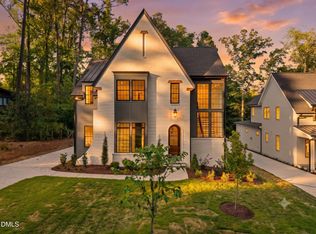
 - $2,015,0005 bd5 ba4.1k sqft1343 Eldon Cir, Durham, NC 27707New Construction
 MLS ID #10192498, Ali Winslow. Doorify MLS
 - $1,859,0005 bd4 ba4.7k sqft6 Chantilly Pl, Durham, NC 27707New Construction
 MLS ID #10159207, Johnny Chappell. Doorify MLS
 - $1,365,0003 bd4 ba2.4k sqft1320 Eldon Cir, Durham, NC 27707New Construction
 MLS ID #10184043, Ali Winslow. Doorify MLS
 - $1,299,0003 bd4 ba2.4k sqft1330 Eldon Cir, Durham, NC 27707New ConstructionMLS ID #10184044, Ali Winslow. Doorify MLS
- $2,215,0004 bd6 ba4.2k sqft1100 Oldfourth Ln, Durham, NC 27707New ConstructionMLS ID #10153096, Ali Winslow. Doorify MLS
- $2,135,0004 bd5 ba4.1k sqft1104 Oldfourth Ln, Durham, NC 27707New ConstructionMLS ID #10153040, Ali Winslow. Doorify MLS
- $1,780,0003 bd4 ba3.1k sqft2009 Cotswood Ln, Durham, NC 27707New ConstructionDoorify MLS
- $2,289,0005 bd6 ba4.5k sqft1008 Oldfourth Ln, Durham, NC 27707New ConstructionMLS ID #10168276, Ali Winslow. Doorify MLS
- $1,580,0004 bd3 ba2.8k sqft2005 Cotswood Ln, Durham, NC 27707New ConstructionDoorify MLS
- $1,650,0004 bd6 ba5.3k sqft1618 Old Lystra Rd, Chapel Hill, NC 27514For SaleMLS ID #10186735, Rakesh Sethi. Doorify MLS
- $1,599,0004 bd4 ba5.1k sqft2111 Mount Sinai Rd, Chapel Hill, NC 27514For SaleMLS ID #10187990, Sudheer Athota. Doorify MLS
- $1,800,0005 bd6 ba4.5k sqft6716 Valley Woods Ln, Cary, NC 27519New ConstructionMLS ID #10190856, Laurel Jawny. Doorify MLS
- $1,895,0005 bd5 ba4.1k sqft514 S Harrison Ave, Cary, NC 27511New ConstructionMLS ID #10183957, Emily Mitchell. Doorify MLS
- $1,949,0004 bd5 ba4.7k sqft1424 Lake Adventure, Raleigh, NC 27613For SaleMLS ID #10167231, Gretchen Coley. Doorify MLS
- $1,600,0004 bd5 ba4.1k sqft1528 Lake Adventure Ct, Raleigh, NC 27613For SaleMLS ID #10182619, Lindy Mauney. Doorify MLS
- $1,895,0004 bd4 ba4.6k sqft3312 Alleghany Dr, Raleigh, NC 27609For SaleMLS ID #10175562, Howard Jacobson. Doorify MLS
- $1,595,0004 bd5 ba4k sqft67 Rolling Woods Ct, Pittsboro, NC 27312For SaleMLS ID #10190841, Jeanie Stasko. Doorify MLS
- $1,925,0005 bd7 ba4.4k sqft98 Summit Terrace Dr, Pittsboro, NC 27312New ConstructionMLS ID #10184073, Rex Osborne. Doorify MLS
