Introducing the Hilda by local custom builder Homes by Dickerson. Ready October 2026 and located in Pinecrest, Durham's newest community, this home offers a rare opportunity to own new construction within the historic Forest Hills neighborhood. Inspired by the principles of New Urbanism, Pinecrest combines timeless architecture with a low-maintenance lifestyle, featuring thoughtfully designed green spaces, scenic walking trails, pedestrian-friendly streets, and direct access to the American Tobacco Trail and vibrant downtown Durham. Currently under construction, this thoughtfully designed 3-bedroom, 3 full bath, 1 half bath home offers open-concept living on the main level with a spacious kitchen designed for gathering, and a dedicated laundry room. All bedrooms are located upstairs while the finished basement offers a versatile recreation room with a full en-suite bath—perfect for guests, a home gym, media room, or office. An included elevator pre-wire provides added convenience and future accessibility. Professionally curated by our in-house design team, the Hilda showcases timeless finishes, elevated craftsmanship, and attention to detail.
New construction
Price cut: $50K (8/26)
$1,365,000
1320 Eldon Cir, Durham, NC 27707
3beds
2,481sqft
Single Family Residence
Built in 2026
2,391 Square Feet Lot
$1,352,400 Zestimate®
$550/sqft
$255/mo HOA
What's special
Timeless finishesPedestrian-friendly streetsElevated craftsmanshipAttention to detailDedicated laundry roomScenic walking trailsThoughtfully designed green spaces
- 52 days
- 173
- 11
Zillow last checked:
Listing updated:
Listed by:
Ali Winslow 919-270-9194,
Homes by Dickerson Real Estate
Source: Doorify MLS,MLS#: 10184043
Facts & features
Interior
Bedrooms & bathrooms
- Bedrooms: 3
- Bathrooms: 4
- Full bathrooms: 3
- 1/2 bathrooms: 1
Primary bedroom
- Level: Third
- Area: 167.9 Square Feet
- Dimensions: 11.5 x 14.6
Bedroom 2
- Level: Third
- Area: 134.31 Square Feet
- Dimensions: 11.1 x 12.1
Bedroom 3
- Level: Third
- Area: 176.79 Square Feet
- Dimensions: 11.7 x 15.11
Dining room
- Area: 123.32 Square Feet
- Dimensions: 11.1 x 11.11
Family room
- Level: Second
- Area: 145.65 Square Feet
- Dimensions: 13.11 x 11.11
Recreation room
- Level: Basement
- Area: 216.48 Square Feet
- Dimensions: 13.2 x 16.4
Heating
- ENERGY STAR Qualified Equipment, Fireplace(s), Forced Air, Heat Pump, Natural Gas, Other
Cooling
- Central Air, ENERGY STAR Qualified Equipment, Gas, Heat Pump, Other
Appliances
- Laundry: Laundry Room, Main Level
Features
- Flooring: Ceramic Tile, Other
- Windows: ENERGY STAR Qualified Windows
- Basement: Finished,Walk-Out Access,Heated
Interior area
- Total structure area: 2,481
- Total interior livable area: 2,481 sqft
- Finished area above ground: 2,000
- Finished area below ground: 481
Property
Parking
- Total spaces: 2
- Parking features: Attached, Garage Faces Rear, On Street
- Garage spaces: 2
- Has uncovered spaces: Yes
Features
- Levels: Three Or More
- Stories: 3
- Patio & porch: Front Porch
- Exterior features: Rain Gutters
Lot
- Size: 2,391 Square Feet
- Features: Landscaped
Details
- Parcel number: 243007
- Special conditions: Seller Licensed Real Estate Professional
Construction
Type & style
- Home type: SingleFamily
- Architectural style: Tudor
- Property subtype: Single Family Residence
Materials
- Fiber Cement, HardiPlank Type, Stone, Stucco
- Foundation: Slab, Other
- Roof: Metal,Architectural Shingle
Condition
- New Construction,Under Construction
- New construction: Yes
- Year built: 2026
- Major remodel year: 2026
Details
- Builder model: Hilda
- Builder name: Homes By Dickerson
Utilities & green energy
- Sewer: Public Sewer
- Water: Public
Community & HOA
Community
- Features: Park, Street Lights, Sidewalks
- Security: Prewired
- Subdivision: Pinecrest
HOA
- Has HOA: Yes
- Amenities included: Maintenance Grounds, Park, Trash
- Services included: Maintenance Grounds, Trash, Road Maintenance
- HOA fee: $255 monthly
- HOA name: CAMS
- HOA phone: 919-587-1851
Location
- Region: Durham
Financial & listing details
- Price per square foot: $550/sqft
- Date on market: 8/3/2026
- Listing agreement: Exclusive Right To Sell
- Listing terms: Cash,Conventional
- Road surface type: Paved
Estimated market value
$1,352,400
$1.28M - $1.42M
$2,971/mo
Price history
| Date | Event | Price |
|---|---|---|
| 8/26/2026 | Price change | $1,365,000-3.5%$550/sqft |
Source:  Doorify MLS #10184043 Report a problem Doorify MLS #10184043 Report a problem | ||
| 8/3/2026 | Listed for sale | $1,415,000$570/sqft |
Source: Doorify MLS #10184043 Report a problem | ||
Public tax history
Tax history is unavailable.
Monthly payment
Est. payment
Payment breakdown
Explore the cost of this home by adjusting the details. Changes won't be saved.Climate risks
Neighborhood: Forest Hills
Nearby schools
Schools provided by the listing agent
- Elementary: Durham - Morehead Montessori
- Middle: Durham - Lakewood Montessori Middle School
- High: Durham - Charles E Jordan Sr High School
Source: Doorify MLS. This data may not be complete. We recommend contacting the local school district to confirm school assignments for this home.


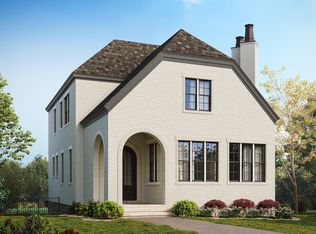
Similar homes
- $1,299,0003 bd4 ba2.4k sqft1330 Eldon Cir, Durham, NC 27707New Construction
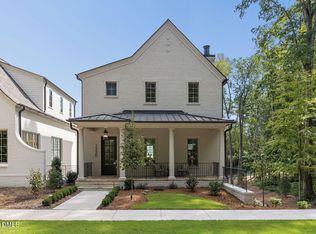
 MLS ID #10184044, Ali Winslow. Doorify MLS
 - $1,685,0004 bd5 ba3.1k sqft1300 Eldon Cir, Durham, NC 27707New Construction
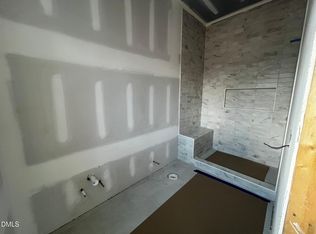 MLS ID #10192328, Ali Winslow. Doorify MLS
 - $1,725,0004 bd6 ba3.4k sqft1336 Eldon Cir, Durham, NC 27707New Construction
 MLS ID #10192521, Ali Winslow. Doorify MLS
 - $825,0004 bd4 ba2.8k sqft2519 Chapel Hill Rd, Durham, NC 27707For Sale
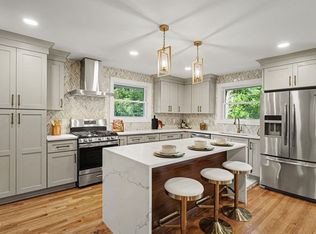 MLS ID #10192448, Gabriel Gorelick. Doorify MLS
 - $789,0003 bd5 ba3.3k sqft313 W Cornwallis Rd, Durham, NC 27707New ConstructionMLS ID #10193745, Hisham K Heda. Doorify MLS
- $1,580,0004 bd3 ba2.8k sqft2005 Cotswood Ln, Durham, NC 27707New ConstructionDoorify MLS
- $1,100,0004 bd3 ba3.7k sqft4215 Cobscook Dr, Durham, NC 27707For SaleMLS ID #10186247, Meredith Howell. Doorify MLS
- $1,780,0003 bd4 ba3.1k sqft2009 Cotswood Ln, Durham, NC 27707New ConstructionDoorify MLS
- $690,0004 bd3 ba2k sqft324 Gray Ave, Durham, NC 27701For SaleMLS ID #10184946, Michael C Newport. Doorify MLS
- $699,9005 bd5 ba3.5k sqft109 Bushwood Ct, Durham, NC 27713For SaleMLS ID #10190998, Sue Googe. Doorify MLS
- $1,219,0005 bd5 ba3.4k sqft923 Arthur Minnis Rd, Hillsborough, NC 27278New ConstructionMLS ID #10192096, Luther Misenheimer. Doorify MLS
- $1,100,0003 bd4 ba2.4k sqft1014 Virgie St, Durham, NC 27705New ConstructionMLS ID #10186635, Adrian Brown. Doorify MLS
- $1,395,0004 bd4 ba3.3k sqft113 Crestview Rd, Raleigh, NC 27609For SaleMLS ID #10191904, Steve Wall. Doorify MLS
- $1,047,0003 bd3 ba1.7k sqft1040 Rolling Knoll Rd, Apex, NC 27523For SaleMLS ID #10192699, Kimberly Siran. Doorify MLS
- $1,249,9004 bd4 ba3.4k sqft16021 New Light Rd, Wake Forest, NC 27587For SaleMLS ID #10181002, Karla Carder. Doorify MLS
- $779,0004 bd4 ba3.4k sqft1000 E Oak Dr, Durham, NC 27705For SaleMLS ID #10188831, Mary R Hunter. Doorify MLS
- $1,380,0004 bd4 ba3.2k sqft605 Ridgecrest Rd, Cary, NC 27511New ConstructionMLS ID #10193390, Nancy Grace. Doorify MLS
- $998,9004 bd4 ba3.3k sqft1005 Woodlot Ridge Rd, Chapel Hill, NC 27516For SaleMLS ID #10188816, Claire Jackson. Doorify MLS
- $759,0004 bd3 ba2.7k sqft1675 Terry Rd, Durham, NC 27712New ConstructionDoorify MLS
- $1,500,0003 bd3 ba3k sqft2354 Jones Ferry Rd, Pittsboro, NC 27312New ConstructionMLS ID #10152743, Allie Russell. Doorify MLS
