New construction Townhome located near Downtown Durham, Durham Bulls Athletic Park and the American Tobacco Trail. End unit Townhome with an open concept design on first floor with living room, kitchen and dining room. Second floor master bedroom. Additional bedrooms on the second and third floor, with third floor also having a rec room and full bath. Finished and unfinished basement area offer great opportunity for storage and flexible use areas.
Coming soon
$775,000
804 S Roxboro St #A, Durham, NC 27707
3beds
2,650sqft
Townhouse
Built in 2026
6,098 Square Feet Lot
$-- Zestimate®
$292/sqft
$-- HOA
What's special
- 2 days
- 35
- 4
Zillow last checked:
Listing updated:
Listed by:
Daniel Eberwein 919-332-8860,
Path Home, Inc.
Source: Doorify MLS,MLS#: 10196069
Facts & features
Interior
Bedrooms & bathrooms
- Bedrooms: 3
- Bathrooms: 4
- Full bathrooms: 3
- 1/2 bathrooms: 1
Primary bedroom
- Level: Second
Heating
- Central, Forced Air
Cooling
- Central Air, Electric
Features
- Flooring: Carpet, Luxury Vinyl
- Basement: Partially Finished
Interior area
- Total structure area: 2,650
- Total interior livable area: 2,650 sqft
- Finished area above ground: 2,650
- Finished area below ground: 0
Property
Features
- Levels: Three Or More
- Stories: 3
Lot
- Size: 6,098 Square Feet
Details
- Parcel number: 118628
- Zoning: R-3
- Special conditions: Standard
Construction
Type & style
- Home type: Townhouse
- Architectural style: Traditional
- Property subtype: Townhouse
Materials
- Fiber Cement
- Foundation: Permanent
- Roof: Shingle
Condition
- New construction: Yes
- Year built: 2026
- Major remodel year: 2026
Utilities & green energy
- Sewer: Public Sewer
- Water: Public
Community & HOA
HOA
- Has HOA: No
Location
- Region: Durham
Financial & listing details
- Price per square foot: $292/sqft
- Annual tax amount: $4,853
- Date on market: 9/30/2026
- Listing agreement: Exclusive Right To Sell
- Listing terms: Cash,Conventional,FHA,VA Loan
- Ownership type: Townhouse
Estimated market value
Not available
Estimated sales range
Not available
Not available
Price history
Price history is unavailable.
Public tax history
Tax history is unavailable.
Monthly payment
Est. payment
Payment breakdown
Explore the cost of this home by adjusting the details. Changes won't be saved.Climate risks
Neighborhood: Southside / St. Teresa
Nearby schools
Schools provided by the listing agent
- Elementary: Durham - C C Spaulding Elementary
- Middle: Durham - Sherwood Githens Middle
- High: Durham - Charles E Jordan Sr High School
Source: Doorify MLS. This data may not be complete. We recommend contacting the local school district to confirm school assignments for this home.

Similar homes
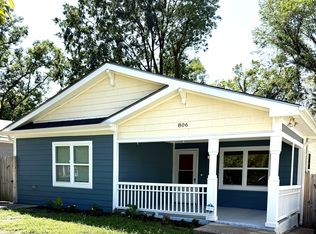
- $725,0003 bd3 ba2.5k sqft1518 Southwood Dr, Durham, NC 27707For Sale

 MLS ID #10193366, Paul Clayborne Corsa. Doorify MLS
 - $759,0003 bd5 ba3.3k sqft313 W Cornwallis Rd, Durham, NC 27707New Construction
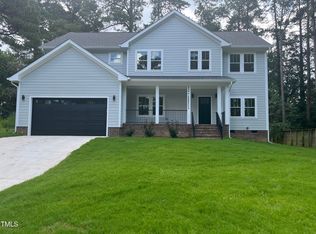 MLS ID #10193745, Hisham K Heda. Doorify MLS
 - $635,0003 bd3 ba2.9k sqft2219 Arrington St, Durham, NC 27707For Sale
 MLS ID #10185481, Thomas Ladane Shoupe. Doorify MLS
 - $772,0004 bd4 ba3.2k sqft500 Flip Trl, Cary, NC 27513For Sale
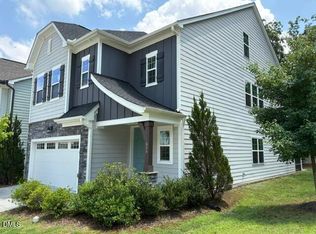 MLS ID #10196424, Rajnikant Parmar. Doorify MLS
 - $680,0004 bd3 ba2k sqft324 Gray Ave, Durham, NC 27701For SaleMLS ID #10184946, Michael C Newport. Doorify MLS
- $475,0003 bd3 ba1.4k sqft1008 Forrestal Pl, Durham, NC 27707New ConstructionMLS ID #10195143, Sammy Myers. Doorify MLS
- $585,0004 bd3 ba2k sqft3417 Cottonwood Dr, Durham, NC 27707For SaleMLS ID #10166198, Craig Tribus. Doorify MLS
- $550,0003 bd3 ba2.1k sqft603 Lee St, Durham, NC 27701For SaleMLS ID #10178447, Tracey G Shrouder. Doorify MLS
- $515,0004 bd3 ba2k sqft106 Rother Ln, Durham, NC 27707For SaleMLS ID #10185748, Thomas Ladane Shoupe. Doorify MLS
- $415,0003 bd2 ba1.6k sqft1007 Hazel St, Durham, NC 27701For SaleMLS ID #10192284, Shaylan Good. Doorify MLS
- $435,0003 bd3 ba1.9k sqft1010 Holloway St, Durham, NC 27701For SaleMLS ID #10185279, Thomas Ladane Shoupe. Doorify MLS
- $525,0003 bd3 ba2.2k sqft811 S Mineral Springs Rd, Durham, NC 27703New ConstructionMLS ID #10188119, Joshua Macias Jacobo. Doorify MLS
- $550,0003 bd2 ba1.7k sqft4214 Trotter Ridge Rd, Durham, NC 27707For SaleMLS ID #10171904, Doreen Hostetler. Doorify MLS
- $629,9004 bd3 ba2.6k sqft624 Blackwood Ct, Durham, NC 27705New ConstructionDoorify MLS
- $450,0006 bd4 ba1.7k sqft1610 Angier Ave, Durham, NC 27703For SaleMLS ID #10190584, Veerendar Bokka. Doorify MLS
- $659,9005 bd4 ba3k sqft616 Blackwood Ct, Durham, NC 27705New ConstructionDoorify MLS
- $569,0003 bd3 ba2.3k sqft35 Eagle Dr, Durham, NC 27712New ConstructionMLS ID #10191941, Victor Barreiro. Doorify MLS
- $499,0003 bd3 ba2.2k sqft3027 Omah St #C, Durham, NC 27705New ConstructionMLS ID #10177677, Stephanie Marie Ross. Doorify MLS
- $632,0005 bd4 ba3.4k sqft6302 Cabin Branch Dr, Durham, NC 27712For SaleMLS ID #10192358, Thomas Ladane Shoupe. Doorify MLS
- $395,0003 bd2 ba1.4k sqft2324 Charlotte St, Durham, NC 27705For SaleMLS ID #10190705, Ronnie Bell. Doorify MLS
