2026 Parade Of Homes Entry! Welcome to the newest Forest Hills luxury home from Durham's own Edgekraft Homes. If there were only one word to describe this beautiful home, it would be: moody. You can feel the personality from the moment you set eyes on the uplight landscaping, all the way to the deer antler chandelier in the office. The first-floor primary suite features a spacious bedroom filled with natural light, a California Closets-inspired custom closet, and a massive zero-entry shower with four showerheads. It's a space you truly need to experience in person. Throughout the first floor, 10-foot ceilings, 8-foot doors, and extra-wide doorways give the home an open, airy feel. The kitchen features luxury Monogram appliances, including separate refrigerator and freezer columns that provide an impressive amount of cold-storage space. Entertainment comes easily. Enjoy a TV show beside the linear fireplace or step directly from the living room onto the screened-in deck, complete with a ceiling fan and wiring for a patio heater. Just off the kitchen, you'll find a hyper-practical scullery with a second dishwasher, additional cabinetry, and plenty of outlets—giving you the perfect place to tuck away the Keurig, toaster, and other countertop appliances while keeping the main kitchen clean and uncluttered. And we're pretty sure the designer lighting package from Capitol Lighting Gallery will capture your attention the moment you walk through the door. Outside, you'll find a fully fenced backyard and a pergola-covered paver patio wired for a TV. (the fence and pergola are already stained). The yard is simply too large—and too beautifully landscaped—not to have a feature that draws you outside. Enjoy an outdoor movie night with friends or family whenever you'd like, right in your own backyard. Upstairs, a huge loft provides another easy entertainment space, along with three additional bedrooms and two full bathrooms. Bedroom four has its own private bathroom, allowing it to function beautifully as a guest or in-law suite. Every upstairs bedroom includes a ceiling fan and luxury carpet installed over memory-foam padding. You may actually want to take your shoes off for this one—the carpet feels remarkably cloud-like underfoot. Pull down the attic ladder and you'll discover a massive amount of floored storage space. Between the oversized garage, floored attic, and abundant cabinetry throughout the house, there's a pretty low probability you'll ever run out of storage here. To top it all off, working from home gets an upgrade with a cigar-lounge-inspired office featuring a stained wood ceiling, deer antler chandelier, and its own wet bar. A washer and dryer are included in the first-floor laundry room, while an additional GE all-in-one washer/dryer is included upstairs—so laundry never has to make a trip up or down the stairs. At Edgekraft Homes, we have a philosophy we call Proper Luxury. For a home to be truly luxurious, we believe it must accomplish three things: It must have a great floor plan and be exceptionally well finished. It must be built to a high standard. It must cater to practical daily living. Those principles are extremely important to Edgekraft Homes, and our full embrace of them is what sets our homes apart. That philosophy shows up in details you may notice immediately—and others you may appreciate only after living here. They include Trane 17 SEER multi-speed HVAC systems, a thoughtfully designed site-water-management and drainage plan, sound-management features, extensive dimmer controls, night-light features in every bathroom, and many other upgrades incorporated throughout the home. Please see the Documents section of the listing for an itemized list of the additional construction, comfort, efficiency, and lifestyle features built into this home.
New construction
Price cut: $50K (9/30)
$1,550,000
1004 Sycamore St, Durham, NC 27707
4beds
3,340sqft
Single Family Residence
Built in 2026
0.26 Acres Lot
$1,536,500 Zestimate®
$464/sqft
$-- HOA
What's special
Linear fireplaceFully fenced backyardExtensive dimmer controlsFirst-floor primary suiteCalifornia closets-inspired custom closetExtra-wide doorwaysOpen airy feel
- 33 days
- 1,795
- 125
Zillow last checked:
Listing updated:
Listed by:
Jessica Weitz 919-638-8775,
Fathom Realty NC
Source: Doorify MLS,MLS#: 10190731
Facts & features
Interior
Bedrooms & bathrooms
- Bedrooms: 4
- Bathrooms: 4
- Full bathrooms: 3
- 1/2 bathrooms: 1
- Main level bedrooms: 1
Primary bedroom
- Level: Main
Bedroom 2
- Level: Second
Bedroom 3
- Level: Second
Bedroom 4
- Level: Second
Primary bathroom
- Level: Main
Bathroom 2
- Level: Second
Bathroom 3
- Level: Second
Bathroom 4
- Level: Main
Dining room
- Level: Main
Kitchen
- Level: Main
Laundry
- Level: Main
Laundry
- Level: Second
Living room
- Level: Main
Loft
- Level: Second
Mud room
- Level: Main
Office
- Level: Second
Heating
- Heat Pump
Cooling
- Ceiling Fan(s), Electric, Gas, Heat Pump
Appliances
- Included: Built-In Freezer, Built-In Refrigerator, Dryer, Dishwasher, Exhaust Fan, Free-Standing Gas Oven, Gas Range, Gas Water Heater, Microwave, Range, Range Hood, Smart Appliance(s), Stainless Steel Appliance(s), Tankless Water Heater, Vented Exhaust Fan, Washer, Washer/Dryer
- Laundry: Main Level, Multiple Locations, Upper Level
Features
- Bar, Built-in Features, Ceiling Fan(s), Crown Molding, Double Vanity, Entrance Foyer, High Ceilings, Kitchen Island, Open Floorplan, Other, Primary Downstairs, Recessed Lighting, Smart Thermostat, Storage, Walk-In Closet(s), Wired for Data, Walk-In Shower, Water Closet, Quartz Counters, Room Over Garage, Smooth Ceilings
- Flooring: Carpet, Ceramic Tile, Hardwood
- Doors: Sliding Doors
- Windows: Double Pane Windows, Insulated Windows, Low-Emissivity Windows
- Number of fireplaces: 1
- Fireplace features: Gas, Great Room
- Common walls with other units/homes: No Common Walls
Interior area
- Total structure area: 3,340
- Total interior livable area: 3,340 sqft
- Finished area above ground: 3,340
- Finished area below ground: 0
Video & virtual tour
Property
Parking
- Total spaces: 2
- Parking features: Attached, Driveway, Electric Vehicle Charging Station(s), Garage Faces Front, Garage, Garage Door Opener, Private
- Garage spaces: 2
- Has uncovered spaces: Yes
Features
- Levels: Two
- Stories: 2
- Patio & porch: Covered, Deck, Front Porch, Patio, Rear Porch, Screened, See Remarks
- Exterior features: Lighting, Private Yard, Smart Lock(s), Fenced Yard
- Fencing: Back Yard,Wood
Lot
- Size: 0.26 Acres
- Features: Back Yard, Cleared, Landscaped
- Residential vegetation: Grassed
Details
- Additional structures: Pergola
- Parcel number: 115542
- Zoning: RS-10
- Special conditions: Seller Licensed Real Estate Professional
- Other equipment: Other
Construction
Type & style
- Home type: SingleFamily
- Architectural style: Transitional
- Property subtype: Single Family Residence
Materials
- Batts Insulation, Brick Veneer, Fiber Cement, Fiberglass Siding, HardiPlank Type, Lap Siding, Radiant Barrier
- Foundation: Crawlspace
- Roof: Architectural Shingle
Condition
- New Construction
- New construction: Yes
- Year built: 2026
- Major remodel year: 2026
Details
- Builder model: Custom Build
Utilities & green energy
- Sewer: Public Sewer
- Water: Public
- Utilities for property: Cable Available, Electricity Connected, Natural Gas Connected, Sewer Connected, Water Connected
Community & HOA
Community
- Features: None
- Security: Carbon Monoxide Detector(s), Secured Garage/Parking, Prewired, Smoke Detector(s)
HOA
- Has HOA: No
Location
- Region: Durham
Financial & listing details
- Price per square foot: $464/sqft
- Tax assessed value: $346,500
- Annual tax amount: $3,434
- Date on market: 9/4/2026
- Listing agreement: Exclusive Right To Sell
- Listing terms: Cash,Conventional,VA Loan
- Road surface type: Asphalt
Estimated market value
$1,536,500
$1.46M - $1.61M
$4,020/mo
Price history
| Date | Event | Price |
|---|---|---|
| 9/30/2026 | Price change | $1,550,000-3.1%$464/sqft |
Source:  Doorify MLS #10190731 Report a problem Doorify MLS #10190731 Report a problem | ||
| 9/4/2026 | Listed for sale | $1,600,000+540%$479/sqft |
Source: Doorify MLS #10190731 Report a problem | ||
| 10/14/2025 | Sold | $250,000$75/sqft |
Source: Public Record Report a problem | ||
Public tax history
| Year | Property taxes | Tax assessment |
|---|---|---|
| 2025 | $3,435 +241.2% | $346,500 +380.1% |
| 2024 | $1,007 +6.5% | $72,177 |
| 2023 | $945 +2.3% | $72,177 |
| 2022 | $924 +0.5% | $72,177 |
| 2021 | $919 +2.4% | $72,177 |
| 2020 | $898 | $72,177 |
| 2019 | $898 | $72,177 +68.7% |
| 2018 | $898 +55.9% | $42,772 |
| 2017 | $576 +3.5% | $42,772 |
| 2016 | $557 | $42,772 +29.4% |
| 2015 | $557 +21.7% | $33,044 |
| 2014 | $457 | $33,044 |
| 2013 | -- | $33,044 |
| 2012 | -- | $33,044 |
| 2011 | $431 +0.4% | $33,044 |
| 2010 | $429 +4% | $33,044 |
| 2009 | $412 | $33,044 |
| 2008 | $412 +21.7% | $33,044 +37.7% |
| 2007 | $339 +1.4% | $24,000 |
| 2006 | $334 | $24,000 |
| 2005 | $334 +1.4% | $24,000 |
| 2004 | $330 | $24,000 |
Find assessor info on the county website
Monthly payment
Est. payment
Payment breakdown
Explore the cost of this home by adjusting the details. Changes won't be saved.Climate risks
Neighborhood: Forest Hills
Nearby schools
Schools provided by the listing agent
- Elementary: Durham - Morehead Montessori
- Middle: Durham - Lakewood Montessori Middle School
- High: Durham - Charles E Jordan Sr High School
Source: Doorify MLS. This data may not be complete. We recommend contacting the local school district to confirm school assignments for this home.
Similar homes
- $1,580,0004 bd3 ba2.8k sqft2005 Cotswood Ln, Durham, NC 27707New Construction
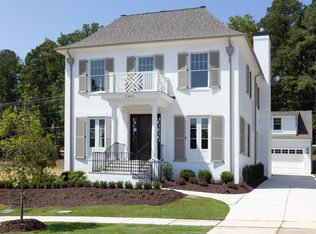
 Doorify MLS
 - $1,859,0005 bd4 ba4.7k sqft6 Chantilly Pl, Durham, NC 27707New Construction
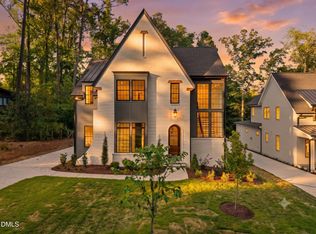 MLS ID #10159207, Johnny Chappell. Doorify MLS
 - $1,350,0004 bd3 ba3.8k sqft4125 Farrington Rd, Durham, NC 27707For Sale
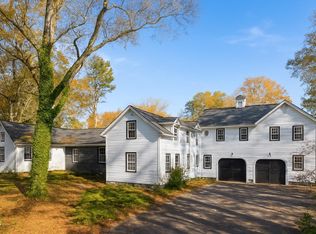 MLS ID #10181783, Favio Ruiz. Doorify MLS
 - $1,299,0003 bd4 ba2.4k sqft1330 Eldon Cir, Durham, NC 27707New Construction
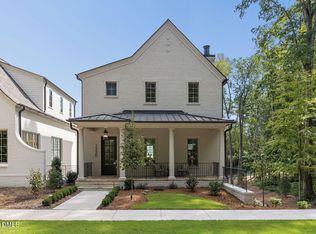 MLS ID #10184044, Ali Winslow. Doorify MLS
 - $1,050,0004 bd3 ba2.8k sqft565 Erwin Rd, Durham, NC 27707For SaleMLS ID #10184556, Allison Zimmerman. Doorify MLS
- $1,780,0003 bd4 ba3.1k sqft2009 Cotswood Ln, Durham, NC 27707New ConstructionDoorify MLS
- $1,490,0005 bd4 ba4.2k sqft1216 Pinehurst Dr, Chapel Hill, NC 27517For SaleMLS ID #10196545, Jarin Frederick. Doorify MLS
- $1,525,0003 bd4 ba2.4k sqftThe Willow, Durham, NC 27701New ConstructionMLS ID #10195718, Clara Harrison. Doorify MLS
- $1,375,0004 bd4 ba3.8k sqft3105 Olde Banaster St, Apex, NC 27523For SaleMLS ID #10195729, John Rines. Doorify MLS
- $829,0004 bd4 ba2.4k sqft801 N Roxboro St, Durham, NC 27701New ConstructionMLS ID #10196203, Tim Hock. Doorify MLS
- $849,0004 bd4 ba2.3k sqft813 N Roxboro St, Durham, NC 27701New ConstructionMLS ID #10196216, Tim Hock. Doorify MLS
- $1,475,0004 bd4 ba4.2k sqft8540 Seldom Seen Pl, Wake Forest, NC 27587For SaleMLS ID #10195136, Greg Dyer. Doorify MLS
- $1,500,0005 bd5 ba3.9k sqft3185 Mantle Ridge Dr, Apex, NC 27502For SaleMLS ID #10189878, Stu Barnes. Doorify MLS
- $1,550,0004 bd5 ba4.4k sqft3600 N Carolina 57 Lot 1, Hillsborough, NC 27278New ConstructionMLS ID #10184270, Reid Maxwell Hunter. Doorify MLS
- $1,600,0004 bd5 ba4.1k sqft1528 Lake Adventure Ct, Raleigh, NC 27613For SaleMLS ID #10182619, Lindy Mauney. Doorify MLS
- $1,500,0004 bd4 ba4.1k sqftArthur Rutenberg, Chapel Hill, NC 27517For SaleMLS ID #10176851, Francis Niwinski. Doorify MLS
- $1,395,0004 bd4 ba4.5k sqft1744 Spring Lily Ln, Hillsborough, NC 27278For SaleMLS ID #10190447, Whitney Nicole Sneed. Doorify MLS
- $1,420,0005 bd5 ba4.2k sqft705 Oak Ridge Dr, Cary, NC 27519New ConstructionMLS ID #10196182, Liana Saugstad. Doorify MLS
- $2,289,0005 bd6 ba4.5k sqft1008 Oldfourth Ln, Durham, NC 27707New ConstructionMLS ID #10168276, Ali Winslow. Doorify MLS
- $1,625,0004 bd5 ba3.8k sqft3418 Edgemont Dr, Raleigh, NC 27612For SaleMLS ID #10186101, Marshall Rich. Doorify MLS
