Unique opportunity to own one of Durham's exquisite homes on iconic Oak Drive in the heart of Forest Hills neighborhood. This stately home was designed by renowned architect, George Watts Carr, in the 1920's on one of the first streets completed, dominated by elegantly designed period revival style houses. Immaculately maintained, this English cottage style home lives large with grand rooms, four ample bedrooms and two private offices. The kitchen was expanded to include the breakfast room in the 1980's. The property is situated on a lush, large, almost half acre lot with mature landscaping. Enjoy two open air patios, one which overlooks the front vista and one that overlooks the back oasis with its tiered landings, stone walls. flowering perennials, raised garden beds, and adorable garden shed. Please see history of the neighborhood and specifically Oak Drive in the property book when you visit. Owners also own the lot on Sycamore behind the house which can also be purchased separately.
Sold for $931,000
$931,000
19 Oak Dr, Durham, NC 27707
4beds
3,304sqft
Single Family Residence
Built in 1926
0.48 Acres Lot
$906,000 Zestimate®
$282/sqft
$3,741 Estimated rent
Home value
$906,000
$843,000 - $978,000
$3,741/mo
Zestimate® history
Owner options
List your home for rent
$3,741/mo
Rent Zestimate®
Find your next renter with Zillow Rental Manager. Plus, with online applications, you can quickly screen prospective tenants – for free.
$3,741/mo
Rent Zestimate®
Refinance and save
$4,526/mo
Est. payment
Refinancing to a lower rate could help reduce your monthly payments and save thousands over the life of the loan.
$4,526/mo
Est. payment
Explore your selling options
Work with a Zillow partner agent
Leverage their expertise and Zillow's premium Showcase listings to get your home seen by more buyers.
Get startedList with your own agent
Get your home in front of millions of buyers by listing it on Zillow.
Learn how to do itSell it yourself
Take full control of how buyers see your home on Zillow by listing For Sale by Owner (FSBO).
List your homeWhat's special
Stately homeStone wallsEnglish cottage style homeAmple bedroomsIconic oak drivePrivate officesTiered landings
Zillow last checked:
Listing updated:
Listed by:
Susan Herst 919-414-3064,
Urban Durham Realty
Bought with:
Anne Holland, 345369
Nest Realty of the Triangle
Source: Doorify MLS,MLS#: 10093136
Facts & features
Interior
Bedrooms & bathrooms
- Bedrooms: 4
- Bathrooms: 4
- Full bathrooms: 3
- 1/2 bathrooms: 1
Primary bedroom
- Level: Second
- Area: 271.89 Square Feet
- Dimensions: 15.9 x 17.1
Bedroom 2
- Level: Second
- Area: 176.4 Square Feet
- Dimensions: 14 x 12.6
Bedroom 3
- Level: Second
- Area: 140 Square Feet
- Dimensions: 14 x 10
Bathroom 4
- Level: Second
- Area: 211.56 Square Feet
- Dimensions: 16.4 x 12.9
Dining room
- Level: Main
- Area: 222.6 Square Feet
- Dimensions: 14 x 15.9
Kitchen
- Level: Main
- Area: 275.22 Square Feet
- Dimensions: 13.9 x 19.8
Living room
- Level: Main
- Area: 326.4 Square Feet
- Dimensions: 16 x 20.4
Office
- Level: Main
- Area: 127.3 Square Feet
- Dimensions: 9.5 x 13.4
Office
- Level: Second
- Area: 79.57 Square Feet
- Dimensions: 7.3 x 10.9
Utility room
- Level: Main
- Area: 151.51 Square Feet
- Dimensions: 10.9 x 13.9
Heating
- Forced Air
Cooling
- Central Air
Appliances
- Included: Cooktop, Dryer, Oven, Washer
- Laundry: Laundry Closet, Upper Level
Features
- Crown Molding, Eat-in Kitchen
- Flooring: Carpet, Hardwood, Vinyl
- Basement: Crawl Space,Partial,Unfinished
- Number of fireplaces: 1
Interior area
- Total structure area: 3,304
- Total interior livable area: 3,304 sqft
- Finished area above ground: 3,304
- Finished area below ground: 0
Property
Parking
- Total spaces: 1
- Parking features: Driveway, On Street, Shared Driveway
- Uncovered spaces: 1
Features
- Levels: Two
- Stories: 2
- Patio & porch: Front Porch, Patio, Porch, Rear Porch
- Exterior features: Private Yard
Lot
- Size: 0.48 Acres
- Features: Back Yard, Front Yard, Landscaped, Private, Secluded, See Remarks, Hardwood Trees
Details
- Parcel number: 115528
- Special conditions: Standard
Construction
Type & style
- Home type: SingleFamily
- Architectural style: Traditional
- Property subtype: Single Family Residence
Materials
- Aluminum Siding
- Foundation: Pillar/Post/Pier
- Roof: Shingle
Condition
- New construction: No
- Year built: 1926
Utilities & green energy
- Sewer: Public Sewer
- Water: Public
Community & HOA
Community
- Features: Park, Sidewalks, Historical Area
HOA
- Has HOA: No
Location
- Region: Durham
Financial & listing details
- Price per square foot: $282/sqft
- Tax assessed value: $591,542
- Annual tax amount: $8,251
- Date on market: 5/1/2025
- Listing agreement: Exclusive Right To Sell
- Listing terms: Cash,Conventional
Price history
| Date | Event | Price |
|---|---|---|
| 8/18/2025 | Sold | $931,000-13.6%$282/sqft |
Source:  Doorify MLS #10093136 Report a problem Doorify MLS #10093136 Report a problem | ||
| 6/10/2025 | Pending sale | $1,078,000$326/sqft |
Source: Doorify MLS #10093136 Report a problem | ||
| 5/15/2025 | Price change | $1,078,000-2%$326/sqft |
Source: Doorify MLS #10093136 Report a problem | ||
| 5/1/2025 | Listed for sale | $1,100,000$333/sqft |
Source: Doorify MLS #10093136 Report a problem | ||
Public tax history
| Year | Property taxes | Tax assessment |
|---|---|---|
| 2025 | $8,389 +1.7% | $846,284 +43.1% |
| 2024 | $8,251 +6.5% | $591,542 |
| 2023 | $7,749 +2.3% | $591,542 |
| 2022 | $7,571 +0.6% | $591,542 +0.2% |
| 2021 | $7,523 +2.4% | $590,529 |
| 2020 | $7,346 | $590,529 |
| 2019 | $7,346 | $590,529 +0.7% |
| 2018 | $7,346 -6.9% | $586,230 |
| 2017 | $7,894 +3.5% | $586,230 |
| 2016 | $7,627 | $586,230 +43.5% |
| 2015 | $7,627 +34.8% | $408,618 |
| 2014 | $5,657 | $408,618 |
| 2013 | -- | $408,618 |
| 2012 | -- | $408,618 |
| 2011 | $5,326 +0.4% | $408,618 |
| 2010 | $5,303 +4% | $408,618 |
| 2009 | $5,100 | $408,618 |
| 2008 | $5,100 +42.6% | $408,618 +61.3% |
| 2007 | $3,577 +1.4% | $253,356 |
| 2006 | $3,527 | $253,356 |
| 2005 | $3,527 +1.4% | $253,356 |
| 2004 | $3,479 | $253,356 |
| 2003 | -- | $253,356 |
| 2002 | $3,200 +8.6% | $253,356 +39.3% |
| 2000 | $2,946 | $181,855 |
Find assessor info on the county website
Neighborhood: Forest Hills
Nearby homes
- $1,304,9004 bd2 ba3.7k sqft17 Oak Dr, Durham, NC 27707Off Market
- $1,605,9004 bd4 ba4.1k sqft21 Oak Dr, Durham, NC 27707Off Market
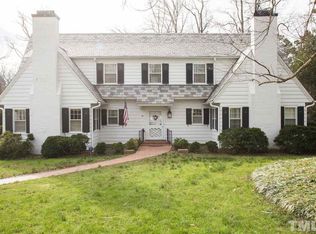
- $645,8004 bd2 ba2.6k sqft1008 Sycamore St, Durham, NC 27707Off Market
- $1,550,0004 bd4 ba3.3k sqft1004 Sycamore St, Durham, NC 27707New Construction

- $698,6005 bd3 ba2.6k sqft1010 Sycamore St, Durham, NC 27707Off Market
- $1,403,4003 bd3 ba4.4k sqft15 Oak Dr, Durham, NC 27707Off Market
- $343,750-- bd-- ba-- sqft1002 Sycamore St, Durham, NC 27707Off Market
- $1,144,6325 bd5 ba4k sqft1012 Sycamore St, Durham, NC 27707Off Market
Nearby schools
GreatSchools rating
- 7/10Morehead MontessoriGrades: PK-5Distance: 0.7 mi
- 10/10Lakewood Montessori Middle SchoolGrades: 6-8Distance: 0.8 mi
- 4/10Charles E Jordan Sr High SchoolGrades: 9-12Distance: 4.6 mi
Schools provided by the listing agent
- Elementary: Durham - Morehead Montessori
- Middle: Durham - Lakewood Montessori Middle School
- High: Durham - Charles E Jordan Sr High School
Source: Doorify MLS. This data may not be complete. We recommend contacting the local school district to confirm school assignments for this home.
Get a cash offer in 3 minutes
Find out how much your home could sell for in as little as 3 minutes with a no-obligation cash offer.
Estimated market value
$906,000
Get a cash offer in 3 minutes
Find out how much your home could sell for in as little as 3 minutes with a no-obligation cash offer.
Estimated market value
$906,000
