
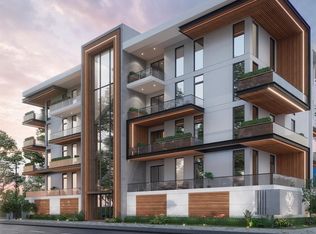
This unit is located on the fourth floor of five total floors, with only two condominiums per floor. The Willow condominiums are the most unique luxury living experience in Durham. Each condominium features two to three gigantic private balconies, allowing for a seamless indoor/outdoor living experience in the heart of downtown. As the only community in downtown with no shared party walls and sweeping city views in three cardinal directions, this condominium lifestyle does not come with compromises. Positioned just blocks from the Durham Main Library, a 3-minute drive to Durham Central Park and DPAC, and a 7-minute drive to Duke's East Campus, these luxury condominiums offer easy access to everything that downtown Durham has to offer. Homeowners truly feel immersed in the vibrant character of the "Tastiest Town in the South" (Southern Living Magazine, 2013.) ***This condo is scheduled for a Q2 2027 completion- the pictures depict a 3-bedroom model unit with the same floor plan. Finishes may differ from condo to condo. Early pre-sale buyers have the opportunity to select their own finishes!***
New construction
$1,525,000
620 N Roxboro St #43, Durham, NC 27701
3beds
2,467sqft
Condominium
Built in 2027
-- sqft lot
$1,512,600 Zestimate®
$618/sqft
$659/mo HOA
What's special
- 2 days
- 100
- 6
Likely to sell faster than
Zillow last checked:
Listing updated:
Listed by:
Clara Harrison 919-886-0928,
Inhabit Real Estate,
Jonathan William Rand 919-395-6541,
Inhabit Real Estate
Source: Doorify MLS,MLS#: 10195718
Facts & features
Interior
Bedrooms & bathrooms
- Bedrooms: 3
- Bathrooms: 4
- Full bathrooms: 3
- 1/2 bathrooms: 1
- Main level bedrooms: 3
Primary bedroom
- Level: Main
Bedroom 2
- Level: Main
Bedroom 3
- Level: Main
Heating
- Central
Cooling
- Central Air
Appliances
- Included: Dishwasher, Gas Range, Refrigerator, Tankless Water Heater, Wine Refrigerator
- Laundry: Laundry Room, In Unit
Features
- Double Vanity, Elevator, In-Law Floorplan, Kitchen Island, Pantry, Soaking Tub, Walk-In Closet(s), Walk-In Shower, Quartz Counters
- Flooring: Hardwood
- Doors: Sliding Doors
- Number of fireplaces: 1
- Fireplace features: Living Room
- Common walls with other units/homes: End Unit,No Common Walls
Interior area
- Total structure area: 2,467
- Total interior livable area: 2,467 sqft
- Finished area above ground: 2,467
- Finished area below ground: 0
Property
Parking
- Total spaces: 2
- Parking features: Assigned, Covered, Electric Vehicle Charging Station(s), Private, Storage
- Garage spaces: 2
Features
- Levels: One
- Stories: 5
- Patio & porch: Covered, Front Porch, Rear Porch, Side Porch
- Has view: Yes
- View description: City, Downtown, Trees/Woods
Lot
- Features: Landscaped
Details
- Additional structures: Storage
- Parcel number: 0831182212
- Special conditions: Standard
Construction
Type & style
- Home type: Condo
- Architectural style: Modern
- Property subtype: Condominium
Materials
- See Remarks
- Foundation: Combination
- Roof: Flat,Membrane
Condition
- New Construction
- New construction: Yes
- Year built: 2027
- Major remodel year: 2027
Details
- Builder model: Iris
- Builder name: Lorient Homes
Utilities & green energy
- Sewer: Public Sewer
- Water: Public
Community & HOA
Community
- Security: Fire Alarm, Secured Garage/Parking, Key Card Entry, Smoke Detector(s)
HOA
- Has HOA: Yes
- Amenities included: Elevator(s), Landscaping, Parking
- Services included: Maintenance Grounds, Maintenance Structure
- HOA fee: $659 monthly
- HOA name: The Willow Condominium HOA
- HOA phone: 919-863-0818
Location
- Region: Durham
Financial & listing details
- Price per square foot: $618/sqft
- Date on market: 9/30/2026
- Listing agreement: Exclusive Right To Sell
- Listing terms: Cash,Conventional
Estimated market value
$1,512,600
$1.44M - $1.59M
$4,554/mo
Price history
| Date | Event | Price |
|---|---|---|
| 9/30/2026 | Listed for sale | $1,525,000+13.4%$618/sqft |
Source:  Doorify MLS #10195718 Report a problem Doorify MLS #10195718 Report a problem | ||
| 2/1/2026 | Listing removed | $1,345,000$545/sqft |
Source: Doorify MLS #10130686 Report a problem | ||
| 10/31/2025 | Listed for sale | $1,345,000$545/sqft |
Source: Doorify MLS #10130686 Report a problem | ||
Public tax history
Tax history is unavailable.
Monthly payment
Est. payment
Payment breakdown
Explore the cost of this home by adjusting the details. Changes won't be saved.Climate risks
Neighborhood: Cleveland-Holloway
Nearby schools
Schools provided by the listing agent
- Elementary: Durham - George Watts Elementary
- Middle: Durham - Brogden Middle
- High: Durham - Riverside High
Source: Doorify MLS. This data may not be complete. We recommend contacting the local school district to confirm school assignments for this home.
Similar homes
- $849,0004 bd4 ba2.3k sqft813 N Roxboro St, Durham, NC 27701New Construction

 MLS ID #10196216, Tim Hock. Doorify MLS
 - $1,295,0003 bd4 ba2.3k sqftThe Willow, Durham, NC 27701New Construction
 MLS ID #10173877, Clara Harrison. Doorify MLS
 - $829,0004 bd4 ba2.4k sqft801 N Roxboro St, Durham, NC 27701New Construction
 MLS ID #10196203, Tim Hock. Doorify MLS
 - $1,325,0003 bd3 ba2.3k sqft1105 W Main St #304, Durham, NC 27701For Sale
 MLS ID #10165925, Peggy Harris. Doorify MLS
 - $1,350,0004 bd5 ba3.3k sqft524 N Mangum St #11, Durham, NC 27701For SaleMLS ID #10189516, Cary Greenleaf. Doorify MLS
- $1,050,0003 bd4 ba2.3k sqft808 Glendale Ave, Durham, NC 27701For SaleMLS ID #10184974, Johnny May. Doorify MLS
- $1,300,0002 bd2 ba2k sqftThe Bartlett, Durham, NC 27701For SaleMLS ID #10172193, Will Goss. Doorify MLS
- $979,0002 bd2 ba1.4k sqft110 N Corcoran St #2603, Durham, NC 27701For SaleMLS ID #10191169, Courtney James. Doorify MLS
- $1,550,0004 bd4 ba3.3k sqft1004 Sycamore St, Durham, NC 27707New ConstructionMLS ID #10190731, Jessica Weitz. Doorify MLS
- $789,0003 bd4 ba2k sqft901 Gurley St #C, Durham, NC 27701New ConstructionDoorify MLS
- $1,200,0004 bd4 ba3.1k sqft1023 S Duke St, Durham, NC 27707For SaleMLS ID #10193306, Jaye Kreller. Doorify MLS
- $1,580,0004 bd3 ba2.8k sqft2005 Cotswood Ln, Durham, NC 27707New ConstructionDoorify MLS
- $999,1003 bd4 ba2.6k sqft1014 Manor Way, Durham, NC 27701New ConstructionMLS ID #10131057, Justin Alexander Florian. Doorify MLS
- $1,395,0002 bd3 ba1.6k sqft2529 Baptist Rd, Durham, NC 27703For SaleMLS ID #10176343, Cecelia Saylor. Doorify MLS
- $1,005,1003 bd4 ba2.6k sqftThe Terraces at Morehead Hill, Durham, NC 27701New ConstructionMLS ID #10152753, Courtney Argentieri Florian. Doorify MLS
- $1,299,0003 bd4 ba2.4k sqft1330 Eldon Cir, Durham, NC 27707New ConstructionMLS ID #10184044, Ali Winslow. Doorify MLS
- $1,050,0004 bd3 ba2.8k sqft565 Erwin Rd, Durham, NC 27707For SaleMLS ID #10184556, Allison Zimmerman. Doorify MLS
- $1,725,0003 bd3 ba3.2k sqft112 Black Oak Pl, Chapel Hill, NC 27517For SaleMLS ID #10191104, Debbie McCormick. Doorify MLS
