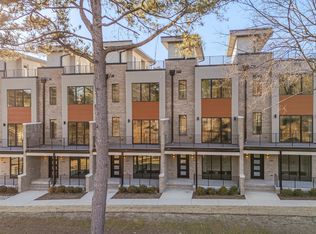
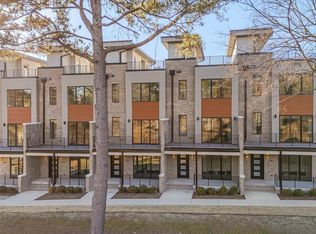
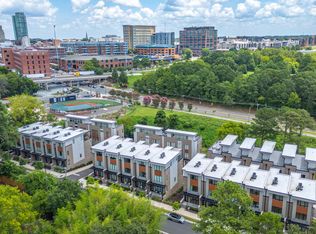
MOVE-IN TODAY, THREE REMAIN Priced to Sell! Luxury Townhome includes a full-size elevator & 3 outdoor spaces, including an oversized private Rooftop Terrace, 3.5 baths, and an attached two-car garage with an EV charging plug-in, minutes from downtown Durham's dining, restaurants, and entertainment. Walk across the Willard Street footbridge to DPAC, Durham Bulls Athletic Park, American Tobacco Campus, and the American Tobacco Trail. Duke University and Duke Medical Center are two miles away by car. The ground-floor suite with en-suite bath doubles as a guest retreat, private home office, or home gym. Schedule your tour today and make downtown Durham's premier address uniquely yours before we sell out.
New construction
Price increase: $100 (8/25)
$1,005,100
1012 Manor Way, Durham, NC 27701
3beds
2,682sqft
Townhouse
Built in 2025
1,424 Square Feet Lot
$992,200 Zestimate®
$375/sqft
$175/mo HOA
What's special
Full-size elevatorPrivate home officeOversized private rooftop terraceHome gymGuest retreat
- 204 days
- 192
- 5
Zillow last checked:
Listing updated:
Listed by:
Courtney Argentieri Florian 919-601-1170,
The Florian Companies,
Justin Alexander Florian 919-602-4274,
The Florian Companies
Source: Doorify MLS,MLS#: 10152753
Facts & features
Interior
Bedrooms & bathrooms
- Bedrooms: 3
- Bathrooms: 4
- Full bathrooms: 3
- 1/2 bathrooms: 1
- Main level bedrooms: 1
Primary bedroom
- Level: Upper
Bedroom 2
- Level: Upper
Bedroom 3
- Level: First
Dining room
- Level: Main
Kitchen
- Level: Main
Living room
- Level: Main
Heating
- Electric, Heat Pump
Cooling
- Dual, Electric, Heat Pump, Zoned
Appliances
- Included: Dryer, Double Oven, Dishwasher, ENERGY STAR Qualified Appliances, Gas Cooktop, Gas Range, Microwave, Range, Refrigerator, Range Hood, Tankless Water Heater, Washer, Warming Drawer
- Laundry: In Hall, Upper Level
Features
- Ceiling Fan(s), Double Vanity, High Ceilings, Kitchen Island, Pantry, Smart Home, Smart Light(s), Walk-In Closet(s), Wired for Data, Walk-In Shower, Water Closet, Quartz Counters, Smooth Ceilings
- Flooring: Hardwood, Luxury Vinyl, Tile
- Windows: Insulated Windows
- Common walls with other units/homes: 2+ Common Walls
Interior area
- Total structure area: 2,682
- Total interior livable area: 2,682 sqft
- Finished area above ground: 2,682
- Finished area below ground: 0
Property
Parking
- Total spaces: 2
- Parking features: Electric Vehicle Charging Station(s), Garage
- Garage spaces: 2
Features
- Levels: Three Or More
- Stories: 3
- Patio & porch: Covered, Deck, Patio, Porch
- Exterior features: Balcony
Lot
- Size: 1,424 Square Feet
- Features: Landscaped
Details
- Parcel number: 227554
- Special conditions: Standard
Construction
Type & style
- Home type: Townhouse
- Architectural style: Contemporary,Modern
- Property subtype: Townhouse
Materials
- Brick Veneer, Fiber Cement
- Foundation: Slab
- Roof: Rubber
Condition
- New construction: Yes
- Year built: 2025
- Major remodel year: 2025
Details
- Builder model: The Terrace
Utilities & green energy
- Sewer: Public Sewer
- Water: Public
Green energy
- Energy efficient items: Lighting
- Water conservation: Low-Flow Fixtures, Water-Smart Landscaping
Community & HOA
Community
- Features: Street Lights
- Subdivision: The Terraces at Morehead Hill
HOA
- Has HOA: Yes
- Amenities included: Landscaping, Other, Trash
- Services included: Maintenance Grounds, Trash, Storm Water Maintenance
- HOA fee: $175 monthly
- HOA name: The Terraces at Morehead Hill HOA
- HOA phone: 919-564-9134
Location
- Region: Durham
Financial & listing details
- Price per square foot: $375/sqft
- Tax assessed value: $1,113,308
- Annual tax amount: $3,470
- Date on market: 3/13/2026
- Listing agreement: Exclusive Right To Sell
- Listing terms: Cash,Conventional
- Ownership type: Townhouse
Estimated market value
$992,200
$943,000 - $1.04M
$4,126/mo
Price history
| Date | Event | Price |
|---|---|---|
| 8/25/2026 | Price change | $1,005,100+0%$375/sqft |
Source:  Doorify MLS #10152753 Report a problem Doorify MLS #10152753 Report a problem | ||
| 3/13/2026 | Listed for sale | $1,005,000-8.2%$375/sqft |
Source: Doorify MLS #10152753 Report a problem | ||
| 11/2/2025 | Listing removed | $1,095,000$408/sqft |
Source: Doorify MLS #10090994 Report a problem | ||
| 8/20/2025 | Price change | $1,095,000-4.8%$408/sqft |
Source: Doorify MLS #10090994 Report a problem | ||
| 4/23/2025 | Listed for sale | $1,150,000$429/sqft |
Source: Doorify MLS #10090994 Report a problem | ||
Public tax history
| Year | Property taxes | Tax assessment |
|---|---|---|
| 2025 | $3,470 +55.5% | $1,113,308 +595.8% |
| 2024 | $2,232 +4031.5% | $160,000 |
| 2023 | $54 -97.4% | $160,000 |
| 2022 | $2,048 +0.5% | $160,000 |
| 2021 | $2,038 | $160,000 |
Find assessor info on the county website
Monthly payment
Est. payment
Payment breakdown
Explore the cost of this home by adjusting the details. Changes won't be saved.Climate risks
Neighborhood: Morehead Hill
Nearby schools
Schools provided by the listing agent
- Elementary: Durham - C C Spaulding Elementary
- Middle: Durham - Sherwood Githens Middle
- High: Durham - Charles E Jordan Sr High School
Source: Doorify MLS. This data may not be complete. We recommend contacting the local school district to confirm school assignments for this home.
Similar homes
- $999,1003 bd4 ba2.6k sqft1014 Manor Way, Durham, NC 27701New Construction
 MLS ID #10131057, Justin Alexander Florian. Doorify MLS
 - $1,050,0003 bd4 ba2.3k sqft808 Glendale Ave, Durham, NC 27701For Sale
 MLS ID #10184974, Johnny May. Doorify MLS
 - $829,0004 bd4 ba2.4k sqft801 N Roxboro St, Durham, NC 27701New Construction
 MLS ID #10196203, Tim Hock. Doorify MLS
 - $849,0004 bd4 ba2.3k sqft813 N Roxboro St, Durham, NC 27701New Construction
 MLS ID #10196216, Tim Hock. Doorify MLS
 - $739,9903 bd4 ba2.2k sqft512 Gordon St #1101, Durham, NC 27701New ConstructionDoorify MLS
- $1,350,0004 bd5 ba3.3k sqft524 N Mangum St #11, Durham, NC 27701For SaleMLS ID #10189516, Cary Greenleaf. Doorify MLS
- $619,9903 bd3 ba1.6k sqft512 Gordon St #305, Durham, NC 27701New ConstructionDoorify MLS
- $970,0004 bd5 ba2k sqft518 Morehead Ave #202, Durham, NC 27707New ConstructionMLS ID #10146401, Zuri Hunter. Doorify MLS
- $649,9002 bd3 ba1.7k sqft526 N Roxboro St, Durham, NC 27701For SaleMLS ID #10185612, Pete Eisenmann. Doorify MLS
- $1,325,0003 bd3 ba2.3k sqft1105 W Main St #304, Durham, NC 27701For SaleMLS ID #10165925, Peggy Harris. Doorify MLS
- $664,0002 bd3 ba1.8k sqft528 N Roxboro St, Durham, NC 27701For SaleMLS ID #10186138, Jen Teel. Doorify MLS
- $560,0004 bd4 ba2.8k sqft101 S Maple St, Durham, NC 27703For SaleMLS ID #10194311, Joel Sivertsen. Doorify MLS
- $1,295,0003 bd4 ba2.3k sqftThe Willow, Durham, NC 27701New ConstructionMLS ID #10173877, Clara Harrison. Doorify MLS
- $629,0002 bd3 ba1.6k sqft2002 Moody Ln, Durham, NC 27701New ConstructionDoorify MLS
- $649,9002 bd3 ba1.6k sqft2004 Moody Ln, Durham, NC 27701New ConstructionDoorify MLS
- $1,300,0002 bd2 ba2k sqftThe Bartlett, Durham, NC 27701For SaleMLS ID #10172193, Will Goss. Doorify MLS
- $689,9002 bd2 ba1.6k sqft2012 Moody Ln, Durham, NC 27701New ConstructionMLS ID #10190744, Johnny Chappell. Doorify MLS
- $875,0004 bd4 ba3.5k sqftClark, Durham, NC 27712New ConstructionDoorify MLS
- $789,0004 bd4 ba2.2k sqft1151 Booth Park Blvd, Chapel Hill, NC 27514New ConstructionDoorify MLS
- $795,0006 bd6 ba3.9k sqft412/408 Sparella St, Durham, NC 27703New ConstructionMLS ID #10158844, Steve Frasher. Doorify MLS
