
"Thoughtfully Glamorous" best describes this luxurious 2-bedroom, 2-bath residence at The Bartlett, one of downtown Durham's most exclusive addresses. Ideally positioned between Duke's East Campus and Brightleaf Square, Unit 403 offers unobstructed Main Street views through over 40 feet of dramatic floor-to-ceiling windows and two private balconies. Designed for both style and function, the residence features a Bosch kitchen, motorized window shades, a Sonos sound system, custom closets, dedicated shoe storage, a walk-in pantry, and a proper laundry room. The flexible second bedroom easily accommodates guests, a home office, or both. Residents enjoy secure parking, a private storage unit, bike storage, a residents' lounge, and a dog wash station. With restaurants, coffee shops, DPAC, Durham Bulls Athletic Park, Brightleaf Square, and Duke's East Campus just moments away, Unit 403 offers one of Durham's most convenient urban lifestyles.
For sale
Price cut: $25K (8/8)
$1,300,000
1105 W Main St #403, Durham, NC 27701
2beds
2,032sqft
Condominium
Built in 2019
-- sqft lot
$1,249,400 Zestimate®
$640/sqft
$765/mo HOA
What's special
Motorized window shadesBosch kitchenTwo private balconiesProper laundry roomWalk-in pantryUnobstructed main street viewsSonos sound system
- 132 days
- 86
- 4
Zillow last checked:
Listing updated:
Listed by:
Will Goss 919-886-2840,
Invested Realty
Source: Doorify MLS,MLS#: 10172193
Facts & features
Interior
Bedrooms & bathrooms
- Bedrooms: 2
- Bathrooms: 2
- Full bathrooms: 2
- Main level bedrooms: 2
Primary bedroom
- Level: Main
- Area: 248.06 Square Feet
- Dimensions: 15.7 x 15.8
Bedroom 2
- Level: Main
- Area: 213.6 Square Feet
- Dimensions: 17.8 x 12.0
Dining room
- Level: Main
- Area: 216 Square Feet
- Dimensions: 18.0 x 12.0
Other
- Level: Main
- Area: 63 Square Feet
- Dimensions: 8.4 x 7.5
Family room
- Level: Main
- Area: 334 Square Feet
- Dimensions: 16.7 x 20.0
Kitchen
- Level: Main
- Area: 190 Square Feet
- Dimensions: 10.0 x 19.0
Living room
- Level: Main
- Area: 192.05 Square Feet
- Dimensions: 16.7 x 11.5
Heating
- None
Cooling
- Central Air
Appliances
- Included: Dryer, Refrigerator, Washer
- Laundry: Laundry Room, In Unit
Features
- Sound System, Walk-In Closet(s)
- Flooring: Tile, Wood
Interior area
- Total structure area: 2,032
- Total interior livable area: 2,032 sqft
- Finished area above ground: 2,032
- Finished area below ground: 0
Video & virtual tour
Property
Parking
- Total spaces: 1
- Parking features: Assigned, Covered, Gated, On Site, Private, Secured
- Covered spaces: 1
Features
- Levels: One
- Stories: 1
- Exterior features: Balcony
- Has view: Yes
- View description: City, Downtown
Details
- Parcel number: 227445
- Special conditions: Standard
Construction
Type & style
- Home type: Condo
- Architectural style: Contemporary
- Property subtype: Condominium
Materials
- Concrete, Glass
- Foundation: Other
- Roof: Other
Condition
- New construction: No
- Year built: 2019
Utilities & green energy
- Sewer: Public Sewer
- Water: Public
Community & HOA
Community
- Security: Secured Garage/Parking, Key Card Entry, Smoke Detector(s), Security Fence
HOA
- Has HOA: Yes
- Amenities included: Parking, Party Room, Storage, Trash
- Services included: Insurance, Maintenance Grounds, Maintenance Structure, Security, Trash
- HOA fee: $765 monthly
- HOA name: The Bartlett COA
- HOA phone: 919-878-8787
Location
- Region: Durham
Financial & listing details
- Price per square foot: $640/sqft
- Tax assessed value: $950,733
- Annual tax amount: $10,090
- Date on market: 6/5/2026
- Listing agreement: Exclusive Right To Sell
- Listing terms: Cash,Conventional,FHA,VA Loan
Estimated market value
$1,249,400
$1.19M - $1.31M
$3,646/mo
Price history
| Date | Event | Price |
|---|---|---|
| 8/8/2026 | Price change | $1,300,000-1.9%$640/sqft |
Source:  Doorify MLS #10172193 Report a problem Doorify MLS #10172193 Report a problem | ||
| 6/5/2026 | Listed for sale | $1,325,000$652/sqft |
Source: Doorify MLS #10172193 Report a problem | ||
Public tax history
| Year | Property taxes | Tax assessment |
|---|---|---|
| 2025 | $10,090 -19.7% | $950,733 -0.2% |
| 2024 | $12,565 +36.5% | $953,013 |
| 2023 | $9,205 +43.1% | $953,013 |
| 2022 | $6,432 +100.9% | $953,013 |
| 2021 | $3,202 +155.7% | $953,013 |
| 2020 | $1,252 | $953,013 |
Find assessor info on the county website
Monthly payment
Est. payment
Payment breakdown
Explore the cost of this home by adjusting the details. Changes won't be saved.Climate risks
Neighborhood: Downtown
Nearby schools
Schools provided by the listing agent
- Elementary: Durham - George Watts Elementary
- Middle: Durham - Brogden Middle
- High: Durham - Riverside High
Source: Doorify MLS. This data may not be complete. We recommend contacting the local school district to confirm school assignments for this home.
Similar homes
- $1,325,0003 bd3 ba2.3k sqft1105 W Main St #304, Durham, NC 27701For Sale

 MLS ID #10165925, Peggy Harris. Doorify MLS
 - $1,295,0003 bd4 ba2.3k sqftThe Willow, Durham, NC 27701New Construction
 MLS ID #10173877, Clara Harrison. Doorify MLS
 - $750,0002 bd2 ba1.2k sqft1105 W Main St #306, Durham, NC 27701For Sale
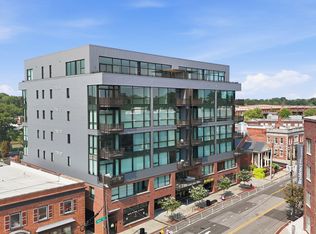 MLS ID #10186071, Angie Cole. Doorify MLS
 - $789,5002 bd2 ba1.2k sqftThe Bartlett, Durham, NC 27701For Sale
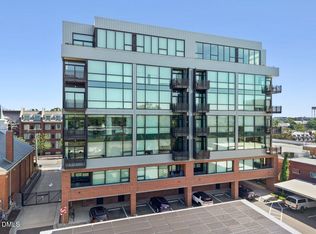 MLS ID #10161932, Laura Lennon. Doorify MLS
 - $685,0003 bd2 ba2.3k sqft500 N Duke St, Durham, NC 27701For SaleMLS ID #10197525, Elizabeth Barry. Doorify MLS
- $1,050,0003 bd4 ba2.3k sqft808 Glendale Ave, Durham, NC 27701For SaleMLS ID #10184974, Johnny May. Doorify MLS
- $1,525,0003 bd4 ba2.4k sqftThe Willow, Durham, NC 27701New ConstructionMLS ID #10195718, Clara Harrison. Doorify MLS
- $699,0002 bd2 ba1.4k sqft130 E Main St #201, Durham, NC 27701For SaleMLS ID #10191533, Dara Shain. Doorify MLS
- $720,0002 bd2 ba1.2k sqft214 Hunt St #510, Durham, NC 27701For SaleMLS ID #10189147, Tammi Brooks. Doorify MLS
- $1,798,0002 bd2 ba1.5k sqftThe Novus, Durham, NC 27701For SaleMLS ID #10196156, Zuri Hunter. Doorify MLS
- $774,9001 bd2 ba1.5k sqft323 W Main St APT C, Durham, NC 27701For SaleMLS ID #10187887, Roy Ellis. Doorify MLS
- $1,285,0004 bd5 ba2.6k sqft518 Morehead Ave #200, Durham, NC 27707New ConstructionMLS ID #10146441, Susan Herst. Doorify MLS
- $664,0002 bd3 ba1.8k sqft528 N Roxboro St, Durham, NC 27701For SaleMLS ID #10186138, Jen Teel. Doorify MLS
- $739,9903 bd4 ba2.2k sqft512 Gordon St #1101, Durham, NC 27701New ConstructionDoorify MLS
- $849,0004 bd4 ba2.3k sqft813 N Roxboro St, Durham, NC 27701New ConstructionMLS ID #10196216, Tim Hock. Doorify MLS
- $665,0003 bd2 ba1.7k sqft408 Gray Ave, Durham, NC 27701For SaleMLS ID #10192016, Julia Newbold. Doorify MLS
- $689,9002 bd2 ba1.6k sqft2012 Moody Ln, Durham, NC 27701New ConstructionMLS ID #10190744, Johnny Chappell. Doorify MLS
- $680,0004 bd3 ba2k sqft324 Gray Ave, Durham, NC 27701For SaleMLS ID #10184946, Michael C Newport. Doorify MLS
