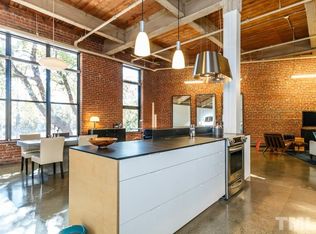
Almost 100 and still turning heads. I've been part of Durham since 1927, and I've picked up a few good features along the way. My best? Soaring ceilings, massive timber decking and beams, exposed brick, original maple hardwoods and enormous windows that pour natural light across the room. I've got the kind of wide-open living space warehouse dreams are made of, but don't mistake me for just another pretty loft. I have three bedrooms, including a main-level primary behind French doors, plus a true second floor. A sculptural spiral staircase leads to one of the upstairs bedrooms - a flexible space that could just as easily be an office, studio or guest room. There's also a proper staircase, because architectural drama is fun until you're carrying laundry. My quieter charms are pretty good too: all-new kitchen appliances, powered blinds and skylight shade, my own washer and dryer and a seriously impressive lighted walk-in closet. Ideal day? Saturday morning at the Farmers Market, dinner at M Sushi, live music at Blue Note Grill and home in time to watch the shadows lengthen across the exposed brick as the sun slips behind the downtown skyline. Listed on the National Register of Historic Places, I've spent nearly a century watching Durham reinvent itself. I'd say we've both aged pretty well. If old souls, great bones and beautifully preserved historic features are your type, we should meet.
For sale
$685,000
500 N Duke St, Durham, NC 27701
3beds
2,374sqft
Condominium
Built in 1984
-- sqft lot
$-- Zestimate®
$289/sqft
$504/mo HOA
What's special
Soaring ceilingsExposed brickOriginal maple hardwoodsAll-new kitchen appliancesPowered blindsOwn washer and dryerThree bedrooms
- 25 days
- 1,655
- 155
Likely to sell faster than
Zillow last checked:
Listing updated:
Listed by:
Elizabeth Barry 919-407-0763,
Inhabit Real Estate
Source: Doorify MLS,MLS#: 10197525
Facts & features
Interior
Bedrooms & bathrooms
- Bedrooms: 3
- Bathrooms: 2
- Full bathrooms: 2
- Main level bathrooms: 1
- Main level bedrooms: 1
Primary bedroom
- Level: Main
Bedroom 2
- Level: Second
Bedroom 3
- Level: Second
Dining room
- Level: Main
Kitchen
- Level: Main
Living room
- Level: Main
Heating
- Forced Air
Cooling
- Central Air
Appliances
- Included: Dryer, Disposal, Dishwasher, Microwave, Range, Refrigerator, Washer
- Laundry: Main Level, In Unit
Features
- Ceiling Fan(s), Entrance Foyer, Granite Counters, High Ceilings, Natural Woodwork, Open Floorplan, Primary Downstairs, Track Lighting, Walk-In Closet(s), Wired for Data, Living/Dining Room Combination, Walk-In Shower
- Flooring: Carpet, Hardwood, Tile
Interior area
- Total structure area: 2,374
- Total interior livable area: 2,374 sqft
- Finished area above ground: 2,374
- Finished area below ground: 0
Property
Parking
- Total spaces: 1
- Parking features: On Site, Parking Lot
- Uncovered spaces: 1
- Details: Unassigned parking in BW lot
Features
- Levels: One and One Half
- Stories: 1.5
- Exterior features: Built-in Barbecue
Details
- Parcel number: 105240
- Special conditions: Standard
Construction
Type & style
- Home type: Condo
- Architectural style: Warehouse,National Historic Designation
- Property subtype: Condominium
Materials
- Brick Veneer
- Foundation: Other
- Roof: Membrane
Condition
- New construction: No
- Year built: 1984
Utilities & green energy
- Sewer: Public Sewer
- Water: Public
Community & HOA
Community
- Subdivision: Bullington Warehouse Condo
HOA
- Has HOA: Yes
- Amenities included: Barbecue, Laundry, Maintenance Grounds, Party Room
- Services included: Insurance, Maintenance Grounds, Pest Control, Snow Removal, Sewer, Trash, Water
- HOA fee: $504 monthly
- HOA name: Warehouse Association Inc. of Durham
- HOA phone: 919-863-0822
Location
- Region: Durham
Financial & listing details
- Price per square foot: $289/sqft
- Tax assessed value: $597,790
- Annual tax amount: $6,075
- Date on market: 10/9/2026
- Listing agreement: Exclusive Right To Sell
- Listing terms: Cash,Conventional
Estimated market value
Not available
Estimated sales range
Not available
$3,035/mo
Price history
| Date | Event | Price |
|---|---|---|
| 10/9/2026 | Listed for sale | $685,000+155.6%$289/sqft |
Source:  Doorify MLS #10197525 Report a problem | ||
| 7/10/2025 | Listing removed | $1,840$1/sqft |
Source: Zillow Rentals Report a problem | ||
| 6/30/2025 | Price change | $1,840-7.5%$1/sqft |
Source: Zillow Rentals Report a problem | ||
| 6/24/2025 | Listed for rent | $1,990$1/sqft |
Source: Zillow Rentals Report a problem | ||
| 10/24/2022 | Listing removed | -- |
Source: Zillow Rental Manager Report a problem | ||
| 5/9/2022 | Listed for rent | $1,990+5.3%$1/sqft |
Source: Zillow Rental Manager Report a problem | ||
| 5/17/2021 | Listing removed | -- |
Source: Zillow Rental Manager Report a problem | ||
| 5/4/2021 | Listed for rent | $1,890-40.9%$1/sqft |
Source: Zillow Rental Manager Report a problem | ||
| 3/20/2021 | Listing removed | -- |
Source: Owner Report a problem | ||
| 3/6/2019 | Sold | $268,000+59.5%$113/sqft |
Source: Agent Provided Report a problem | ||
| 3/3/2016 | Listing removed | $3,200$1/sqft |
Source: Owner Report a problem | ||
| 2/24/2016 | Listed for rent | $3,200$1/sqft |
Source: Owner Report a problem | ||
| 12/14/2011 | Price change | $168,000-2.9%$71/sqft |
Source: Prudential York Simpson Underwood - Durham #1790335 Report a problem | ||
| 9/25/2011 | Price change | $173,000-2.8%$73/sqft |
Source: Prudential York Simpson Underwood - Durham #1790335 Report a problem | ||
| 8/15/2011 | Price change | $178,000-3.8%$75/sqft |
Source: Prudential York Simpson Underwood - Durham #1790335 Report a problem | ||
| 7/29/2011 | Listed for sale | $185,000-41.4%$78/sqft |
Source: Prudential York Simpson Underwood - Durham #1790335 Report a problem | ||
| 3/16/2011 | Sold | $315,850+64.5%$133/sqft |
Source: Agent Provided Report a problem | ||
| 1/19/2007 | Sold | $192,000+13.6%$81/sqft |
Source: Agent Provided Report a problem | ||
| 11/17/2005 | Sold | $169,000+13.4%$71/sqft |
Source: Agent Provided Report a problem | ||
| 3/30/2004 | Sold | $149,000+2.8%$63/sqft |
Source: Agent Provided Report a problem | ||
| 9/29/2003 | Sold | $145,000+20.8%$61/sqft |
Source: Agent Provided Report a problem | ||
| 1/20/2003 | Sold | $120,000+62.2%$51/sqft |
Source: Agent Provided Report a problem | ||
| 4/27/2001 | Sold | $74,000-23.7%$31/sqft |
Source: Agent Provided Report a problem | ||
| 7/29/1998 | Sold | $97,000+24.4%$41/sqft |
Source: Agent Provided Report a problem | ||
| 5/27/1997 | Sold | $78,000$33/sqft |
Source: Agent Provided Report a problem | ||
Public tax history
| Year | Property taxes | Tax assessment |
|---|---|---|
| 2025 | -- | $1 |
| 2024 | -- | $1 |
| 2023 | -- | $1 |
| 2022 | -- | $1 |
| 2021 | -- | $1 |
| 2020 | -- | $1 |
| 2019 | -- | $1 |
| 2018 | -- | -- |
| 2017 | -- | -- |
| 2016 | -- | -- |
| 2015 | -- | -- |
| 2014 | -- | -- |
| 2013 | -- | -- |
| 2012 | -- | -- |
| 2011 | -- | -- |
| 2010 | -- | -- |
| 2009 | -- | -- |
| 2008 | -- | -- |
| 2007 | -- | -- |
| 2006 | -- | -- |
| 2005 | -- | -- |
| 2004 | $2 | $100 |
Find assessor info on the county website
Monthly payment
Est. payment
Payment breakdown
Explore the cost of this home by adjusting the details. Changes won't be saved.Climate risks
Neighborhood: Warehouse District
Nearby schools
Schools provided by the listing agent
- Elementary: Durham - George Watts Elementary
- Middle: Durham - Brogden Middle
- High: Durham - Riverside High
Source: Doorify MLS. This data may not be complete. We recommend contacting the local school district to confirm school assignments for this home.


Similar homes
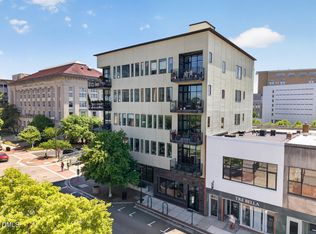
- $699,0002 bd2 ba1.4k sqft130 E Main St #201, Durham, NC 27701For Sale
 MLS ID #10191533, Dara Shain. Doorify MLS
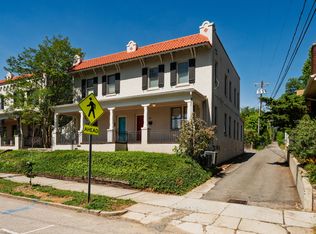
- $599,0003 bd2 ba1.8k sqft309 N Gregson St, Durham, NC 27701For Sale
 MLS ID #10172416, Suzy Armstrong. Doorify MLS
- $774,9001 bd2 ba1.5k sqft323 W Main St APT C, Durham, NC 27701For Sale
 MLS ID #10187887, Roy Ellis. Doorify MLS
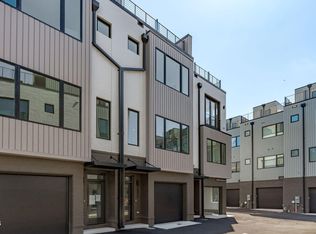
- $689,9002 bd2 ba1.6k sqft2012 Moody Ln, Durham, NC 27701New Construction
 MLS ID #10190744, Johnny Chappell. Doorify MLS
- $575,0003 bd4 ba2.7k sqft13 Whitburn Pl, Durham, NC 27705For SaleMLS ID #10199601, Robert Hunt. Doorify MLS
- $499,9002 bd3 ba1.5k sqft512 Gordon St #802, Durham, NC 27701For SaleMLS ID #10198455, Andrew Hill. Doorify MLS
- $799,0004 bd4 ba2.4k sqft805 N Roxboro St, Durham, NC 27701New ConstructionMLS ID #10196413, Tim Hock. Doorify MLS
- $829,0004 bd4 ba2.4k sqft801 N Roxboro St, Durham, NC 27701New ConstructionMLS ID #10196203, Tim Hock. Doorify MLS
- $529,0003 bd2 ba1.2k sqftBull City Commons Cohousing, Durham, NC 27705For SaleMLS ID #10192023, Steve Gardner. Doorify MLS
- $629,0002 bd3 ba1.6k sqft2002 Moody Ln, Durham, NC 27701New ConstructionDoorify MLS
- $680,0004 bd4 ba2.4k sqft107 Callard Run, Chapel Hill, NC 27514For SaleMLS ID #10197512, Xuejun Li. Doorify MLS
- $849,0004 bd4 ba2.3k sqft813 N Roxboro St, Durham, NC 27701New ConstructionMLS ID #10196216, Tim Hock. Doorify MLS
- $525,0003 bd3 ba1.8k sqft2102 Meade Ln, Durham, NC 27707For SaleMLS ID #10193646, Michele Burris. Doorify MLS
- $750,0005 bd3 ba3.5k sqftRobert E. and Catherine B. Page House, Durham, NC 27707For SaleMLS ID #10193419, Kameela Wardsworth. Doorify MLS
- $619,9903 bd3 ba1.6k sqft512 Gordon St #305, Durham, NC 27701New ConstructionDoorify MLS
- $418,0004 bd3 ba1.6k sqft1713 Avondale Dr, Durham, NC 27701For SaleMLS ID #10187965, Courtney Dunstan. Doorify MLS
- $379,0002 bd2 ba1.9k sqft1605 Fayetteville St, Durham, NC 27701For SaleMLS ID #10195838, Jennifer Justafort. Doorify MLS
- $515,0003 bd3 ba2.2k sqft4208 Malvern Rd, Durham, NC 27707For SaleMLS ID #10196163, Ellen P Bell. Doorify MLS
- $650,0003 bd3 ba2.1k sqft510 Monroe St, Chapel Hill, NC 27516For SaleMLS ID #10193199, Erin Daniel. Doorify MLS
- $539,9994 bd2 ba2.3k sqft5829 Sandstone Dr, Durham, NC 27713For SaleMLS ID #10175636, Chris Dula. Doorify MLS
