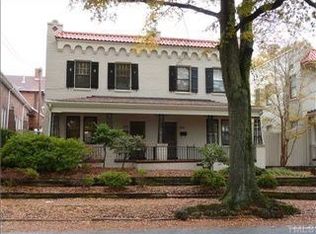
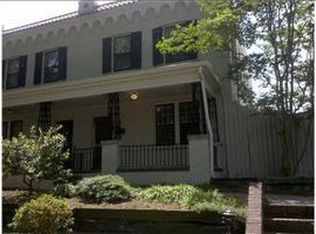
Welcome to Trinity Park and a beautiful historic property full of charm. This townhouse style condo built in 1936 is sure to impress you with original gleaming hardwoods, high ceilings, spacious rooms and wonderful features. As impressive as the historic features are, it also has a remodeled modern kitchen and primary bath. The wide, covered front porch gives you a chance to sit, relax, and watch the world go by. You'll enjoy being home in this unique property as much as spending time downtown in your favorite restaurants, theaters, cafes and bars. Embrace the urban lifestyle in this sweet spot of Durham.
For sale
Price cut: $11K (9/24)
$599,000
309 N Gregson St, Durham, NC 27701
3beds
1,821sqft
Townhouse
Built in 1936
-- sqft lot
$585,000 Zestimate®
$329/sqft
$230/mo HOA
What's special
High ceilingsWide covered front porchSpacious roomsRemodeled modern kitchenOriginal gleaming hardwoods
- 123 days
- 436
- 20
Zillow last checked:
Listing updated:
Listed by:
Suzy Armstrong 919-602-4916,
Dwell Real Estate
Source: Doorify MLS,MLS#: 10172416
Facts & features
Interior
Bedrooms & bathrooms
- Bedrooms: 3
- Bathrooms: 2
- Full bathrooms: 2
Primary bedroom
- Level: Second
- Area: 256 Square Feet
- Dimensions: 16.0 x 16.0
Bedroom 2
- Level: Second
- Area: 164.4 Square Feet
- Dimensions: 13.7 x 12.0
Bedroom 3
- Level: Second
- Area: 153 Square Feet
- Dimensions: 10.2 x 15.0
Basement
- Level: Basement
- Area: 205.02 Square Feet
- Dimensions: 10.2 x 20.1
Dining room
- Level: Main
- Area: 208.08 Square Feet
- Dimensions: 13.6 x 15.3
Kitchen
- Level: Main
- Area: 167.89 Square Feet
- Dimensions: 10.3 x 16.3
Laundry
- Level: Main
- Area: 59.84 Square Feet
- Dimensions: 8.8 x 6.8
Living room
- Level: Main
- Area: 315.2 Square Feet
- Dimensions: 16.0 x 19.7
Office
- Level: Main
- Area: 73.8 Square Feet
- Dimensions: 6.0 x 12.3
Other
- Description: Covered Porch
- Level: Main
- Area: 159.57 Square Feet
- Dimensions: 8.1 x 19.7
Heating
- Central, Forced Air, Natural Gas
Cooling
- Central Air, Ceiling Fan(s), Dual, Gas
Appliances
- Included: Built-In Electric Oven, Dishwasher, Microwave, Refrigerator, Washer/Dryer Stacked
- Laundry: Main Level
Features
- Ceiling Fan(s), High Speed Internet, Pantry, Butler's Pantry, Quartz Counters
- Flooring: Hardwood, Luxury Vinyl
- Basement: Block,Full,Interior Entry,Storage Space
- Common walls with other units/homes: 1 Common Wall,End Unit
Interior area
- Total structure area: 1,821
- Total interior livable area: 1,821 sqft
- Finished area above ground: 1,821
- Finished area below ground: 0
Property
Parking
- Total spaces: 1
- Parking features: Alley Access, Off Street, On Street
- Uncovered spaces: 1
- Details: On street
Features
- Levels: Two
- Stories: 2
- Patio & porch: Covered, Front Porch
Details
- Parcel number: 0821790858004
- Special conditions: Standard
Construction
Type & style
- Home type: Townhouse
- Architectural style: Craftsman,Traditional
- Property subtype: Townhouse
Materials
- Brick
- Foundation: Brick/Mortar
- Roof: Shingle,Tile
Condition
- New construction: No
- Year built: 1936
Utilities & green energy
- Sewer: Public Sewer
- Water: Public
- Utilities for property: Cable Available, Electricity Connected, Natural Gas Connected
Community & HOA
Community
- Features: Suburban, Sidewalks, Historical Area
- Subdivision: Trinity Townes
HOA
- Has HOA: Yes
- Amenities included: Insurance, Maintenance Grounds, Maintenance Structure
- Services included: Insurance, Maintenance Grounds, Maintenance Structure
- HOA fee: $230 monthly
- HOA name: Trinity Townhomes Condos
- HOA phone: 917-696-3133
Location
- Region: Durham
Financial & listing details
- Price per square foot: $329/sqft
- Tax assessed value: $697,468
- Annual tax amount: $6,914
- Date on market: 6/6/2026
- Listing agreement: Exclusive Right To Sell
- Listing terms: Cash,Conventional,FHA
Estimated market value
$585,000
$556,000 - $614,000
$2,538/mo
Price history
| Date | Event | Price |
|---|---|---|
| 9/24/2026 | Price change | $599,000-1.8%$329/sqft |
Source:  Doorify MLS #10172416 Report a problem Doorify MLS #10172416 Report a problem | ||
| 6/24/2026 | Price change | $610,000-0.8%$335/sqft |
Source: Doorify MLS #10172416 Report a problem | ||
| 6/6/2026 | Listed for sale | $615,000+48.2%$338/sqft |
Source: Doorify MLS #10172416 Report a problem | ||
| 4/14/2021 | Sold | $415,000-3.4%$228/sqft |
Source: Public Record Report a problem | ||
| 3/14/2021 | Pending sale | $429,500$236/sqft |
Source: Doorify MLS #2353474 Report a problem | ||
| 2/26/2021 | Price change | $429,500-2.3%$236/sqft |
Source: Doorify MLS #2353474 Report a problem | ||
| 1/3/2021 | Listed for sale | $439,500+65.9%$241/sqft |
Source: Doorify MLS #2353474 Report a problem | ||
| 12/12/2008 | Listing removed | $264,900+3.5%$145/sqft |
Source: Homes & Land #936794 Report a problem | ||
| 12/8/2008 | Sold | $256,000-3.4%$141/sqft |
Source: Public Record Report a problem | ||
| 2/2/2008 | Listed for sale | $264,900$145/sqft |
Source: Homes & Land #936794 Report a problem | ||
Public tax history
| Year | Property taxes | Tax assessment |
|---|---|---|
| 2025 | $6,914 +67.9% | $697,468 +136.2% |
| 2024 | $4,119 +6.5% | $295,284 |
| 2023 | $3,868 +2.3% | $295,284 |
| 2022 | $3,779 +0.5% | $295,284 |
| 2021 | $3,762 +2.4% | $295,284 |
| 2020 | $3,673 | $295,284 |
| 2019 | $3,673 | $295,284 +26.6% |
| 2018 | $3,673 +17% | $233,216 |
| 2017 | $3,140 +3.5% | $233,216 |
| 2016 | $3,034 | $233,216 +31% |
| 2015 | $3,034 +23.1% | $178,020 |
| 2014 | $2,464 | $178,020 |
| 2013 | -- | $178,020 |
| 2012 | -- | $178,020 |
| 2011 | $2,320 +0.4% | $178,020 |
| 2010 | $2,310 +4% | $178,020 |
| 2009 | $2,222 | $178,020 |
| 2008 | $2,222 +74.8% | $178,020 +97.8% |
| 2007 | $1,271 +1.4% | $89,996 |
| 2006 | $1,253 | $89,996 |
| 2005 | $1,253 +1.4% | $89,996 |
| 2004 | $1,236 | $89,996 |
| 2003 | -- | $89,996 |
| 2002 | $1,137 | $89,996 |
Find assessor info on the county website
Monthly payment
Est. payment
Payment breakdown
Explore the cost of this home by adjusting the details. Changes won't be saved.Climate risks
Neighborhood: Trinity Park
Nearby schools
Schools provided by the listing agent
- Elementary: Durham - George Watts Elementary
- Middle: Durham - Brogden Middle
- High: Durham - Riverside High
Source: Doorify MLS. This data may not be complete. We recommend contacting the local school district to confirm school assignments for this home.
Similar homes
- $695,0003 bd3 ba1.9k sqft808 Yancey St, Durham, NC 27701For Sale
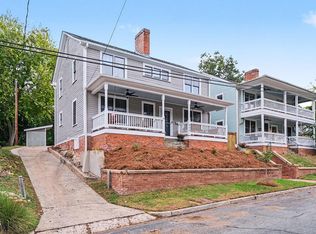
 MLS ID #10195464, Tyler Singleton. Doorify MLS
 - $665,0003 bd2 ba1.7k sqft408 Gray Ave, Durham, NC 27701For Sale
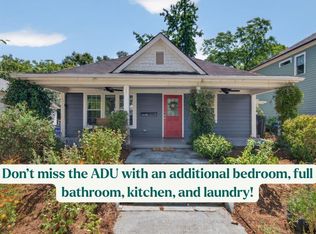 MLS ID #10192016, Julia Newbold. Doorify MLS
 - $699,8003 bd2 ba2.2k sqft1412 N Roxboro St, Durham, NC 27701For Sale
 MLS ID #10183434, Jody Billeaud. Doorify MLS
 - $649,0005 bd4 ba1.8k sqft107 Pinecrest Rd, Durham, NC 27705For Sale
 MLS ID #10176413, Lisa Kane. Doorify MLS
 - $489,9003 bd2 ba1.4k sqft907 Morehead Ave, Durham, NC 27707For SaleMLS ID #10186779, Kyle Tyner. Doorify MLS
- $375,0003 bd2 ba1.3k sqft114 Barnhill St, Durham, NC 27707For SaleMLS ID #10196743, Otto Cedeno. Doorify MLS
- $515,0003 bd3 ba2.2k sqft4208 Malvern Rd, Durham, NC 27707For SaleMLS ID #10196163, Ellen P Bell. Doorify MLS
- $599,9003 bd3 ba2.3k sqft4315 Holloman Rd, Durham, NC 27703For SaleMLS ID #10183476, Cecelia Saylor. Doorify MLS
- $525,0003 bd3 ba1.8k sqft2102 Meade Ln, Durham, NC 27707For SaleMLS ID #10193646, Michele Burris. Doorify MLS
- $390,0002 bd2 ba1.9k sqft1605 Fayetteville St, Durham, NC 27701For SaleMLS ID #10195838, Jennifer Justafort. Doorify MLS
- $529,0003 bd3 ba1.2k sqft407B Edward St, Durham, NC 27701New ConstructionMLS ID #10193444, Chelsea Bracken. Doorify MLS
- $418,0004 bd3 ba1.6k sqft1713 Avondale Dr, Durham, NC 27701For SaleMLS ID #10187965, Courtney Dunstan. Doorify MLS
- $339,9003 bd2 ba1.5k sqft120 Davidson Ave, Durham, NC 27704For SaleMLS ID #10184957, Matt Minor. Doorify MLS
- $500,0003 bd2 ba1.9k sqft3818 Hermine St, Durham, NC 27705For SaleMLS ID #10191624, Jana Elaine Murdock Doherty. Doorify MLS
- $649,9004 bd2 ba1.6k sqft1806 Maryland Ave, Durham, NC 27705For SaleMLS ID #10167667, Roy Ellis. Doorify MLS
- $750,0004 bd3 ba2.1k sqft701 Eva St, Durham, NC 27701For SaleMLS ID #10141622, Monica Boswell. Doorify MLS
- $425,0002 bd3 ba1.4k sqft2413 Shenandoah Ave, Durham, NC 27704For SaleMLS ID #10196224, William Patrick. Doorify MLS
- $389,0003 bd2 ba1.6k sqft210 Reynolds Ave N, Durham, NC 27707For SaleMLS ID #10196176, Kenneth Walker. Doorify MLS
- $369,9003 bd3 ba2k sqft3413 Kerrigan Ct, Durham, NC 27703For SaleMLS ID #10176865, Donna Bass. Doorify MLS
- $499,9904 bd4 ba1.9k sqft1406 South St, Durham, NC 27707For SaleMLS ID #10156682, Martin Verdi. Doorify MLS
