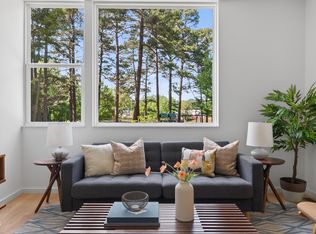
Introducing: Maryland + Wagoner, a new enclave of four bespoke residences at the apex of the beloved Watts Hillandale neighborhood. As part of a unique vision by Center Studio Architecture in partnership with Brown Roots, three innovative new builds harmonize with one meticulously restored heritage home. This community offers an unparalleled living experience directly across from the lush expanses of Westover Park. Residents enjoy a curated lifestyle centered around a shared courtyard, featuring a communal fire pit, outdoor seating, and dedicated bike storage. This historic home has been entirely reimagined including vaulted ceilings to expose the original attic window. On top of the thoughtful aesthetic improvements, the HVAC, roof, gutters, and water heater were all replaced for peace of mind. Through double doors, you can access a private deck and yard. Sunlight dances across white oak hardwood floors, illuminating an airy, open-concept floor plan designed for the modern epicurean. A premium Bosch appliance suite including wet bar and quartz countertops. Why buy just one? Bring your friends, or even in-laws, and enjoy the best of Durham living at your doorstep, together.
For sale
Price cut: $10K (6/11)
$690,000
1806 Maryland Ave, Durham, NC 27705
4beds
1,605sqft
:
Get pre-qualified$4,223/mo
Single Family Residence, Residential
Built in 1944
4,791 Square Feet Lot
$671,200 Zestimate®
$430/sqft
$103/mo HOA
What's special
Private deck and yardShared courtyardVaulted ceilingsWhite oak hardwood floorsPremium bosch appliance suiteWet barQuartz countertops
- 77 days |
- 489 |
- 18 |
Zillow last checked:
Listing updated:
Listed by:
Roy Ellis 910-818-6334,
Compass -- Chapel Hill - Durham
Source: Doorify MLS,MLS#: 10167667
Facts & features
Interior
Bedrooms & bathrooms
- Bedrooms: 4
- Bathrooms: 2
- Full bathrooms: 2
Heating
- Heat Pump
Cooling
- Central Air, Heat Pump
Features
- Flooring: Tile, Wood
Interior area
- Total structure area: 1,605
- Total interior livable area: 1,605 sqft
- Finished area above ground: 1,605
- Finished area below ground: 0
Property
Features
- Levels: One
- Stories: 1
- Has view: Yes
Lot
- Size: 4,791 Square Feet
Details
- Parcel number: 0822370792
- Zoning: RU-5
- Special conditions: Standard
Construction
Type & style
- Home type: SingleFamily
- Architectural style: Ranch
- Property subtype: Single Family Residence, Residential
Materials
- Brick, Vinyl Siding
- Roof: Shingle
Condition
- New construction: No
- Year built: 1944
Utilities & green energy
- Sewer: Public Sewer
- Water: Public
Community & HOA
Community
- Subdivision: Not in a Subdivision
HOA
- Has HOA: Yes
- Services included: Insurance, Maintenance Grounds
- HOA fee: $103 monthly
Location
- Region: Durham
Financial & listing details
- Price per square foot: $430/sqft
- Annual tax amount: $5,521
- Date on market: 5/15/2026
Estimated market value
$671,200
$638,000 - $705,000
$2,191/mo
Price history
| Date | Event | Price |
|---|---|---|
| 6/11/2026 | Price change | $690,000-1.4%$430/sqft |
Source:  Doorify MLS #10167667 Report a problem Doorify MLS #10167667 Report a problem | ||
| 5/15/2026 | Listed for sale | $700,000$436/sqft |
Source: Doorify MLS #10167667 Report a problem | ||
Public tax history
Tax history is unavailable.
Monthly payment
Est. payment
Payment breakdown
Explore the cost of this home by adjusting the details. Changes won't be saved.Climate risks
Neighborhood: Watts Hospital-Hillandale
Nearby schools
GreatSchools rating
- 6/10E K Powe ElementaryGrades: PK-5Distance: 0.8 mi
- 5/10Brogden MiddleGrades: 6-8Distance: 0.7 mi
- 3/10Riverside High SchoolGrades: 9-12Distance: 3.2 mi
Schools provided by the listing agent
- Elementary: Durham - E K Powe Elementary
- Middle: Durham - Brogden Middle
- High: Durham - Riverside High
Source: Doorify MLS. This data may not be complete. We recommend contacting the local school district to confirm school assignments for this home.
- $585,0003 bd3 ba1.3k sqft1808 Maryland Ave, Durham, NC 27705Pending

- $595,0003 bd3 ba1.3k sqft1909 Wagoner St, Durham, NC 27705New Construction

- $630,0003 bd3 ba1.3k sqft1905 Wagoner St, Durham, NC 27705New Construction
- $441,3003 bd1 ba1.1k sqft1802 Maryland Ave, Durham, NC 27705Off Market
- $499,7002 bd1 ba1k sqft1805 Maryland Ave, Durham, NC 27705Off Market
- $335,8002 bd1 ba900 sqft1803 Maryland Ave, Durham, NC 27705Off Market
- $317,4003 bd1 ba978 sqft1807 Maryland Ave, Durham, NC 27705Off Market
- $398,2003 bd1 ba1k sqft1901 Wagoner St, Durham, NC 27705Off Market
A local agent can set up tours, give advice and negotiate with sellers.
Similar homes
- $732,9003 bd2 ba1.7k sqft2508 W Club Blvd, Durham, NC 27705For Sale

 MLS ID #10181848, Lee Coggins. Doorify MLS
 - $649,0004 bd3 ba1.6k sqft1230 Sedgefield St, Durham, NC 27705For Sale
 MLS ID #10177622, Eila Voloshen. Doorify MLS
 - $630,0003 bd3 ba1.3k sqft1905 Wagoner St, Durham, NC 27705New ConstructionMLS ID #10167633, Roy Ellis. Doorify MLS
- $625,0003 bd2 ba1.5k sqft1308 Ruffin St, Durham, NC 27701For Sale
 MLS ID #10181610, Zuri Hunter. Doorify MLS
 - $595,0003 bd3 ba1.3k sqft1909 Wagoner St, Durham, NC 27705New ConstructionMLS ID #10167799, Roy Ellis. Doorify MLS
- $473,0002 bd1 ba929 sqft1112 Berkeley St, Durham, NC 27705For SaleMLS ID #10179224, Adrian Brown. Doorify MLS
- $800,0004 bd3 ba2.1k sqft701 Eva St, Durham, NC 27701For SaleMLS ID #10141622, Monica Boswell. Doorify MLS
- $449,5004 bd2 ba1.7k sqft2707 N Roxboro St, Durham, NC 27704For SaleMLS ID #10176553, Ellie Brizuela. Doorify MLS
- $575,0003 bd3 ba1.8k sqft2102 Meade Ln, Durham, NC 27707For SaleMLS ID #10175028, Michele Burris. Doorify MLS
- $539,9004 bd4 ba1.9k sqft1406 South St, Durham, NC 27707For SaleMLS ID #10156682, Martin Verdi. Doorify MLS
- $599,0003 bd3 ba2.2k sqft1711 South St, Durham, NC 27707For SaleMLS ID #10165699, Tammy Anderson. Doorify MLS
- $490,0003 bd2 ba1.4k sqft406 E Geer St, Durham, NC 27701For SaleMLS ID #10169403, Jordan Lee. Doorify MLS
- $399,9993 bd2 ba1.4k sqft4123 Casa St, Durham, NC 27704For SaleMLS ID #10182280, Amanda Bone. Doorify MLS
- $698,0004 bd3 ba2.2k sqft603 N Estes Dr, Chapel Hill, NC 27514For SaleMLS ID #10178156, Colin Anderson. Doorify MLS
- $525,0003 bd3 ba1.8k sqft1007 Rosedale Ave, Durham, NC 27707For SaleMLS ID #10173145, Melanie Jones. Doorify MLS
- $485,0003 bd1 ba1k sqft1408 Watts St, Durham, NC 27701For SaleMLS ID #10176545, Marie Kathleen Brockenbrough. Doorify MLS
- $874,9004 bd4 ba2k sqft505 Oakwood Ave, Durham, NC 27701For SaleMLS ID #10177612, Colleen Ellis. Doorify MLS
- $610,0003 bd2 ba1.8k sqft309 N Gregson St, Durham, NC 27701For SaleMLS ID #10172416, Suzy Armstrong. Doorify MLS
- $399,9003 bd2 ba1.3k sqft110 W Rockway St, Durham, NC 27704For SaleMLS ID #10158383, Lupita Adame Cisneros. Doorify MLS
- $550,0004 bd3 ba2.2k sqft5405 Whisperwood Dr, Durham, NC 27713For SaleMLS ID #10182021, Jeanie Stasko. Doorify MLS
