A Gail Crabtree original, this beauty sits in the middle of the historic Cleveland-Holloway neighborhood - only moments from all of the local businesses that make the Bull City so special. Zoned for George Watts Elementary. Huge front porch! Plentiful natural light throughout. Gorgeous hardwoods on the main level. The first floor features a living room, small bedroom (or the perfect office), and a cozy family room with built-ins and a gas log fireplace that opens to an ample kitchen. Quartz countertops, a gas cooktop, and a super generous island make this kitchen just as functional as it is lovely. This level also boasts a private dining room and large screened-in porch both overlooking the fenced in back yard. Upstairs you will find three generously sized bedrooms with excellent storage. Each room is sunny with high ceilings. A second bathroom has a long countertop, a neutral tile floor, a tub/shower combo and more sunlight. The owners suite in this house is truly a dream. This large room opens to a private balcony overlooking the green back yard. The bathroom feels like a spa and gives you the cabinet storage you've been looking for. Check the box for a walk-in closet. 505 Oakwood gets even better with two words: Income Producing. Perfect for your in-laws, out of town friends, OR rent out the space to someone passing through. This studio apartment has one bedroom, one bathroom, a living room, and a small kitchen. A separate, ductless HVAC. Last but certainly not least, is this great back yard. Decks, a paver patio and stone fire pit, and raised beds are surrounded by mature trees that provide great greenery and shade. Don't miss the EV charger! So much to love about this property but did you know you are 1/3 of a mile from Durham's Main Library, 1/2 of a mile from Bull City Burger, and less than 2/3 of a mile from Durham's Central Park? Bike to the Farmer's Market every Saturday or scoot to Durham Bulls Athletic Park at American Tobacco Campus and take in a ballgame - it is less than 1 mile away!! If you are looking for low-maintenance downtown living, this is it. 505 Oakwood is the quintessential urban dream home.
For sale
$874,900
505 Oakwood Ave, Durham, NC 27701
4beds
2,043sqft
:
Get pre-qualified$5,174/mo
Single Family Residence, Residential
Built in 2018
4,356 Square Feet Lot
$862,000 Zestimate®
$428/sqft
$-- HOA
What's special
- 34 days |
- 1,537 |
- 71 |
Zillow last checked:
Listing updated:
Listed by:
Colleen Ellis 919-536-9545,
Keller Williams Elite Realty
Source: Doorify MLS,MLS#: 10177612
Facts & features
Interior
Bedrooms & bathrooms
- Bedrooms: 4
- Bathrooms: 4
- Full bathrooms: 3
- 1/2 bathrooms: 1
Heating
- Ductless, Forced Air, Varies by Unit, None
Cooling
- Central Air, Ductless, Multi Units
Appliances
- Included: Dishwasher, Disposal, Free-Standing Gas Range, Microwave, Range Hood, Refrigerator, Stainless Steel Appliance(s)
- Laundry: Laundry Room, Main Level
Features
- Apartment/Suite, Built-in Features, Ceiling Fan(s), Double Vanity, In-Law Floorplan, Kitchen Island, Open Floorplan, Quartz Counters, Walk-In Closet(s), Walk-In Shower, Wired for Sound
- Flooring: Carpet, Hardwood, Tile
- Basement: Apartment, Finished, Heated
- Number of fireplaces: 1
- Fireplace features: Gas
Interior area
- Total structure area: 2,043
- Total interior livable area: 2,043 sqft
- Finished area above ground: 2,043
- Finished area below ground: 0
Property
Parking
- Total spaces: 2
- Parking features: Driveway
- Uncovered spaces: 2
- Details: driveway parking and street parking
Features
- Levels: Two
- Stories: 2
- Patio & porch: Deck, Front Porch, Porch, Screened
- Exterior features: Balcony, Fenced Yard, Fire Pit, Private Yard, Storage
- Fencing: Back Yard
- Has view: Yes
Lot
- Size: 4,356 Square Feet
- Features: Back Yard, City Lot, Landscaped, Near Public Transit
Details
- Parcel number: 221616
- Zoning: RM-20
- Special conditions: Standard
Construction
Type & style
- Home type: SingleFamily
- Architectural style: Transitional
- Property subtype: Single Family Residence, Residential
Materials
- Fiber Cement
- Foundation: Combination
- Roof: Shingle
Condition
- New construction: No
- Year built: 2018
Utilities & green energy
- Sewer: Public Sewer
- Water: Public
- Utilities for property: Cable Available, Electricity Connected, Natural Gas Connected, Phone Available, Sewer Connected, Water Connected, Underground Utilities
Community & HOA
Community
- Subdivision: Not in a Subdivision
HOA
- Has HOA: No
Location
- Region: Durham
Financial & listing details
- Price per square foot: $428/sqft
- Tax assessed value: $723,493
- Annual tax amount: $7,171
- Date on market: 7/9/2026
Estimated market value
$862,000
$819,000 - $905,000
$3,380/mo
Price history
| Date | Event | Price |
|---|---|---|
| 7/10/2026 | Listed for sale | $874,900+66.6%$428/sqft |
Source:  Doorify MLS #10177612 Report a problem Doorify MLS #10177612 Report a problem | ||
| 9/20/2019 | Sold | $525,000$257/sqft |
Source: Doorify MLS #2270701 Report a problem | ||
| 8/5/2019 | Pending sale | $525,000$257/sqft |
Source: NEST Realty #2270701 Report a problem | ||
| 8/2/2019 | Listed for sale | $525,000$257/sqft |
Source: NEST Realty #2270701 Report a problem | ||
| 10/14/2018 | Listing removed | $750 |
Source: Owner Report a problem | ||
| 10/9/2018 | Listed for rent | $750 |
Source: Owner Report a problem | ||
Public tax history
| Year | Property taxes | Tax assessment |
|---|---|---|
| 2025 | $7,172 +17.8% | $723,493 +65.8% |
| 2024 | $6,087 +6.5% | $436,365 |
| 2023 | $5,716 +2.3% | $436,365 |
| 2022 | $5,585 +0.5% | $436,365 |
| 2021 | $5,559 +2.4% | $436,365 |
| 2020 | $5,428 | $436,365 -11.1% |
| 2019 | $5,428 +701.1% | $490,971 +882.9% |
| 2018 | $678 | $49,950 |
Find assessor info on the county website
Monthly payment
Est. payment
Payment breakdown
Explore the cost of this home by adjusting the details. Changes won't be saved.Climate risks
Neighborhood: Cleveland-Holloway
Nearby schools
GreatSchools rating
- 8/10George Watts ElementaryGrades: PK-5Distance: 1.2 mi
- 5/10Brogden MiddleGrades: 6-8Distance: 2.1 mi
- 3/10Riverside High SchoolGrades: 9-12Distance: 5.6 mi
Schools provided by the listing agent
- Elementary: Durham - George Watts Elementary
- Middle: Durham - Brogden Middle
- High: Durham - Riverside High
Source: Doorify MLS. This data may not be complete. We recommend contacting the local school district to confirm school assignments for this home.
- $1,120-- bd-- ba-- sqftOakwood Ave, Durham, NC --Off Market
- $1,120-- bd-- ba-- sqftOakwood Ave, Durham, NC --Off Market
- $2,240-- bd-- ba-- sqftOakwood Ave, Durham, NC --Off Market
- $738,9003 bd3 ba1.9k sqft503 Oakwood Ave, Durham, NC 27701Off Market
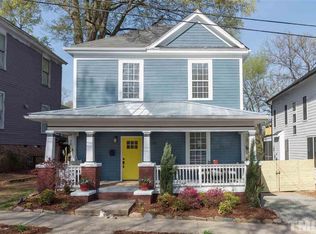
- $318,8004 bd2 ba1.5k sqft507 Oakwood Ave, Durham, NC 27701Off Market
- $600,9003 bd2 ba2.1k sqft501 Oakwood Ave, Durham, NC 27701Off Market
- $501,6003 bd2 ba-- sqft407 Ottawa Ave, Durham, NC 27701Off Market
- $295,8004 bd2 ba1.5k sqft509 Oakwood Ave, Durham, NC 27701Off Market
A local agent can set up tours, give advice and negotiate with sellers.
Similar homes
- $800,0004 bd3 ba2.1k sqft701 Eva St, Durham, NC 27701For Sale
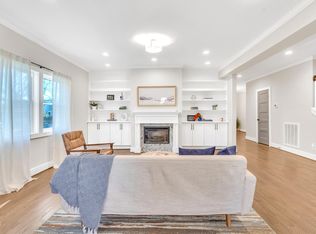
 MLS ID #10141622, Monica Boswell. Doorify MLS
 - $875,0004 bd4 ba2.3k sqft813 N Roxboro St, Durham, NC 27701New Construction
 MLS ID #10142521, Tim Hock. Doorify MLS
 - $865,0003 bd3 ba2.2k sqft314 Edward St, Durham, NC 27701For Sale
 MLS ID #10145220, Erin Daniel. Doorify MLS
 - $649,0004 bd3 ba1.6k sqft1230 Sedgefield St, Durham, NC 27705For Sale
 MLS ID #10177622, Eila Voloshen. Doorify MLS
 - $749,9003 bd4 ba2.2k sqft2008 Moody Ln, Durham, NC 27701New ConstructionDoorify MLS
- $690,0004 bd2 ba1.6k sqft1806 Maryland Ave, Durham, NC 27705For SaleMLS ID #10167667, Roy Ellis. Doorify MLS
- $599,0004 bd3 ba3k sqft3903 Kelly Dr, Durham, NC 27707For SaleMLS ID #10183098, Matt Bennett. Doorify MLS
- $599,0003 bd3 ba2.2k sqft1711 South St, Durham, NC 27707For SaleMLS ID #10165699, Tammy Anderson. Doorify MLS
- $539,9004 bd4 ba1.9k sqft1406 South St, Durham, NC 27707For SaleMLS ID #10156682, Martin Verdi. Doorify MLS
- $575,0003 bd3 ba1.8k sqft2102 Meade Ln, Durham, NC 27707For SaleMLS ID #10175028, Michele Burris. Doorify MLS
- $829,0006 bd6 ba2.7k sqft3908 Booker Avenue, Durham, NC 27713For SaleMLS ID #10120202, Marti Hampton. eXp Realty
- $449,5004 bd2 ba1.7k sqft2707 N Roxboro St, Durham, NC 27704For SaleMLS ID #10176553, Ellie Brizuela. Doorify MLS
- $525,0003 bd3 ba2.2k sqft450 Stallings Rd, Durham, NC 27703For SaleMLS ID #10166171, Ellen P Bell. Doorify MLS
- $439,0003 bd3 ba2.3k sqft2215 Magnolia Tree Ln, Durham, NC 27703For SaleMLS ID #10173237, Tina Caul. Doorify MLS
- $525,0003 bd3 ba1.8k sqft1007 Rosedale Ave, Durham, NC 27707For SaleMLS ID #10173145, Melanie Jones. Doorify MLS
- $739,0004 bd4 ba3k sqft714 Adeline Ct, Durham, NC 27713For SaleMLS ID #10174770, Laurene Sieli. Doorify MLS
- $635,7504 bd3 ba2.1k sqft1005 Forrestal Pl, Durham, NC 27707New ConstructionMLS ID #10160560, Sammy Myers. Doorify MLS
- $680,0004 bd6 ba2.4k sqft515 Spruce St #A & B, Durham, NC 27703New ConstructionMLS ID #10162272, Adam Lang. Doorify MLS
- $684,0004 bd3 ba2.1k sqft410 Colony Woods Dr, Chapel Hill, NC 27517For SaleMLS ID #10178030, Crystal Dawn Rovenstine. Doorify MLS
- $499,0003 bd2 ba1.5k sqft1917 Milan St, Durham, NC 27704For SaleMLS ID #10168670, Aaron Wilson. Doorify MLS
