Welcome to 515 Spruce St. A & B -- two new construction homes in one of Durham's most exciting neighborhoods. Each unit is a 2 bed, 2.5 bath attached single-family home offering the feel of townhouse living without the HOA. Inside, you'll find real hardwood floors throughout, built-in closets, and thoughtful finishes that set it apart from the typical new build. The open main level is perfect for entertaining, with a half bath tucked away for guests and a layout that lives larger than it looks. Upstairs, two generously sized bedrooms each have their own full bath, giving everyone their own space and privacy.
Step outside and you're walking distance to East Durham's growing collection of restaurants, coffee shops, breweries, and local businesses -- the kind of neighborhood where you actually use your two feet. East Durham has seen remarkable investment over the past several years and continues to attract buyers who want to be close to the energy of downtown Durham without paying downtown prices.
Each unit is separately deeded, meaning no HOA, no shared fees, and full control over your property. You can purchase one side or both (consider it a duplex). Whether you're looking for a primary residence in a thriving community or a low-maintenance addition to your investment portfolio, 515 Spruce checks the boxes. New construction quality, Old East Durham character.
New construction
Price cut: $15K (7/27)
$680,000
515 Spruce St #A & B, Durham, NC 27703
4beds
2,440sqft
Townhouse
Built in 2026
3,484 Square Feet Lot
$671,800 Zestimate®
$279/sqft
$-- HOA
What's special
Thoughtful finishesReal hardwood floors throughoutBuilt-in closets
- 167 days
- 78
- 13
Zillow last checked:
Listing updated:
Listed by:
Adam Lang 919-638-1178,
One80 Real Estate LLC
Source: Doorify MLS,MLS#: 10162272
Facts & features
Interior
Bedrooms & bathrooms
- Bedrooms: 4
- Bathrooms: 6
- Full bathrooms: 4
- 1/2 bathrooms: 2
Primary bedroom
- Level: Second
Bedroom 2
- Level: Second
Primary bathroom
- Level: Second
Bathroom 2
- Level: Second
Kitchen
- Level: Main
Laundry
- Level: Main
Living room
- Level: Main
Heating
- Heat Pump
Cooling
- Central Air, Heat Pump
Appliances
- Included: Electric Oven, Electric Range
- Laundry: Electric Dryer Hookup, Main Level, Washer Hookup
Features
- Ceiling Fan(s), Walk-In Closet(s), Walk-In Shower, Quartz Counters
- Flooring: Wood
- Windows: Double Pane Windows
- Common walls with other units/homes: 1 Common Wall
Interior area
- Total structure area: 2,440
- Total interior livable area: 2,440 sqft
- Finished area above ground: 2,440
- Finished area below ground: 0
Property
Parking
- Parking features: On Street
- Has uncovered spaces: Yes
Features
- Levels: Two
- Stories: 2
- Patio & porch: Porch
- Has view: Yes
- View description: City
Lot
- Size: 3,484 Square Feet
Details
- Parcel number: 241658 and 241659
- Special conditions: Standard,Seller Licensed Real Estate Professional
Construction
Type & style
- Home type: Townhouse
- Architectural style: Traditional
- Property subtype: Townhouse
Materials
- Board & Batten Siding, HardiPlank Type
- Foundation: Block, Crawlspace
- Roof: Architectural Shingle
Condition
- New Construction
- New construction: Yes
- Year built: 2026
- Major remodel year: 2026
Details
- Builder model: Custom Build
Utilities & green energy
- Sewer: Public Sewer
- Water: Public
- Utilities for property: Cable Available, Electricity Connected, Sewer Connected, Water Connected
Community & HOA
Community
- Security: Fire Alarm
HOA
- Has HOA: No
Location
- Region: Durham
Financial & listing details
- Price per square foot: $279/sqft
- Date on market: 4/24/2026
- Listing agreement: Exclusive Right To Sell
- Listing terms: Cash,Conventional,FHA
- Ownership type: Townhouse
- Road surface type: Asphalt
Estimated market value
$671,800
$638,000 - $705,000
$3,223/mo
Price history
| Date | Event | Price |
|---|---|---|
| 7/27/2026 | Price change | $680,000-2.2%$279/sqft |
Source:  Doorify MLS #10162272 Report a problem Doorify MLS #10162272 Report a problem | ||
| 6/25/2026 | Price change | $695,000-1.4%$285/sqft |
Source: Doorify MLS #10162272 Report a problem | ||
| 6/11/2026 | Price change | $705,000-2.8%$289/sqft |
Source: Doorify MLS #10162272 Report a problem | ||
| 4/24/2026 | Listed for sale | $725,000$297/sqft |
Source: Doorify MLS #10162272 Report a problem | ||
Public tax history
Tax history is unavailable.
Monthly payment
Est. payment
Payment breakdown
Explore the cost of this home by adjusting the details. Changes won't be saved.Climate risks
Neighborhood: Old East Durham
Nearby schools
Schools provided by the listing agent
- Elementary: Durham - Eastway Elementary
- Middle: Durham - Brogden Middle
- High: Durham - Riverside High
Source: Doorify MLS. This data may not be complete. We recommend contacting the local school district to confirm school assignments for this home.
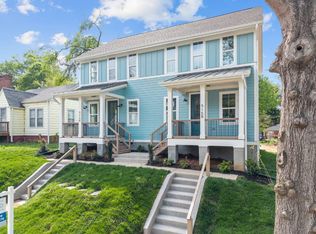
Similar homes
- $750,0004 bd3 ba2.1k sqft701 Eva St, Durham, NC 27701For Sale

 MLS ID #10141622, Monica Boswell. Doorify MLS
 - $799,0004 bd4 ba2.4k sqft805 N Roxboro St, Durham, NC 27701New Construction
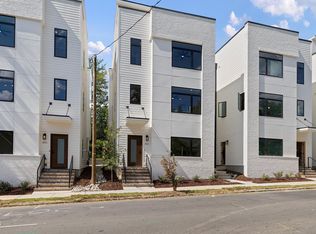 MLS ID #10196413, Tim Hock. Doorify MLS
 - $665,0003 bd2 ba1.7k sqft408 Gray Ave, Durham, NC 27701For Sale
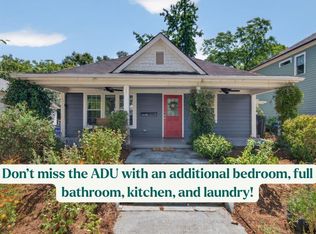 MLS ID #10192016, Julia Newbold. Doorify MLS
 - $829,0004 bd4 ba2.4k sqft801 N Roxboro St, Durham, NC 27701New Construction
 MLS ID #10196203, Tim Hock. Doorify MLS
 - $599,9003 bd3 ba2.3k sqft4315 Holloman Rd, Durham, NC 27703For SaleMLS ID #10183476, Cecelia Saylor. Doorify MLS
- $849,0004 bd4 ba2.3k sqft813 N Roxboro St, Durham, NC 27701New ConstructionMLS ID #10196216, Tim Hock. Doorify MLS
- $635,7504 bd3 ba2.1k sqft1005 Forrestal Pl, Durham, NC 27707New ConstructionMLS ID #10160560, Sammy Myers. Doorify MLS
- $689,9002 bd2 ba1.6k sqft2012 Moody Ln, Durham, NC 27701New ConstructionMLS ID #10190744, Johnny Chappell. Doorify MLS
- $679,0003 bd3 ba2.8k sqft600 Brittany Bay E, Raleigh, NC 27614For SaleMLS ID #10197174, Mike Joseph. Doorify MLS
- $649,9002 bd3 ba1.6k sqft2004 Moody Ln, Durham, NC 27701New ConstructionDoorify MLS
- $800,0004 bd4 ba2.8k sqft2519 Chapel Hill Rd, Durham, NC 27707For SaleMLS ID #10192448, Gabriel Gorelick. Doorify MLS
- $629,0002 bd3 ba1.6k sqft2002 Moody Ln, Durham, NC 27701New ConstructionDoorify MLS
- $440,0004 bd3 ba2.2k sqft639 Conover Rd #B, Durham, NC 27703New ConstructionMLS ID #10190268, Jim Allen. Doorify MLS
- $649,9004 bd2 ba1.6k sqft1806 Maryland Ave, Durham, NC 27705For SaleMLS ID #10167667, Roy Ellis. Doorify MLS
- $575,0004 bd3 ba3.2k sqftLive Builders, LLC, Durham, NC 27703For SaleMLS ID #10193406, Patrick J Reilly. Doorify MLS
- $375,0003 bd2 ba1.2k sqft1012 Holloway St, Durham, NC 27701For SaleMLS ID #10194422, Janet Tsz Ki Lee. Doorify MLS
- $525,0003 bd3 ba1.8k sqft2102 Meade Ln, Durham, NC 27707For SaleMLS ID #10193646, Michele Burris. Doorify MLS
- $499,9904 bd4 ba1.9k sqft1406 South St, Durham, NC 27707For SaleMLS ID #10156682, Martin Verdi. Doorify MLS
- $419,0004 bd3 ba1.9k sqft931 Ramseur St, Durham, NC 27701For SaleMLS ID #10180120, Shante Webster. Doorify MLS
- $529,0003 bd3 ba1.2k sqft407B Edward St, Durham, NC 27701New ConstructionMLS ID #10193444, Chelsea Bracken. Doorify MLS
