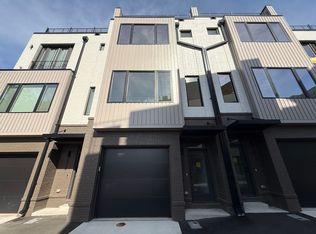
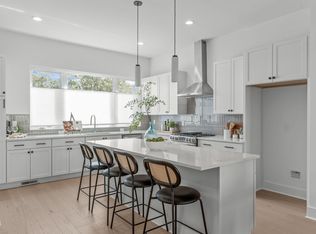
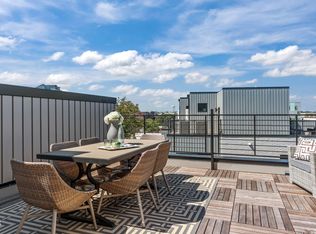
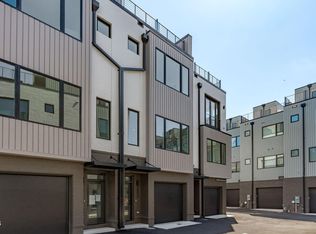
Currently leased for $3,195 per month, with the tenant responsible for all utilities, 2012 Moody Lane offers immediate in-place income in Downtown Durham's North & Broadway community. This contemporary 2-bedroom, 2.5-bath townhome features 1,636 square feet, an open and functional layout, sleek modern finishes, a private two-car garage, and a rooftop terrace with skyline views. American Tobacco Campus, Brightleaf Square, Durham Bulls Athletic Park, dining, shopping, and everyday conveniences are just blocks away—an appealing location for continued rental demand. Secure an income-producing property in one of Durham's most connected urban neighborhoods.
New construction
$689,900
2012 Moody Ln, Durham, NC 27701
2beds
1,636sqft
Townhouse
Built in 2024
-- sqft lot
$671,100 Zestimate®
$422/sqft
$325/mo HOA
What's special
Sleek modern finishesPrivate two-car garageOpen and functional layout
- 47 days
- 48
- 2
Zillow last checked:
Listing updated:
Listed by:
Johnny Chappell 919-737-2247,
Compass -- Raleigh,
Khush Dhaliwal 919-737-5955,
Compass -- Raleigh
Source: Doorify MLS,MLS#: 10190744
Facts & features
Interior
Bedrooms & bathrooms
- Bedrooms: 2
- Bathrooms: 2
- Full bathrooms: 2
- 1/2 bathrooms: 1
Heating
- Electric, Forced Air
Cooling
- Central Air
Appliances
- Included: Dryer, Disposal, Dishwasher, Exhaust Fan, ENERGY STAR Qualified Appliances, Free-Standing Gas Range, Gas Range, Gas Water Heater, Range, Refrigerator, Range Hood, Stainless Steel Appliance(s), Tankless Water Heater, Vented Exhaust Fan, Washer, Washer/Dryer, Water Heater
- Laundry: In Hall, In Unit, Upper Level
Features
- Ceiling Fan(s), Double Vanity, Eat-in Kitchen, High Ceilings, High Speed Internet, Kitchen Island, Open Floorplan, Recessed Lighting, Walk-In Closet(s), Kitchen/Dining Room Combination, Shower Only, Bathtub/Shower Combination, Walk-In Shower, Quartz Counters, Smooth Ceilings
- Flooring: Hardwood, Tile
- Common walls with other units/homes: 2+ Common Walls,No One Above,No One Below
Interior area
- Total structure area: 1,636
- Total interior livable area: 1,636 sqft
- Finished area above ground: 1,636
- Finished area below ground: 0
Property
Parking
- Total spaces: 2
- Parking features: Attached, Garage Faces Front, Garage
- Garage spaces: 2
Features
- Levels: Tri-Level
- Entry location: Garage
- Patio & porch: Deck, Terrace
- Exterior features: Awning(s), Balcony, Lighting, Private Entrance, Rain Gutters
- Has view: Yes
- View description: City
Lot
- Features: Landscaped
Details
- Parcel number: 231830
- Special conditions: Standard
Construction
Type & style
- Home type: Townhouse
- Property subtype: Townhouse
Materials
- Brick, Fiber Cement, Glass, Steel Siding, Low VOC Paint/Sealant/Varnish
- Foundation: Slab
- Roof: Membrane
Condition
- New Construction
- New construction: Yes
- Year built: 2024
- Major remodel year: 2024
Utilities & green energy
- Sewer: Public Sewer
- Water: Public
- Utilities for property: Electricity Connected, Natural Gas Connected, Sewer Connected, Water Connected
Green energy
- Energy efficient items: Lighting, Thermostat
- Water conservation: Low-Flow Fixtures
Community & HOA
Community
- Features: Curbs, Street Lights, Sidewalks
- Security: Smoke Detector(s)
- Subdivision: Broadway Townhomes
HOA
- Has HOA: Yes
- Amenities included: Maintenance Grounds, Management, Maintenance Structure, Trash
- Services included: Insurance, Maintenance Grounds, Maintenance Structure, Trash, Road Maintenance, Storm Water Maintenance
- HOA fee: $325 monthly
- HOA name: York Properties
- HOA phone: 919-821-1350
Location
- Region: Durham
Financial & listing details
- Price per square foot: $422/sqft
- Tax assessed value: $532,314
- Annual tax amount: $5,276
- Date on market: 9/4/2026
- Listing agreement: Exclusive Right To Sell
- Listing terms: 1031 Exchange,Cash,Conventional
- Ownership type: Townhouse
- Lease term: 12 Months
- Tenant pays: All Utilities
Estimated market value
$671,100
$638,000 - $705,000
$2,822/mo
Price history
| Date | Event | Price |
|---|---|---|
| 9/4/2026 | Listed for sale | $689,900$422/sqft |
Source:  Doorify MLS #10190744 Report a problem Doorify MLS #10190744 Report a problem | ||
Public tax history
| Year | Property taxes | Tax assessment |
|---|---|---|
| 2025 | $5,277 +202.6% | $532,314 +325.9% |
| 2024 | $1,744 +6.5% | $125,000 |
| 2023 | $1,637 | $125,000 |
Find assessor info on the county website
Monthly payment
Est. payment
Payment breakdown
Explore the cost of this home by adjusting the details. Changes won't be saved.Climate risks
Neighborhood: 27701
Nearby schools
Schools provided by the listing agent
- Elementary: Durham - George Watts Elementary
- Middle: Durham - Brogden Middle
- High: Durham - Riverside High
Source: Doorify MLS. This data may not be complete. We recommend contacting the local school district to confirm school assignments for this home.

Similar homes
- $649,9002 bd3 ba1.7k sqft526 N Roxboro St, Durham, NC 27701For Sale
 MLS ID #10185612, Pete Eisenmann. Doorify MLS
 - $664,0002 bd3 ba1.8k sqft528 N Roxboro St, Durham, NC 27701For Sale
 MLS ID #10186138, Jen Teel. Doorify MLS
 - $629,0002 bd3 ba1.6k sqft2002 Moody Ln, Durham, NC 27701New Construction
 Doorify MLS
 - $649,9002 bd3 ba1.6k sqft2004 Moody Ln, Durham, NC 27701New Construction
 Doorify MLS
 - $499,9002 bd3 ba1.5k sqft512 Gordon St #802, Durham, NC 27701For SaleMLS ID #10198455, Andrew Hill. Doorify MLS
- $619,9903 bd3 ba1.6k sqft512 Gordon St #305, Durham, NC 27701New ConstructionDoorify MLS
- $739,9903 bd4 ba2.2k sqft512 Gordon St #1101, Durham, NC 27701New ConstructionDoorify MLS
- $799,0004 bd4 ba2.4k sqft805 N Roxboro St, Durham, NC 27701New ConstructionMLS ID #10196413, Tim Hock. Doorify MLS
- $849,0004 bd4 ba2.3k sqft813 N Roxboro St, Durham, NC 27701New ConstructionMLS ID #10196216, Tim Hock. Doorify MLS
- $829,0004 bd4 ba2.4k sqft801 N Roxboro St, Durham, NC 27701New ConstructionMLS ID #10196203, Tim Hock. Doorify MLS
- $649,9004 bd2 ba1.6k sqft1806 Maryland Ave, Durham, NC 27705For SaleMLS ID #10167667, Roy Ellis. Doorify MLS
- $700,0004 bd3 ba2.4k sqft1101 Elmira Ave #C, Durham, NC 27707New ConstructionMLS ID #10177345, Stacey Delgado. Doorify MLS
- $419,0004 bd3 ba1.9k sqft931 Ramseur St, Durham, NC 27701For SaleMLS ID #10180120, Shante Webster. Doorify MLS
- $529,0003 bd2 ba1.2k sqftBull City Commons Cohousing, Durham, NC 27705For SaleMLS ID #10192023, Steve Gardner. Doorify MLS
- $679,0003 bd4 ba2k sqft1139 Booth Park Blvd, Chapel Hill, NC 27514New ConstructionDoorify MLS
- $709,0003 bd4 ba2k sqft1119 Booth Park Blvd, Chapel Hill, NC 27514New ConstructionDoorify MLS
- $430,0003 bd3 ba1.9k sqft903 Selby Ave, Durham, NC 27713New ConstructionMLS ID #10176733, Daniella Ochoa. Doorify MLS
- $574,9903 bd3 ba2k sqft101 Pinnacle Dr, Chapel Hill, NC 27516New ConstructionMLS ID #10199035, Ryan Buscher. Doorify MLS
- $542,9303 bd3 ba2k sqftEllis , Morrisville, NC 27560New ConstructionMLS ID #10199102, Gabriell Taylor. Doorify MLS
