Modern Luxury In Historic Cleveland-Holloway! Striking Modernist Single-Family Detached Row Home At 801 North Roxboro Street Durham, NC 27701 Blends Architectural Sophistication With Exceptional Functionality In One Of Durham's Most Vibrant Neighborhoods. Featuring A Fully Sheetrocked Two-Car Garage And An Expansive Rooftop Terrace, The Home Is Filled With Natural Light And Finished With Site Finished White Oak Hardwood Floors. The Main Level Offers Remarkable Flexibility, Designed To Function As A Private Guest Suite, Fourth Bedroom, Office, Or Multigenerational Living Space. Complete With A Full Bath Featuring A Low-Barrier Entry Shower, A Kitchenette With Sink And Mini-Refrigerator, And Its Own Private Entrance, This Level Adapts Seamlessly To A Variety Of Needs. The Second Floor Showcases An Open-Concept Living Space Centered Around A Chef's Kitchen Of Notable Quality. A Generous White Quartz Island With Expansive Seating Includes Discreet Built-In Wireless And USB Charging. Custom KraftMaid Maple Cabinetry In Dove White With Soft-Close Doors And Drawers Is Paired With A Premium Appliance Suite, Including A 36-Inch Dual-Fuel Gas Range, 42-Inch Chimney Hood, French Door Refrigerator With Wi-Fi Capability, Stainless Interior Dishwasher, And Microwave Drawer With Concealed Controls. A Farmhouse Apron-Front Sink With Kohler Commercial-Style Faucet Completes The Space. The Adjoining Dining Area Opens To A Juliette Balcony, While The Front-Facing Family Room Overlooks The Historic Cleveland-Holloway Neighborhood. A Well-Appointed Wet Bar With A Wine And Beverage Cooler, Stainless Sink, Glass-Front Cabinetry, And Quartz Countertops Enhances Entertaining. This Level Also Includes A Powder Room, A Pantry With Built-Ins, And A Thoughtful Windowed Office. Upstairs, The Primary Suite Offers A Refined Retreat With A Windowed Walk-In Closet And A Spa-Inspired Bath Featuring Extensive Marble Finishes, Dual Vanity, Water Closet, And An Oversized Shower With Frameless Glass Enclosure & Dual Controls. Two Additional Bedrooms, A Full Bath With Quartz Counters And A Deep Soaking Tub, Linen Storage, And A Windowed Laundry Room With Space For Side-By-Side Machines Complete The 3rd Level. The Rooftop Terrace Provides Panoramic Views In Every Direction And Includes A Gas Connection & Water Supply For Outdoor Grilling And Entertaining. Located In The Central Park Area And Convenient To Downtown, The American Tobacco Campus, Geer Street, The Farmers' Market, DPAC, Duke University, And Major Commuting Routes Including NC-147, I-885, NC-55, And I-85. No HOA Dues & NO HOA Rules! A Rare Opportunity For Modern Design, Flexible Living, And Exceptional In-Town Access.
New construction
$829,000
801 N Roxboro St, Durham, NC 27701
4beds
2,419sqft
Single Family Residence
Built in 2026
3,049 Square Feet Lot
$-- Zestimate®
$343/sqft
$-- HOA
What's special
Expansive rooftop terraceFully sheetrocked two-car garagePantry with built-insPowder roomLinen storageThoughtful windowed officeTwo additional bedrooms
- 14 hours
- 40
- 4
Zillow last checked:
Listing updated:
Listed by:
Tim Hock 919-801-5151,
Tim Hock Properties
Source: Doorify MLS,MLS#: 10196203
Facts & features
Interior
Bedrooms & bathrooms
- Bedrooms: 4
- Bathrooms: 4
- Full bathrooms: 3
- 1/2 bathrooms: 1
- Main level bathrooms: 1
- Main level bedrooms: 1
Primary bedroom
- Level: Third
- Area: 242.52 Square Feet
- Dimensions: 14.1 x 17.2
Bedroom 2
- Level: Third
- Area: 107.1 Square Feet
- Dimensions: 10.5 x 10.2
Bedroom 3
- Level: Third
- Area: 108.15 Square Feet
- Dimensions: 10.5 x 10.3
Bedroom 4
- Description: Bedroom / Guest Suite
- Level: Main
- Area: 143.75 Square Feet
- Dimensions: 11.5 x 12.5
Primary bathroom
- Level: Third
- Area: 77.19 Square Feet
- Dimensions: 8.3 x 9.3
Bathroom 2
- Level: Third
- Area: 79.8 Square Feet
- Dimensions: 10.5 x 7.6
Bathroom 3
- Description: Powder Room
- Level: Second
- Area: 40.67 Square Feet
- Dimensions: 8.3 x 4.9
Dining room
- Level: Second
- Area: 166.38 Square Feet
- Dimensions: 14.1 x 11.8
Kitchen
- Level: Second
- Area: 179.69 Square Feet
- Dimensions: 15.1 x 11.9
Living room
- Level: Second
- Area: 236.88 Square Feet
- Dimensions: 14.1 x 16.8
Office
- Level: Second
- Area: 44.16 Square Feet
- Dimensions: 6.9 x 6.4
Other
- Description: Primary W.I.C.
- Level: Third
- Area: 44.16 Square Feet
- Dimensions: 6.9 x 6.4
Other
- Description: Guest Suite Kitchenette
- Level: Main
- Area: 38.4 Square Feet
- Dimensions: 4.8 x 8.0
Other
- Description: Balcony
- Level: Second
- Area: 76.8 Square Feet
- Dimensions: 16.0 x 4.8
Heating
- Central, ENERGY STAR Qualified Equipment, Forced Air, Natural Gas
Cooling
- Central Air, Ceiling Fan(s), Electric, ENERGY STAR Qualified Equipment
Appliances
- Included: Bar Fridge, Disposal, Exhaust Fan, ENERGY STAR Qualified Appliances, ENERGY STAR Qualified Dishwasher, ENERGY STAR Qualified Refrigerator, Free-Standing Gas Range, Gas Water Heater, Ice Maker, Microwave, ENERGY STAR Qualified Water Heater, Range Hood, Stainless Steel Appliance(s), Tankless Water Heater, Wine Cooler
- Laundry: Electric Dryer Hookup, Laundry Room, Upper Level, Washer Hookup
Features
- Ceiling Fan(s), Double Vanity, Entrance Foyer, High Ceilings, In-Law Floorplan, Kitchen Island, Open Floorplan, Recessed Lighting, Soaking Tub, Wet Bar, Walk-In Closet(s), Separate Shower, Bathtub/Shower Combination, Walk-In Shower, Water Closet, Quartz Counters, Smooth Ceilings
- Flooring: Hardwood, Marble
- Doors: Sliding Doors
- Windows: Aluminum Frames, Double Pane Windows, ENERGY STAR Qualified Windows, Low-Emissivity Windows, Screens
- Common walls with other units/homes: No Common Walls
Interior area
- Total structure area: 2,419
- Total interior livable area: 2,419 sqft
- Finished area above ground: 2,419
- Finished area below ground: 0
Video & virtual tour
Property
Parking
- Total spaces: 4
- Parking features: Attached, Concrete, Garage Faces Rear, Garage, Garage Door Opener, Off Street, Side By Side
- Garage spaces: 2
- Uncovered spaces: 2
Features
- Levels: Three Or More,Quad-Level
- Stories: 3
- Entry location: Front &/Or Side Door
- Patio & porch: Deck
- Exterior features: Balcony, Lighting, Rain Gutters
- Fencing: None
- Has view: Yes
- View description: City, City Lights, Downtown, Neighborhood, Panoramic, Skyline
Lot
- Size: 3,049 Square Feet
- Features: Rectangular Lot
Details
- Parcel number: 240608
- Zoning: RM-12
- Special conditions: Standard
Construction
Type & style
- Home type: SingleFamily
- Architectural style: Contemporary,Modern,Transitional
- Property subtype: Single Family Residence
Materials
- Brick Veneer, HardiPlank Type
- Foundation: Slab
- Roof: Membrane,Rubber,Synthetic
Condition
- New Construction
- New construction: Yes
- Year built: 2026
- Major remodel year: 2026
Details
- Builder model: Roxy v.2
Utilities & green energy
- Sewer: Public Sewer
- Water: Public
- Utilities for property: Cable Available, Electricity Connected, Natural Gas Connected, Sewer Connected, Underground Utilities, Water Connected
Community & HOA
Community
- Features: Curbs, Street Lights, Sidewalks, Historical Area
- Security: Carbon Monoxide Detector(s), Smoke Detector(s)
- Subdivision: Central Park
HOA
- Has HOA: No
Location
- Region: Durham
Financial & listing details
- Price per square foot: $343/sqft
- Tax assessed value: $350,533
- Annual tax amount: $3,562
- Date on market: 10/2/2026
- Listing agreement: Exclusive Right To Sell
- Listing terms: Cash,Conventional,FHA,VA Loan
- Road surface type: Asphalt
Estimated market value
Not available
Estimated sales range
Not available
Not available
Price history
| Date | Event | Price |
|---|---|---|
| 10/2/2026 | Listed for sale | $829,000$343/sqft |
Source:  Doorify MLS #10196203 Report a problem Doorify MLS #10196203 Report a problem | ||
Public tax history
| Year | Property taxes | Tax assessment |
|---|---|---|
| 2025 | $2,917 | $294,250 |
Find assessor info on the county website
Monthly payment
Est. payment
Payment breakdown
Explore the cost of this home by adjusting the details. Changes won't be saved.Climate risks
Neighborhood: Cleveland-Holloway
Nearby schools
Schools provided by the listing agent
- Elementary: Durham - George Watts Elementary
- Middle: Durham - Brogden Middle
- High: Durham - Riverside High
Source: Doorify MLS. This data may not be complete. We recommend contacting the local school district to confirm school assignments for this home.
Similar homes
- $849,0004 bd4 ba2.3k sqft813 N Roxboro St, Durham, NC 27701New Construction

 MLS ID #10196216, Tim Hock. Doorify MLS
 - $799,0004 bd4 ba2.4k sqft805 N Roxboro St, Durham, NC 27701New Construction
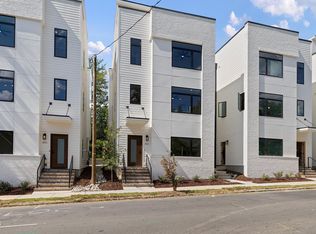 MLS ID #10196413, Tim Hock. Doorify MLS
 - $650,0004 bd3 ba2.2k sqft1008 Franklin St, Durham, NC 27701For Sale
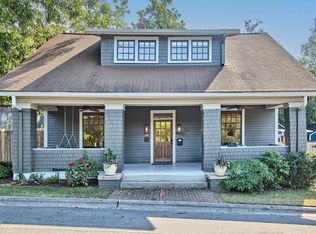 MLS ID #10196209, Courtney Eason. Doorify MLS
 - $680,0004 bd3 ba2k sqft324 Gray Ave, Durham, NC 27701For Sale
 MLS ID #10184946, Michael C Newport. Doorify MLS
 - $750,0004 bd3 ba2.1k sqft701 Eva St, Durham, NC 27701For SaleMLS ID #10141622, Monica Boswell. Doorify MLS
- $1,050,0004 bd3 ba2.3k sqft106 E Trinity Ave, Durham, NC 27701For SaleMLS ID #10191839, Mark Simpson. Doorify MLS
- $1,050,0003 bd4 ba2.3k sqft808 Glendale Ave, Durham, NC 27701For SaleMLS ID #10184974, Johnny May. Doorify MLS
- $699,8003 bd2 ba2.2k sqft1412 N Roxboro St, Durham, NC 27701For SaleMLS ID #10183434, Jody Billeaud. Doorify MLS
- $799,0003 bd4 ba2k sqft901 Gurley St #E, Durham, NC 27701New ConstructionDoorify MLS
- $799,0005 bd4 ba1.9k sqft909 S Alston Ave, Durham, NC 27701For SaleMLS ID #10142906, Deline Moscoso. Doorify MLS
- $665,0003 bd2 ba1.7k sqft408 Gray Ave, Durham, NC 27701For SaleMLS ID #10192016, Julia Newbold. Doorify MLS
- $789,0003 bd4 ba2k sqft901 Gurley St #C, Durham, NC 27701New ConstructionDoorify MLS
- $475,0002 bd2 ba1.2k sqft506 Mallard Ave, Durham, NC 27701For SaleMLS ID #10194923, Kelly Lowry. Doorify MLS
- $550,0003 bd3 ba2.1k sqft603 Lee St, Durham, NC 27701For SaleMLS ID #10178447, Tracey G Shrouder. Doorify MLS
- $625,0004 bd3 ba2.9k sqft1617 Shawnee St, Durham, NC 27701For SaleMLS ID #10128447, Colleen Ellis. Doorify MLS
- $800,0003 bd3 ba1.7k sqft1500 Washington St, Durham, NC 27701New ConstructionMLS ID #10162638, Harmony Camila Knapp. Doorify MLS
- $800,0003 bd3 ba1.7k sqft1502 Washington St, Durham, NC 27701New ConstructionMLS ID #10162639, Harmony Camila Knapp. Doorify MLS
- $759,0003 bd3 ba1.9k sqft329 Gray Ave, Durham, NC 27701New ConstructionDoorify MLS
- $665,0002 bd3 ba1.6k sqft518 N Roxboro St, Durham, NC 27701For SaleMLS ID #10193797, Ellen P Bell. Doorify MLS
- $550,0006 bd3 ba2.5k sqft311 Lyric St, Durham, NC 27701For SaleMLS ID #10192976, Shikha Anand. Doorify MLS
