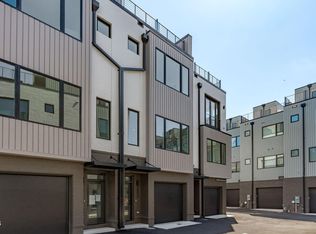
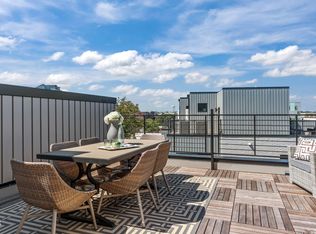
Move-in ready, modern, and made for Durham. North & Broadway awaits those looking to live boldly in Bull City. The design here is unapologetically urban — industrial lines, steel-inspired accents, and wide-open windows frame the metro around you like a Monet cityscape. Step inside, and you'll find sunlit spaces that don't just look good; they live even better. High ceilings, hardwoods, and thoughtful layouts flex with your lifestyle. From a bonus loft that seamlessly transitions from an art studio to a guest space to rooftop terraces made for sunrise salutations and late-night hangs, these turnkey townhomes were built to match Durham's energy and maximize your enjoyment.
Every plan blends the basics differently: 2-3 bedrooms, 2.5-3.5 baths, and 1,636-2,267 SQ FT in seamless layouts designed with livability in mind. Each home comes stacked with EV-ready garages, sky-high private patios, and fixtures that feel boutique, not builder-grade. From adaptable spaces to added storage, N&B balances form and function while keeping the focus on you 24/7, 365.
Going out? Because you're in the Central Park District, your weekend is covered. Grab a pint at Durty Bull (basically your next-door neighbor), hit the farmers market for fresh finds, or wander to Brightleaf when the shopping itch hits. Stroll Duke Gardens for a day date, catch a Broadway show at DPAC for a night out. And the best part? You'll never run out of options in a neighborhood that delivers something new daily. Next stop, North & Broadway: Where Bull City's best is right outside your front door.
Sold for $729,000
$729,000
2006 Moody Ln, Durham, NC 27701
3beds
2,218sqft
Townhouse
Built in 2024
10,323 Square Feet Lot
$716,900 Zestimate®
$329/sqft
$3,658 Estimated rent
Home value
$716,900
$674,000 - $767,000
$3,658/mo
Zestimate® history
Owner options
List your home for rent
$3,658/mo
Rent Zestimate®
Find your next renter with Zillow Rental Manager. Plus, with online applications, you can quickly screen prospective tenants – for free.
$3,658/mo
Rent Zestimate®
Refinance and save
$3,868/mo
Est. payment
Refinancing to a lower rate could help reduce your monthly payments and save thousands over the life of the loan.
$3,868/mo
Est. payment
Explore your selling options
Work with a Zillow partner agent
Leverage their expertise and Zillow's premium Showcase listings to get your home seen by more buyers.
Get startedList with your own agent
Get your home in front of millions of buyers by listing it on Zillow.
Learn how to do itSell it yourself
Take full control of how buyers see your home on Zillow by listing For Sale by Owner (FSBO).
List your homeWhat's special
Zillow last checked:
Listing updated:
Listed by:
Johnny Chappell 919-737-2247,
Compass -- Raleigh,
Khush Dhaliwal 919-737-5955,
Compass -- Raleigh
Bought with:
Adrian Brown, 218264
Inhabit Real Estate
Source: Doorify MLS,MLS#: 10134831
Facts & features
Interior
Bedrooms & bathrooms
- Bedrooms: 3
- Bathrooms: 4
- Full bathrooms: 3
- 1/2 bathrooms: 1
Primary bedroom
- Level: Third
- Area: 160.16 Square Feet
- Dimensions: 14.3 x 11.2
Bedroom 2
- Level: Third
- Area: 157.3 Square Feet
- Dimensions: 14.3 x 11
Bedroom 3
- Level: Lower
- Area: 156 Square Feet
- Dimensions: 13 x 12
Dining room
- Level: Main
- Area: 196.84 Square Feet
- Dimensions: 14.8 x 13.3
Kitchen
- Level: Main
- Area: 198.77 Square Feet
- Dimensions: 14.3 x 13.9
Living room
- Level: Main
- Area: 192.09 Square Feet
- Dimensions: 19 x 10.11
Heating
- Electric, Forced Air
Cooling
- Central Air
Appliances
- Included: Dishwasher, ENERGY STAR Qualified Appliances, Gas Range, Gas Water Heater, Range Hood, Tankless Water Heater
- Laundry: Electric Dryer Hookup, In Hall, Upper Level, Washer Hookup
Features
- Double Vanity, Entrance Foyer, High Ceilings, Kitchen Island, Walk-In Closet(s), Kitchen/Dining Room Combination, Shower Only, Bathtub/Shower Combination, Walk-In Shower, Quartz Counters, Smooth Ceilings
- Flooring: Hardwood, Tile
- Common walls with other units/homes: 2+ Common Walls,No One Above,No One Below
Interior area
- Total structure area: 2,218
- Total interior livable area: 2,218 sqft
- Finished area above ground: 2,218
- Finished area below ground: 0
Property
Parking
- Total spaces: 1
- Parking features: Attached, Garage Faces Front, Garage
- Garage spaces: 1
Features
- Levels: Tri-Level
- Entry location: Foyer
- Patio & porch: See Remarks, Terrace
- Exterior features: Other, Rain Gutters
- Has view: Yes
- View description: City
Lot
- Size: 10,323 Square Feet
- Dimensions: 20 x 51 x 20 x 51
- Features: Landscaped
Details
- Parcel number: 0831093399
- Special conditions: Standard
Construction
Type & style
- Home type: Townhouse
- Architectural style: Contemporary,Modern,Transitional
- Property subtype: Townhouse
Materials
- Brick, Fiber Cement, Glass, Steel Siding, Low VOC Paint/Sealant/Varnish
- Foundation: Slab
- Roof: Rubber
Condition
- Under Construction
- New construction: Yes
- Year built: 2024
- Major remodel year: 2024
Utilities & green energy
- Sewer: Public Sewer
- Water: Public
- Utilities for property: Electricity Connected, Natural Gas Connected, Sewer Connected, Water Connected
Green energy
- Energy efficient items: Lighting, Thermostat
- Water conservation: Low-Flow Fixtures
Community & HOA
Community
- Features: Street Lights
- Security: Smoke Detector(s)
- Subdivision: Broadway Townhomes
HOA
- Has HOA: Yes
- Amenities included: Maintenance Grounds, Management, Maintenance Structure, Trash
- Services included: Insurance, Maintenance Grounds, Maintenance Structure, Trash, Road Maintenance, Storm Water Maintenance
- HOA fee: $324 monthly
- HOA name: York Properties
- HOA phone: 919-821-1350
Location
- Region: Durham
Financial & listing details
- Price per square foot: $329/sqft
- Tax assessed value: $583,473
- Annual tax amount: $5,784
- Date on market: 11/25/2025
- Listing agreement: Exclusive Right To Sell
- Listing terms: Cash,Conventional
- Ownership type: Townhouse
Price history
| Date | Event | Price |
|---|---|---|
| 12/29/2025 | Sold | $729,000$329/sqft |
Source:  Doorify MLS #10134831 Report a problem Doorify MLS #10134831 Report a problem | ||
| 11/25/2025 | Pending sale | $729,000$329/sqft |
Source: Doorify MLS #10134831 Report a problem | ||
Public tax history
| Year | Property taxes | Tax assessment |
|---|---|---|
| 2025 | $5,784 +231.7% | $583,473 +366.8% |
| 2024 | $1,744 +6.5% | $125,000 |
| 2023 | $1,637 | $125,000 |
Find assessor info on the county website
Neighborhood: 27701
Nearby homes
- $3,9953 bd4 ba2.2k sqft2008 Moody Ln, Durham, NC 27701For Rent

- $649,9002 bd3 ba1.6k sqft2004 Moody Ln, Durham, NC 27701New Construction
- $532,314871 sqft2010 Moody Ln, Durham, NC 27701Off Market
- $629,0002 bd3 ba1.6k sqft2002 Moody Ln, Durham, NC 27701New Construction
- $689,9002 bd2 ba1.6k sqft2012 Moody Ln, Durham, NC 27701New Construction
- $668,8002 bd3 ba1.6k sqft2012 Moody Ln, Durham, NC 27701Off Market
- $3,0003 bd4 ba-- sqft2000 Moody Ln, Durham, NC 27701For Rent
- $680,0002 bd4 ba2k sqft1007 Hundley Pl, Durham, NC 27701Sold
Nearby schools
GreatSchools rating
- 8/10George Watts ElementaryGrades: PK-5Distance: 0.9 mi
- 5/10Brogden MiddleGrades: 6-8Distance: 1.8 mi
- 3/10Riverside High SchoolGrades: 9-12Distance: 5.2 mi
Schools provided by the listing agent
- Elementary: Durham - George Watts Elementary
- Middle: Durham - Brogden Middle
- High: Durham - Riverside High
Source: Doorify MLS. This data may not be complete. We recommend contacting the local school district to confirm school assignments for this home.
Get a cash offer in 3 minutes
Find out how much your home could sell for in as little as 3 minutes with a no-obligation cash offer.
Estimated market value
$716,900
Get a cash offer in 3 minutes
Find out how much your home could sell for in as little as 3 minutes with a no-obligation cash offer.
Estimated market value
$716,900
- North Carolina
- Durham County
- Durham
- 27701
- 2006 Moody Ln
