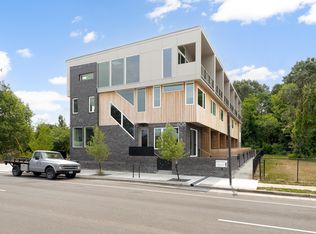
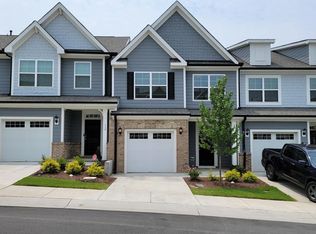
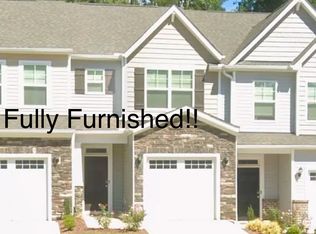
Stylish 3-bedroom, 3.5-bath TOWNHOME in vibrant DOWNTOWN DURHAM! This light-filled home features an OPEN FLOOR Plan, beautiful flooring, and a MODERN Kitchen with a large ISLAND, Granite countertops, Tile backsplash, and STAINLESS-STEEL appliances. Each bedroom has its own private en-suite bathroom, offering comfort and privacy for everyone. Enjoy the ROOFTOP TERRACE, one-CAR garage, and the convenience of INTERNET Included in the rent. Located just minutes from Durham's popular BREWERIES, cafes, coffee shops, and CENTRAL PARK, you'll have easy access to everything downtown has to offer!
Townhouse for rent
Townhouse
Available now
No pets
Air conditioner, central air
In unit laundry
1 Attached garage space parking
Forced air
What's special
- 14 days |
- -- |
- -- |
Zillow last checked:
Listing updated:
Travel times

Let’s turn your rent into credit progress
Build credit history with every on-time payment and get credit for the payment you’re already making.
Facts & features
Interior
Bedrooms & bathrooms
- Bedrooms: 3
- Bathrooms: 4
- Full bathrooms: 3
- 1/2 bathrooms: 1
Heating
- Forced Air
Cooling
- Air Conditioner, Central Air
Appliances
- Included: Built-In Gas Range, Dishwasher, Dryer, Electric Range, Gas Range, Microwave Oven, Range, Range Hood, Refrigerator, Stainless Steel Appliance(s), Washer, Washer/Dryer Stacked
- Laundry: In Unit, Laundry Closet, Upper Level
Features
- Bar, Bathtub/Shower Combination, Breakfast Bar, Ceiling Fan(s), Ceiling Fan(s), Chandelier, Double Vanity, Entrance Foyer, Granite Counters, High Ceilings, High Speed Internet, His and Hers Closets, Kitchen Island, Kitchen/Dining Room Combination, Open Floorplan, Recessed Lighting, Smart Thermostat, Smooth Ceilings, Stone Counters, Walk-In Closet(s), Walk-In Shower
- Flooring: Hardwood, Tile, Wood
Property
Parking
- Total spaces: 1
- Parking features: Attached, Driveway, Garage, On Street, Open, Paved
- Has attached garage: Yes
- Has uncovered spaces: Yes
- Details: Contact manager
Features
- Stories: 3
- Patio & porch: Patio
- Exterior features: Balcony, Bathtub/Shower Combination, Entrance Foyer, Kitchen/Dining Room Combination, Lighting, Maintenance Grounds, Management, Rain Gutters, Smooth Ceilings, Walk-In Shower
- Has view: Yes
- View description: City View, Downtown
Lot
- Features: Paved
Details
- Additional structures: Garage(s)
- Parcel number: 231824
Construction
Type & style
- Home type: Townhouse
- Property subtype: Townhouse
Condition
- Year built: 2024
Utilities & green energy
- Utilities for property: Garbage, Internet, Sewage
Building
Management
- Pets allowed: No
Community & HOA
Community
- Features: Sidewalks, Street Lights
Location
- Region: Durham
Financial & listing details
- Lease term: 12 Months
Nearby apartments for rent

Price history
| Date | Event | Price |
|---|---|---|
| 10/12/2026 | Price change | $3,000-14.3% |
Source: Doorify MLS #10179927 Report a problem | ||
| 9/6/2026 | Listed for rent | $3,500 |
Source: Zillow Rentals Report a problem | ||
| 7/9/2026 | Sold | $779,000-1.3% |
Source:  Doorify MLS #10155846 Report a problem Doorify MLS #10155846 Report a problem | ||
| 5/13/2026 | Pending sale | $789,000 |
Source: Doorify MLS #10155846 Report a problem | ||
| 4/16/2026 | Price change | $789,000-1.3% |
Source: Doorify MLS #10155846 Report a problem | ||
| 3/27/2026 | Listed for sale | $799,000-0.1% |
Source: Doorify MLS #10155846 Report a problem | ||
| 2/5/2026 | Listing removed | $799,900 |
Source: Doorify MLS #10137073 Report a problem | ||
| 12/12/2025 | Listed for sale | $799,900+0.1% |
Source: Doorify MLS #10137073 Report a problem | ||
| 10/26/2025 | Listing removed | $799,000 |
Source: Doorify MLS #10082850 Report a problem | ||
| 7/30/2025 | Price change | $799,000-3.2% |
Source: Doorify MLS #10082850 Report a problem | ||
| 3/17/2025 | Listed for sale | $825,000 |
Source: Doorify MLS #10082850 Report a problem | ||