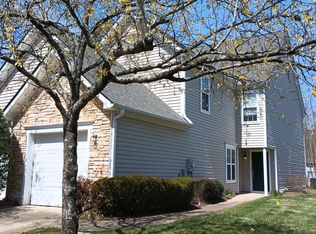
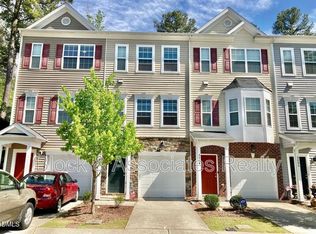
Beautiful 3 Bedroom Townhome in Desirable Highland Park Prime Durham Location!!
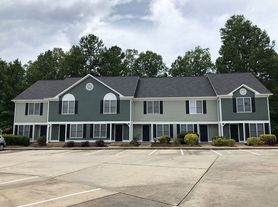
Welcome to this spacious 3-bedroom, 2.5-bath townhome offering 1,908 square feet of comfortable living space with a 1-car garage. Located in the highly sought-after Highland Park community just off Fayetteville Road, this home combines modern design, convenience, and an unbeatable location.

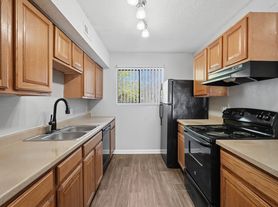
The open-concept main floor features a bright living and dining area that flows seamlessly into a modern kitchen with a large center island perfect for entertaining or everyday living. Upstairs, you'll find a versatile loft that can be used as a home office, media room, or play area. The generous primary suite includes a walk-in closet and an en-suite bath with a large walk-in shower. Two additional bedrooms, a full bathroom, and a convenient upstairs laundry room complete the second floor.
Residents of Highland Park enjoy access to sports fields, playgrounds, and scenic walking trails. Conveniently located just minutes from shopping, dining, Duke University, Downtown Durham, Research Triangle Park (RTP), and Raleigh-Durham International Airport (RDU).
**Application Requirements**
* Gross household income must be at least 3 times the monthly rent.
* Minimum credit score of 650.
* No evictions within the past 5 years.
Schedule your showing today and make this beautiful townhome your next home!
Townhouse for rent
Townhouse
Available now
Cats, small dogs OK
Air conditioner, central air
In unit laundry
Attached garage parking
What's special
Versatile loftGenerous primary suiteWalk-in closetTwo additional bedroomsOpen-concept main floorConvenient upstairs laundry room
- 31 days |
- -- |
- -- |
Zillow last checked:
Listing updated:
Travel times

Let’s turn your rent into credit progress
Build credit history with every on-time payment and get credit for the payment you’re already making.
Facts & features
Interior
Bedrooms & bathrooms
- Bedrooms: 3
- Bathrooms: 3
- Full bathrooms: 2
- 1/2 bathrooms: 1
Cooling
- Air Conditioner, Central Air
Appliances
- Included: Dishwasher, Dryer, Washer
- Laundry: In Unit
Features
- Walk In Closet
- Flooring: Hardwood
Interior area
- Total interior livable area: 1,908 sqft
Property
Parking
- Parking features: Attached, Garage, Off Street
- Has attached garage: Yes
- Details: Contact manager
Details
- Additional structures: Garage(s)
- Parcel number: 227479
Construction
Type & style
- Home type: Townhouse
- Property subtype: Townhouse
Building
Management
- Pets allowed: Yes
Community & HOA
Location
- Region: Durham
Financial & listing details
- Lease term: 1 Year
Price history
| Date | Event | Price |
|---|---|---|
| 10/6/2026 | Price change | $1,999-4.8%$1/sqft |
Source: Zillow Rentals Report a problem | ||
| 9/17/2026 | Price change | $2,099-2.3%$1/sqft |
Source: Zillow Rentals Report a problem | ||
| 8/14/2026 | Price change | $2,149-2.3%$1/sqft |
Source: Zillow Rentals Report a problem | ||
| 4/28/2026 | Listed for rent | $2,199$1/sqft |
Source: Zillow Rentals Report a problem | ||
| 5/27/2025 | Listing removed | $2,199$1/sqft |
Source: Zillow Rentals Report a problem | ||
| 5/2/2025 | Listed for rent | $2,199+4.7%$1/sqft |
Source: Zillow Rentals Report a problem | ||
| 8/25/2022 | Listing removed | -- |
Source: Zillow Rental Manager Report a problem | ||
| 8/9/2022 | Listed for rent | $2,100$1/sqft |
Source: Zillow Rental Manager Report a problem | ||
| 6/15/2021 | Sold | $320,000+3.2%$168/sqft |
Source: Public Record Report a problem | ||
| 5/3/2021 | Contingent | $310,000+12.7%$162/sqft |
Source:  Doorify MLS #2381153 Report a problem Doorify MLS #2381153 Report a problem | ||
| 9/30/2020 | Sold | $275,000$144/sqft |
Source: Public Record Report a problem | ||