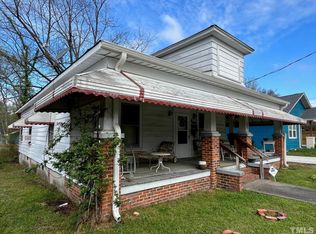
Welcome to the perfect blend of historic Durham charm and modern convenience at 1007 Rosedale Avenue. Located one mile from Durham's sought-after American Tobacco Historic District, this beautifully updated 1925 home offers 3 bedrooms and 2 full baths just minutes from some of the city's most iconic destinations. Enjoy easy access to Duke University, approximately 2 miles away, and the vibrant dining, entertainment, and sporting events surrounding the Durham Bulls Athletic Park, just 1 mile from your doorstep. Fenced back yard makes staying at home great too. Thoughtfully renovated by a licensed contractor in 2021, this home combines timeless character with today's most desired upgrades, including a new roof, HVAC system, and PEX plumbing. Whether you're enjoying the convenient urban lifestyle, exploring nearby restaurants and entertainment venues, or simply relaxing at home, this property offers a rare opportunity to own a piece of Durham's history with the peace of mind that comes from significant recent updates.
For sale
Price cut: $25K (8/13)
$500,000
1007 Rosedale Ave, Durham, NC 27707
3beds
1,805sqft
Single Family Residence
Built in 1925
5,227 Square Feet Lot
$495,600 Zestimate®
$277/sqft
$-- HOA
What's special
Timeless characterNew roofPex plumbing
- 93 days
- 515
- 27
Zillow last checked:
Listing updated:
Listed by:
Melanie Jones 919-559-2650,
Hodge & Kittrell Sotheby's Int,
Courtney Anne Javornik 630-779-9152,
Hodge & Kittrell Sotheby's Int
Source: Doorify MLS,MLS#: 10173145
Facts & features
Interior
Bedrooms & bathrooms
- Bedrooms: 3
- Bathrooms: 3
- Full bathrooms: 2
- 1/2 bathrooms: 1
- Main level bathrooms: 3
- Main level bedrooms: 3
Primary bedroom
- Level: Main
- Area: 238.38 Square Feet
- Dimensions: 13.7 x 17.4
Bedroom 2
- Level: Main
- Area: 137.64 Square Feet
- Dimensions: 11.1 x 12.4
Bedroom 3
- Level: Main
- Area: 157.5 Square Feet
- Dimensions: 12.5 x 12.6
Dining room
- Level: Main
- Area: 157.55 Square Feet
- Dimensions: 11.5 x 13.7
Other
- Level: Main
- Area: 62.48 Square Feet
- Dimensions: 7.1 x 8.8
Kitchen
- Level: Main
- Area: 250.26 Square Feet
- Dimensions: 12.9 x 19.4
Living room
- Level: Main
- Area: 174.8 Square Feet
- Dimensions: 11.5 x 15.2
Heating
- Central, Electric, Heat Pump, None
Cooling
- Central Air, Ceiling Fan(s)
Features
- Flooring: Bamboo, Tile
- Common walls with other units/homes: No Common Walls
Interior area
- Total structure area: 1,805
- Total interior livable area: 1,805 sqft
- Finished area above ground: 1,805
- Finished area below ground: 0
Property
Parking
- Total spaces: 2
- Parking features: Driveway
- Has uncovered spaces: Yes
Features
- Levels: One
- Stories: 1
- Patio & porch: Front Porch
- Fencing: Back Yard
Lot
- Size: 5,227 Square Feet
- Features: Back Yard
Details
- Parcel number: 108365
- Zoning: R-3
- Special conditions: Standard
Construction
Type & style
- Home type: SingleFamily
- Architectural style: Bungalow
- Property subtype: Single Family Residence
Materials
- Fiber Cement
- Foundation: Crawlspace
- Roof: Asphalt,Shingle
Condition
- New construction: No
- Year built: 1925
Utilities & green energy
- Sewer: Public Sewer
- Water: Public
Community & HOA
Community
- Subdivision: Lyon Park
HOA
- Has HOA: No
Location
- Region: Durham
Financial & listing details
- Price per square foot: $277/sqft
- Tax assessed value: $526,357
- Annual tax amount: $5,217
- Date on market: 6/11/2026
- Listing agreement: Exclusive Right To Sell
- Listing terms: Cash,Conventional,FHA,VA Loan
Estimated market value
$495,600
$471,000 - $520,000
$3,750/mo
Price history
| Date | Event | Price |
|---|---|---|
| 8/13/2026 | Price change | $500,000-4.8%$277/sqft |
Source:  Doorify MLS #10173145 Report a problem Doorify MLS #10173145 Report a problem | ||
| 7/26/2026 | Price change | $525,000-4.5%$291/sqft |
Source: Doorify MLS #10173145 Report a problem | ||
| 7/20/2026 | Price change | $550,000-4.3%$305/sqft |
Source: Doorify MLS #10173145 Report a problem | ||
| 6/23/2026 | Price change | $575,000-4.2%$319/sqft |
Source: Doorify MLS #10173145 Report a problem | ||
| 6/11/2026 | Listed for sale | $600,000+14.3%$332/sqft |
Source: Doorify MLS #10173145 Report a problem | ||
| 5/27/2022 | Sold | $525,000$291/sqft |
Source: Public Record Report a problem | ||
| 4/30/2022 | Contingent | $525,000$291/sqft |
Source: Doorify MLS #2433849 Report a problem | ||
| 4/27/2022 | Price change | $525,000-3.7%$291/sqft |
Source: Doorify MLS #2433849 Report a problem | ||
| 4/9/2022 | Listed for sale | $545,000$302/sqft |
Source: Doorify MLS #2433849 Report a problem | ||
Public tax history
| Year | Property taxes | Tax assessment |
|---|---|---|
| 2025 | $5,218 +40.3% | $526,357 +97.4% |
| 2024 | $3,719 +6.5% | $266,590 |
| 2023 | $3,492 +170.7% | $266,590 +164.5% |
| 2022 | $1,290 +0.5% | $100,801 |
| 2021 | $1,284 +2.4% | $100,801 |
| 2020 | $1,254 | $100,801 |
| 2019 | $1,254 | $100,801 +82.6% |
| 2018 | $1,254 +68.7% | $55,213 |
| 2017 | $743 +3.5% | $55,213 |
| 2016 | $718 | $55,213 +25.1% |
| 2015 | $718 +17.6% | $44,129 |
| 2014 | $611 | $44,129 |
| 2013 | -- | $44,129 |
| 2012 | -- | $44,129 |
| 2011 | $575 +0.4% | $44,129 |
| 2010 | $573 +4% | $44,129 |
| 2009 | $551 | $44,129 |
| 2008 | $551 -15.1% | $44,129 -4% |
| 2007 | $649 +1.4% | $45,960 |
| 2006 | $640 | $45,960 |
| 2005 | $640 +1.4% | $45,960 |
| 2004 | $631 | $45,960 |
Find assessor info on the county website
Monthly payment
Est. payment
Payment breakdown
Explore the cost of this home by adjusting the details. Changes won't be saved.Climate risks
Neighborhood: Lyon Park
Nearby schools
Schools provided by the listing agent
- Elementary: Durham - Morehead Montessori
- Middle: Durham - Lakewood Montessori Middle School
- High: Durham - Charles E Jordan Sr High School
Source: Doorify MLS. This data may not be complete. We recommend contacting the local school district to confirm school assignments for this home.
Similar homes
- $489,0004 bd2 ba1.5k sqft1009 Rock St, Durham, NC 27707For Sale

 MLS ID #10189388, Courtney Dunstan. Doorify MLS
 - $550,0003 bd3 ba1.8k sqft2102 Meade Ln, Durham, NC 27707For Sale
 MLS ID #10175028, Michele Burris. Doorify MLS
 - $450,0004 bd5 ba2.6k sqft1312 S Roxboro St, Durham, NC 27707For Sale
 MLS ID #10170815, Sandy Roberts. Doorify MLS
 - $415,0003 bd3 ba1.9k sqft2902 Kanewood Dr, Durham, NC 27707For Sale
 MLS ID #10189353, Tina Caul. Doorify MLS
 - $395,0003 bd2 ba1.2k sqft1217 Rosedale Ave Unit B, Durham, NC 27707For SaleMLS ID #10170034, Stacey Delgado. Doorify MLS
- $399,0003 bd3 ba1.6k sqft603 Homeland Ave, Durham, NC 27707For SaleMLS ID #10184648, Mahavirsinh Jasvantsinh Parmar. Doorify MLS
- $329,9003 bd3 ba1.2k sqft304 Jesmond St, Durham, NC 27707For SaleMLS ID #10191659, Krissan Gault. Doorify MLS
- $496,0003 bd3 ba1.8k sqft7 Fox Chase Ln, Durham, NC 27713For SaleMLS ID #10180122, Jack Hicks. Doorify MLS
- $700,0003 bd2 ba1.7k sqft408 Gray Ave, Durham, NC 27701For SaleMLS ID #10192016, Julia Newbold. Doorify MLS
- $339,0003 bd2 ba1.2k sqft2504 Lane St, Durham, NC 27707For SaleMLS ID #10189512, Philip Falzarano. Doorify MLS
- $524,5003 bd3 ba1.8k sqft102 Lattimore Ln, Durham, NC 27713For SaleMLS ID #10181868, CHRISTIE MARIE SISK. Doorify MLS
- $699,0004 bd4 ba2.2k sqft103 Chestnut St, Durham, NC 27707For SaleMLS ID #10179373, Peter Kima. Doorify MLS
- $350,0003 bd2 ba1.3k sqft1401 Milan St, Durham, NC 27704For SaleMLS ID #10192066, Stephanie Anson. Doorify MLS
- $510,0004 bd3 ba2.2k sqft905 Holly Bluff Ln, Durham, NC 27713For SaleMLS ID #10181818, Gena Winstead. Doorify MLS
- $399,0003 bd2 ba1.9k sqft1110 N Driver St, Durham, NC 27701For SaleMLS ID #10173546, Hunter Hitchings. Doorify MLS
- $509,9004 bd3 ba2.6k sqft3 Danforth Pl, Durham, NC 27712For SaleMLS ID #10166410, Gene Pitzer. Doorify MLS
- $465,0003 bd3 ba1.2k sqft612 E Ellerbee St, Durham, NC 27704For SaleMLS ID #10167450, Dwayne Leatherwood. Doorify MLS
- $470,0004 bd3 ba1.7k sqft6012 Solitude Way, Durham, NC 27713For SaleMLS ID #10185150, Daniel Ryan. Doorify MLS
- $465,0003 bd3 ba1.7k sqft7105 Glendower Rd, Raleigh, NC 27613For SaleMLS ID #10191730, Elizabeth Peters. Doorify MLS
- $395,0003 bd2 ba1.4k sqft4123 Casa St, Durham, NC 27704For SaleMLS ID #10182280, Amanda Bone. Doorify MLS
