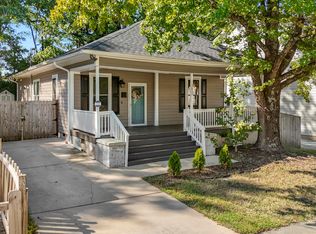
Fully renovated brick ranch living with rare outdoor space, parking, and storage in one of Durham's most walkable and fast-growing locations. 406 E Geer Street blends original character with the clean modern updates buyers actually want, including hardwood floors throughout, quartz countertops, shaker cabinetry, stainless appliances, updated lighting, renovated bathrooms, and an open layout filled with natural light that lives far larger than its footprint. The connected kitchen, dining, and living spaces create an easy flow for everyday living, entertaining, or quiet nights at home, while all three bedrooms are generously sized and conveniently located on the main level. Outside, the property continues to separate itself from competing urban inventory with a side porch, rear deck, large open backyard, mature tree coverage, and a gravel parking area behind the home that gives you the convenience of true off-street parking without relying on street parking. One of the biggest hidden advantages of this property is the massive walk-in crawlspace functioning almost like basement storage with an incredible amount of usable space for bikes, tools, workout equipment, hobbies, and seasonal storage, which is exceptionally hard to find in this location. The combination of turnkey condition, one-level living, usable outdoor space, parking, privacy, and storage makes this a rare find just minutes from Golden Belt, Durham Central Park, Duke, breweries, restaurants, coffee shops, and everything that makes Durham living so appealing.
Pending
Price cut: $15K (9/11)
$475,000
406 E Geer St, Durham, NC 27701
3beds
1,403sqft
Single Family Residence
Built in 1929
9,583 Square Feet Lot
$-- Zestimate®
$339/sqft
$-- HOA
What's special
Rear deckSide porchMature tree coverageHardwood floors throughoutUpdated lightingTrue off-street parkingLarge open backyard
- 142 days
- 829
- 109
Zillow last checked:
Listing updated:
Listed by:
Jordan Lee 919-475-2944,
Jordan Lee Real Estate
Source: Doorify MLS,MLS#: 10169403
Facts & features
Interior
Bedrooms & bathrooms
- Bedrooms: 3
- Bathrooms: 2
- Full bathrooms: 2
- Main level bedrooms: 3
Primary bedroom
- Level: Main
- Area: 169.2 Square Feet
- Dimensions: 14.1 x 12
Bedroom 2
- Level: Main
- Area: 140.4 Square Feet
- Dimensions: 12 x 11.7
Bedroom 3
- Level: Main
- Area: 134.2 Square Feet
- Dimensions: 12.2 x 11
Dining room
- Level: Main
- Area: 148.75 Square Feet
- Dimensions: 12.5 x 11.9
Kitchen
- Level: Main
- Area: 134.62 Square Feet
- Dimensions: 12.7 x 10.6
Laundry
- Level: Main
- Area: 17.49 Square Feet
- Dimensions: 5.3 x 3.3
Living room
- Level: Main
- Area: 217.16 Square Feet
- Dimensions: 17.8 x 12.2
Other
- Description: Side Porch
- Level: Main
- Area: 148.23 Square Feet
- Dimensions: 18.3 x 8.1
Other
- Description: Deck
- Level: Main
- Area: 69.3 Square Feet
- Dimensions: 9.9 x 7
Other
- Description: Walk in Crawl Space
- Level: Lower
- Area: 1508 Square Feet
- Dimensions: 52 x 29
Heating
- Electric, Forced Air, Heat Pump, Natural Gas
Cooling
- Central Air
Appliances
- Included: Built-In Electric Range, Built-In Range, Cooktop, Dryer, Dishwasher, Electric Cooktop, Electric Range, Free-Standing Refrigerator, Gas Water Heater, Ice Maker, Microwave, Oven, Plumbed For Ice Maker, Range, Refrigerator, Stainless Steel Appliance(s), Washer, Washer/Dryer Stacked, Water Heater
- Laundry: Laundry Closet, Inside, In Kitchen
Features
- Breakfast Bar, Beamed Ceilings, Chandelier, Crown Molding, High Ceilings, His and Hers Closets, Open Floorplan, Primary Downstairs, Recessed Lighting, Stone Counters, Walk-In Closet(s), Shower Only, Walk-In Shower
- Flooring: Hardwood, Wood
- Basement: Concrete,Crawl Space,Unfinished
- Common walls with other units/homes: No Common Walls
Interior area
- Total structure area: 1,403
- Total interior livable area: 1,403 sqft
- Finished area above ground: 1,403
- Finished area below ground: 0
Property
Parking
- Parking features: Parking Pad
- Has uncovered spaces: Yes
Features
- Levels: One
- Stories: 1
- Patio & porch: Covered, Deck, Front Porch, Porch, Side Porch
- Exterior features: Rain Gutters
Lot
- Size: 9,583 Square Feet
- Features: Level
Details
- Parcel number: 110737
- Zoning: R-3
- Special conditions: Standard
Construction
Type & style
- Home type: SingleFamily
- Architectural style: Ranch
- Property subtype: Single Family Residence
Materials
- Brick, Brick Veneer
- Foundation: Crawlspace
- Roof: Shingle
Condition
- Updated/Remodeled
- New construction: No
- Year built: 1929
Utilities & green energy
- Sewer: Public Sewer
- Water: Public
Community & HOA
Community
- Features: Suburban, Sidewalks
HOA
- Has HOA: No
Location
- Region: Durham
Financial & listing details
- Price per square foot: $339/sqft
- Tax assessed value: $507,240
- Annual tax amount: $5,028
- Date on market: 5/23/2026
- Listing agreement: Exclusive Right To Sell
- Listing terms: Cash,Conventional,FHA,VA Loan
Estimated market value
Not available
Estimated sales range
Not available
Not available
Price history
| Date | Event | Price |
|---|---|---|
| 9/24/2026 | Pending sale | $475,000$339/sqft |
Source:  Doorify MLS #10169403 Report a problem Doorify MLS #10169403 Report a problem | ||
| 9/11/2026 | Price change | $475,000-3.1%$339/sqft |
Source: Doorify MLS #10169403 Report a problem | ||
| 7/8/2026 | Price change | $490,000-2%$349/sqft |
Source: Doorify MLS #10169403 Report a problem | ||
| 6/13/2026 | Price change | $500,000-2.9%$356/sqft |
Source: Doorify MLS #10169403 Report a problem | ||
| 5/23/2026 | Listed for sale | $515,000+3%$367/sqft |
Source: Doorify MLS #10169403 Report a problem | ||
| 12/18/2025 | Listing removed | $500,000$356/sqft |
Source: Doorify MLS #10113543 Report a problem | ||
| 10/9/2025 | Price change | $500,000-2.9%$356/sqft |
Source: Doorify MLS #10113543 Report a problem | ||
| 8/18/2025 | Price change | $515,000-1.9%$367/sqft |
Source: Doorify MLS #10113543 Report a problem | ||
| 8/2/2025 | Listed for sale | $525,000+16.9%$374/sqft |
Source: Doorify MLS #10113543 Report a problem | ||
| 4/18/2023 | Sold | $449,000$320/sqft |
Source: Doorify MLS #2499644 Report a problem | ||
| 3/16/2023 | Contingent | $449,000$320/sqft |
Source: Doorify MLS #2499644 Report a problem | ||
| 3/15/2023 | Listed for sale | $449,000-5.5%$320/sqft |
Source: Doorify MLS #2499644 Report a problem | ||
| 10/4/2022 | Listing removed | -- |
Source: Doorify MLS #2466946 Report a problem | ||
| 9/28/2022 | Price change | $475,000-2.6%$339/sqft |
Source: Doorify MLS #2466946 Report a problem | ||
| 9/8/2022 | Price change | $487,500-2%$347/sqft |
Source: Doorify MLS #2466946 Report a problem | ||
| 9/1/2022 | Price change | $497,500-1%$355/sqft |
Source: Doorify MLS #2466946 Report a problem | ||
| 8/25/2022 | Price change | $502,500-1%$358/sqft |
Source: Doorify MLS #2466946 Report a problem | ||
| 8/18/2022 | Price change | $507,500-1%$362/sqft |
Source: Doorify MLS #2466946 Report a problem | ||
| 8/12/2022 | Price change | $512,500-2.4%$365/sqft |
Source: Doorify MLS #2466946 Report a problem | ||
| 8/5/2022 | Listed for sale | $525,000+64.3%$374/sqft |
Source: Doorify MLS #2466946 Report a problem | ||
| 4/18/2022 | Sold | $319,500$228/sqft |
Source: Public Record Report a problem | ||
| 3/18/2022 | Pending sale | $319,500$228/sqft |
Source:  Berkshire Hathaway HomeServices Carolinas Realty #2437012 Report a problem Berkshire Hathaway HomeServices Carolinas Realty #2437012 Report a problem | ||
| 3/18/2022 | Contingent | $319,500$228/sqft |
Source: Doorify MLS #2437012 Report a problem | ||
Public tax history
| Year | Property taxes | Tax assessment |
|---|---|---|
| 2025 | $5,028 -5% | $507,240 +33.6% |
| 2024 | $5,295 +89.4% | $379,609 +77.8% |
| 2023 | $2,796 +2.3% | $213,454 |
| 2022 | $2,732 +0.5% | $213,454 |
| 2021 | $2,719 +104.8% | $213,454 |
| 2020 | $1,328 | $213,454 |
| 2019 | $1,328 | $213,454 +112.7% |
| 2018 | $1,328 +96.5% | $100,367 |
| 2017 | $676 +3.5% | $100,367 -24.6% |
| 2016 | $653 | $133,150 +37.7% |
| 2015 | $653 -2.4% | $96,662 |
| 2014 | $669 | $96,662 |
| 2013 | -- | $96,662 |
| 2012 | -- | $96,662 |
| 2011 | $1,260 +0.4% | $96,662 |
| 2010 | $1,254 +4% | $96,662 |
| 2009 | $1,206 | $96,662 |
| 2008 | $1,206 -7.2% | $96,662 +5% |
| 2007 | $1,299 +1.4% | $92,031 |
| 2006 | $1,281 | $92,031 |
| 2005 | $1,281 +1.4% | $92,031 |
| 2004 | $1,264 | $92,031 |
| 2003 | -- | $92,031 |
| 2002 | $1,162 +51.4% | $92,031 +94.1% |
| 2000 | $768 | $47,415 |
Find assessor info on the county website
Monthly payment
Est. payment
Payment breakdown
Explore the cost of this home by adjusting the details. Changes won't be saved.Climate risks
Neighborhood: Old North Durham
Nearby schools
Schools provided by the listing agent
- Elementary: Durham - Eastway Elementary
- Middle: Durham - Lucas Middle School
- High: Durham - Northern High
Source: Doorify MLS. This data may not be complete. We recommend contacting the local school district to confirm school assignments for this home.
Similar homes
- $529,0003 bd3 ba1.2k sqft407B Edward St, Durham, NC 27701New Construction

 MLS ID #10193444, Chelsea Bracken. Doorify MLS
 - $418,0004 bd3 ba1.6k sqft1713 Avondale Dr, Durham, NC 27701For Sale
 MLS ID #10187965, Courtney Dunstan. Doorify MLS
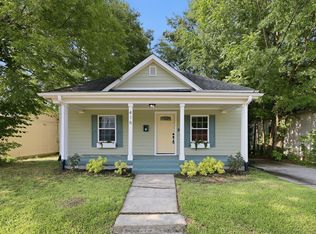
 - $409,0002 bd1 ba1.2k sqft416 Dowd St, Durham, NC 27701For Sale
 MLS ID #10183516, Kimberly Pappalardo. Doorify MLS
 - $375,0003 bd2 ba1.2k sqft1012 Holloway St, Durham, NC 27701For Sale
 MLS ID #10194422, Janet Tsz Ki Lee. Doorify MLS
 - $440,0003 bd2 ba1.4k sqft310 W Club Blvd, Durham, NC 27704For SaleMLS ID #10155282, Stacey Delgado. Doorify MLS
- $440,0003 bd2 ba1.5k sqft201 E Club Blvd, Durham, NC 27704For SaleMLS ID #10179208, Dara Shain. Doorify MLS
- $665,0003 bd2 ba1.7k sqft408 Gray Ave, Durham, NC 27701For SaleMLS ID #10192016, Julia Newbold. Doorify MLS
- $425,0002 bd3 ba1.4k sqft2413 Shenandoah Ave, Durham, NC 27704For SaleMLS ID #10196224, William Patrick. Doorify MLS
- $599,0003 bd2 ba1.5k sqft1308 Ruffin St, Durham, NC 27701For SaleMLS ID #10181610, Zuri Hunter. Doorify MLS
- $339,9003 bd2 ba1.5k sqft120 Davidson Ave, Durham, NC 27704For SaleMLS ID #10184957, Matt Minor. Doorify MLS
- $359,9003 bd2 ba1.5k sqft8 Bair Cir, Durham, NC 27704For SaleMLS ID #10197850, Stephanie Anson. Doorify MLS
- $419,0004 bd3 ba1.9k sqft931 Ramseur St, Durham, NC 27701For SaleMLS ID #10180120, Shante Webster. Doorify MLS
- $525,0003 bd3 ba1.8k sqft2102 Meade Ln, Durham, NC 27707For SaleMLS ID #10193646, Michele Burris. Doorify MLS
- $445,0004 bd2 ba1.5k sqft3009 Omah St, Durham, NC 27705For SaleMLS ID #10185030, Kristi Davis. Doorify MLS
- $500,0003 bd2 ba1.9k sqft3818 Hermine St, Durham, NC 27705For SaleMLS ID #10191624, Jana Elaine Murdock Doherty. Doorify MLS
- $317,5002 bd2 ba1k sqft1208 Taylor St, Durham, NC 27701For SaleMLS ID #10193183, Michael C Newport. Doorify MLS
- $680,0004 bd3 ba2k sqft324 Gray Ave, Durham, NC 27701For SaleMLS ID #10184946, Michael C Newport. Doorify MLS
- $274,9003 bd2 ba1.5k sqft1011 Park Ave, Durham, NC 27701For SaleMLS ID #10191498, William Patrick. Doorify MLS
- $415,0003 bd2 ba1.4k sqft5701 Lake Elton Rd, Durham, NC 27713For SaleMLS ID #10196681, Angie Cole. Doorify MLS
- $695,0003 bd3 ba1.9k sqft808 Yancey St, Durham, NC 27701For SaleMLS ID #10195464, Tyler Singleton. Doorify MLS
