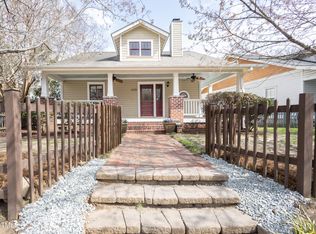
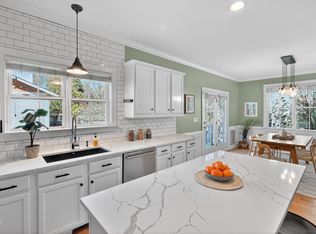
Charming Craftsman Home with 3-bedroom, 2-bathroom that perfectly blends timeless architectural character with modern features. Hardwood Floors, downstairs original to 1920 (?) structure, 2nd story added and house completely renovated in 2011. Kitchen equipped with premium quartz and wood countertops alongside sleek stainless steel appliances with an eat-in bar. Three bright bedrooms and two full bathrooms offer plenty of room for family, guests. Upstairs loft for a recreation space, gym or a home office. Exterior has Classic Craftsman Appeal with a welcoming front porch perfect for relaxing and a spacious back deck provides the ideal setup for grilling and hosting guests. The fully fenced front yard ensures security and curb appeal, while a functional garden shed handles your extra storage needs. Easy walk to the downtown Durham, multiple parks and dog parks. The 1.78 mile Durham Rail Trail entrance will be very close on Shawnee once complete. Off Street parking in the back of house via Shared Driveway. in 2010-2011 - Home was moved to this location and renovated with the 2nd story was added on.
For sale
Price cut: $14.9K (9/29)
$699,800
1412 N Roxboro St, Durham, NC 27701
3beds
2,220sqft
Single Family Residence
Built in 2011
6,969 Square Feet Lot
$691,700 Zestimate®
$315/sqft
$-- HOA
What's special
Classic craftsman appealThree bright bedroomsEat-in barSleek stainless steel appliances
- 69 days
- 597
- 22
Zillow last checked:
Listing updated:
Listed by:
Jody Billeaud 919-270-3766,
Jody Billeaud
Source: Doorify MLS,MLS#: 10183434
Facts & features
Interior
Bedrooms & bathrooms
- Bedrooms: 3
- Bathrooms: 2
- Full bathrooms: 2
- Main level bathrooms: 1
- Main level bedrooms: 2
Primary bedroom
- Level: Second
Heating
- Electric, Fireplace(s), Forced Air
Cooling
- Ceiling Fan(s), Electric
Appliances
- Included: Dryer, Dishwasher, Electric Range, Electric Water Heater, Free-Standing Electric Range, Free-Standing Refrigerator, Free-Standing Range, Microwave, Range, Refrigerator, Range Hood, Self Cleaning Oven, Stainless Steel Appliance(s), Washer, Washer/Dryer
- Laundry: Laundry Closet, In Hall, Inside, Lower Level, Main Level, Washer Hookup
Features
- Breakfast Bar, Beamed Ceilings, Ceiling Fan(s), Double Vanity, Granite Counters, High Ceilings, High Speed Internet, Recessed Lighting, Vaulted Ceiling(s), Walk-In Closet(s), Separate Shower, Bathtub/Shower Combination, Smooth Ceilings
- Flooring: Hardwood, Tile, Vinyl, Wood
- Windows: Blinds, Screens
- Number of fireplaces: 2
- Fireplace features: Glass Doors, Living Room, Masonry, Other, See Remarks, Ventless
- Common walls with other units/homes: No Common Walls
Interior area
- Total structure area: 2,220
- Total interior livable area: 2,220 sqft
- Finished area above ground: 2,220
- Finished area below ground: 0
Video & virtual tour
Property
Parking
- Parking features: Driveway, Gravel, Parking Pad
- Has uncovered spaces: Yes
Features
- Levels: One and One Half
- Stories: 1
- Entry location: Front and Back
- Patio & porch: Covered, Deck, Front Porch, Porch, Wrap Around
- Exterior features: Private Yard, Rain Gutters, Storage, Fenced Yard
- Fencing: Back Yard,Fenced,Front Yard,Wood
- Has view: Yes
- View description: Trees/Woods
Lot
- Size: 6,969 Square Feet
- Features: Back Yard, Front Yard
- Residential vegetation: Cleared, Grassed
Details
- Additional structures: Outbuilding, Shed(s), Storage
- Parcel number: 206519
- Zoning: R-3
- Special conditions: Standard
Construction
Type & style
- Home type: SingleFamily
- Architectural style: Bungalow,Cottage,Craftsman
- Property subtype: Single Family Residence
Materials
- Frame, Lap Siding, Wood Siding
- Foundation: Brick/Mortar, Raised
- Roof: Shingle,Architectural Shingle
Condition
- New construction: No
- Year built: 2011
- Major remodel year: 2011
Utilities & green energy
- Sewer: Public Sewer
- Water: Public
- Utilities for property: Cable Connected, Electricity Connected, Sewer Connected, Water Connected
Community & HOA
Community
- Security: Fire Alarm, Smoke Detector(s)
HOA
- Has HOA: No
Location
- Region: Durham
Financial & listing details
- Price per square foot: $315/sqft
- Tax assessed value: $662,616
- Annual tax amount: $6,568
- Date on market: 7/30/2026
- Listing agreement: Exclusive Right To Sell
- Listing terms: Cash,Conventional
- Road surface type: Paved
Estimated market value
$691,700
$657,000 - $726,000
$4,375/mo
Price history
| Date | Event | Price |
|---|---|---|
| 9/29/2026 | Price change | $699,800-2.1%$315/sqft |
Source:  Doorify MLS #10183434 Report a problem Doorify MLS #10183434 Report a problem | ||
| 9/15/2026 | Price change | $714,650-0.4%$322/sqft |
Source: Doorify MLS #10183434 Report a problem | ||
| 9/2/2026 | Price change | $717,650-1%$323/sqft |
Source: Doorify MLS #10183434 Report a problem | ||
| 8/10/2026 | Price change | $724,600-1.1%$326/sqft |
Source: Doorify MLS #10183434 Report a problem | ||
| 7/30/2026 | Listed for sale | $733,000+225.8%$330/sqft |
Source: Doorify MLS #10183434 Report a problem | ||
| 4/29/2011 | Sold | $225,000+650%$101/sqft |
Source: Public Record Report a problem | ||
| 2/26/2010 | Sold | $30,000$14/sqft |
Source: Doorify MLS #1674769 Report a problem | ||
Public tax history
| Year | Property taxes | Tax assessment |
|---|---|---|
| 2025 | $6,569 -2.7% | $662,616 +36.8% |
| 2024 | $6,754 +6.5% | $484,210 |
| 2023 | $6,343 +2.3% | $484,210 |
| 2022 | $6,197 +0.5% | $484,210 |
| 2021 | $6,168 +2.4% | $484,210 |
| 2020 | $6,023 | $484,210 |
| 2019 | $6,023 | $484,210 +57.4% |
| 2018 | $6,023 +45.4% | $307,549 |
| 2017 | $4,141 +3.5% | $307,549 |
| 2016 | $4,002 | $307,549 +39.7% |
| 2015 | $4,002 +31.3% | $220,140 |
| 2014 | $3,047 | $220,140 |
| 2013 | -- | $220,140 -16.4% |
| 2012 | -- | $263,266 +558.4% |
| 2011 | $521 +0.4% | $39,984 |
| 2010 | $519 +4% | $39,984 |
| 2009 | $499 | $39,984 |
| 2008 | $499 | $39,984 +196.2% |
| 2007 | -- | $13,500 |
Find assessor info on the county website
Monthly payment
Est. payment
Payment breakdown
Explore the cost of this home by adjusting the details. Changes won't be saved.Climate risks
Neighborhood: Old North Durham
Nearby schools
Schools provided by the listing agent
- Elementary: Durham - George Watts Elementary
- Middle: Durham - Brogden Middle
- High: Durham - Riverside High
Source: Doorify MLS. This data may not be complete. We recommend contacting the local school district to confirm school assignments for this home.
Similar homes
- $695,0003 bd3 ba1.9k sqft808 Yancey St, Durham, NC 27701For Sale
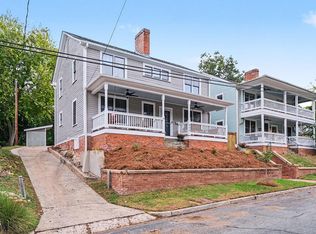
 MLS ID #10195464, Tyler Singleton. Doorify MLS
 - $665,0003 bd2 ba1.7k sqft408 Gray Ave, Durham, NC 27701For Sale
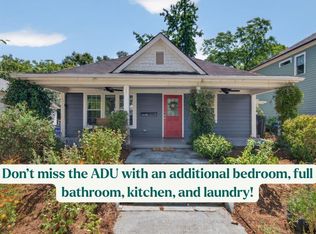 MLS ID #10192016, Julia Newbold. Doorify MLS
 - $625,0004 bd3 ba2.9k sqft1617 Shawnee St, Durham, NC 27701For Sale
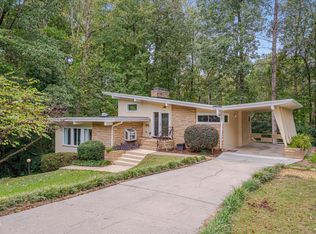 MLS ID #10128447, Colleen Ellis. Doorify MLS
 - $699,0004 bd4 ba2.2k sqft103 Chestnut St, Durham, NC 27707For Sale
 MLS ID #10179373, Peter Kima. Doorify MLS
 - $724,0003 bd4 ba2.8k sqft3412 Sheridan Dr, Durham, NC 27707For SaleMLS ID #10193440, Courtney James. Doorify MLS
- $418,0004 bd3 ba1.6k sqft1713 Avondale Dr, Durham, NC 27701For SaleMLS ID #10187965, Courtney Dunstan. Doorify MLS
- $599,0003 bd2 ba1.8k sqft309 N Gregson St, Durham, NC 27701For SaleMLS ID #10172416, Suzy Armstrong. Doorify MLS
- $375,0003 bd2 ba1.2k sqft1012 Holloway St, Durham, NC 27701For SaleMLS ID #10194422, Janet Tsz Ki Lee. Doorify MLS
- $635,0003 bd3 ba2.1k sqft4003 Peachway Ct, Durham, NC 27705For SaleMLS ID #10191862, Stacie Dye. Doorify MLS
- $419,0002 bd1 ba1.2k sqft416 Dowd St, Durham, NC 27701For SaleMLS ID #10183516, Kimberly Pappalardo. Doorify MLS
- $649,9004 bd2 ba1.6k sqft1806 Maryland Ave, Durham, NC 27705For SaleMLS ID #10167667, Roy Ellis. Doorify MLS
- $525,0003 bd3 ba1.8k sqft2102 Meade Ln, Durham, NC 27707For SaleMLS ID #10193646, Michele Burris. Doorify MLS
- $599,9003 bd3 ba2.3k sqft4315 Holloman Rd, Durham, NC 27703For SaleMLS ID #10183476, Cecelia Saylor. Doorify MLS
- $793,5005 bd4 ba3.2k sqft4610 Sycamore Shoals Rd, Durham, NC 27705For SaleMLS ID #10190692, Natasha C Jeffries. Doorify MLS
- $500,0003 bd2 ba1.9k sqft3818 Hermine St, Durham, NC 27705For SaleMLS ID #10191624, Jana Elaine Murdock Doherty. Doorify MLS
- $389,0003 bd2 ba1.6k sqft210 Reynolds Ave N, Durham, NC 27707For SaleMLS ID #10196176, Kenneth Walker. Doorify MLS
- $489,9003 bd2 ba1.4k sqft907 Morehead Ave, Durham, NC 27707For SaleMLS ID #10186779, Kyle Tyner. Doorify MLS
- $610,0004 bd3 ba2.5k sqft7 Morgans Ridge Ln, Durham, NC 27707For SaleMLS ID #10170593, Nate Howard. Doorify MLS
- $684,0004 bd3 ba2.1k sqft410 Colony Woods Dr, Chapel Hill, NC 27517For SaleMLS ID #10178030, Crystal Dawn Rovenstine. Doorify MLS
- $555,0003 bd4 ba2.2k sqft7904 Bud Morris Rd, Wake Forest, NC 27587For SaleMLS ID #10192114, Susan Hunter. Doorify MLS
